


7203 Hertfordshire WayMechanicsville, VA 23111
Due to the health concerns created by Coronavirus we are offering personal 1-1 online video walkthough tours where possible.
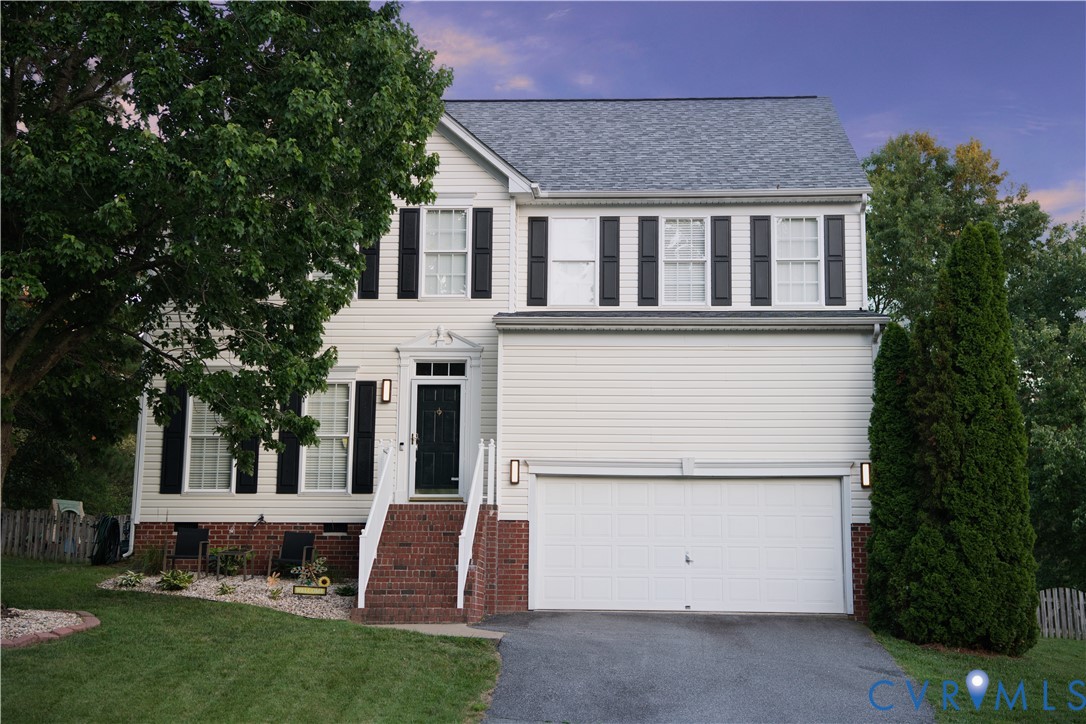
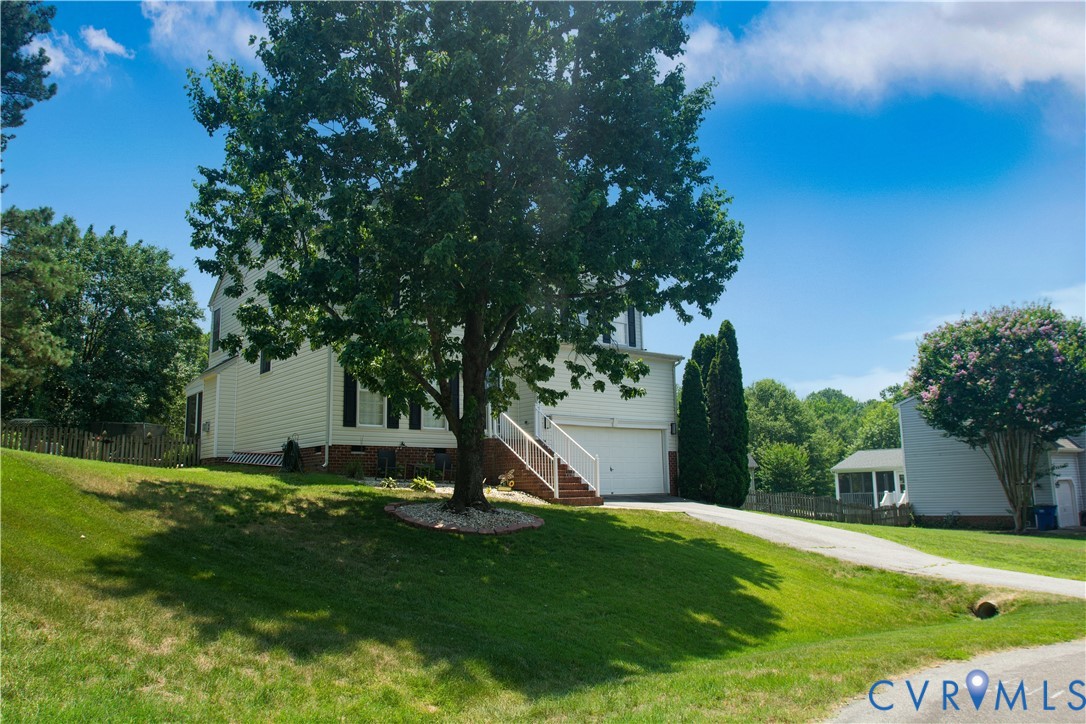
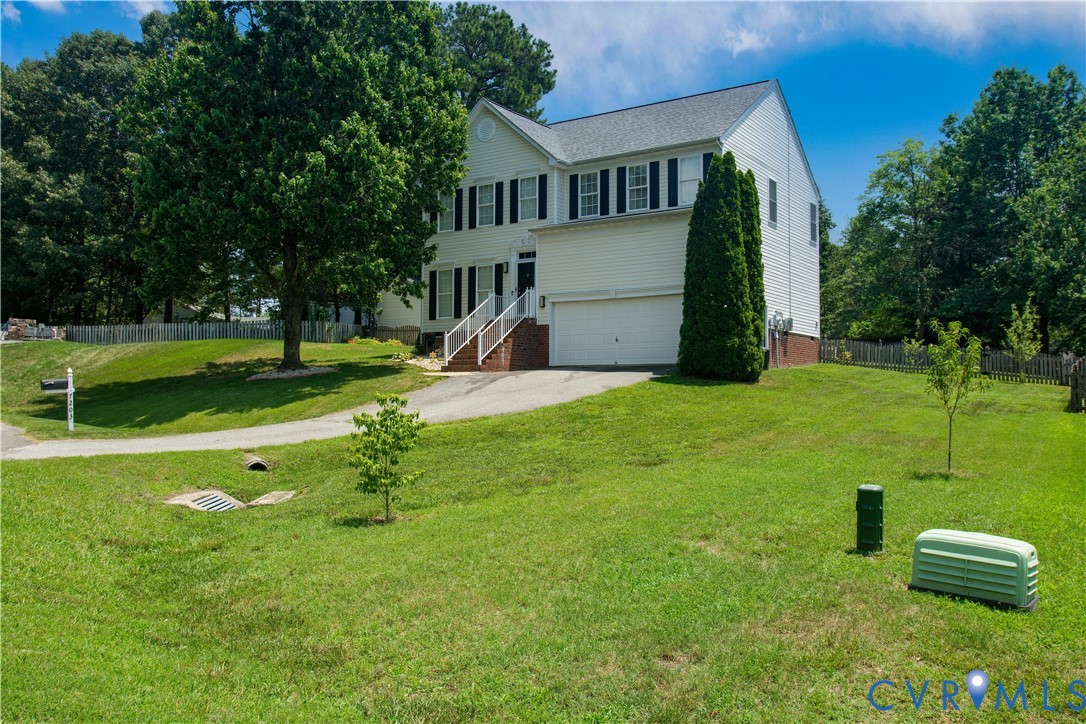
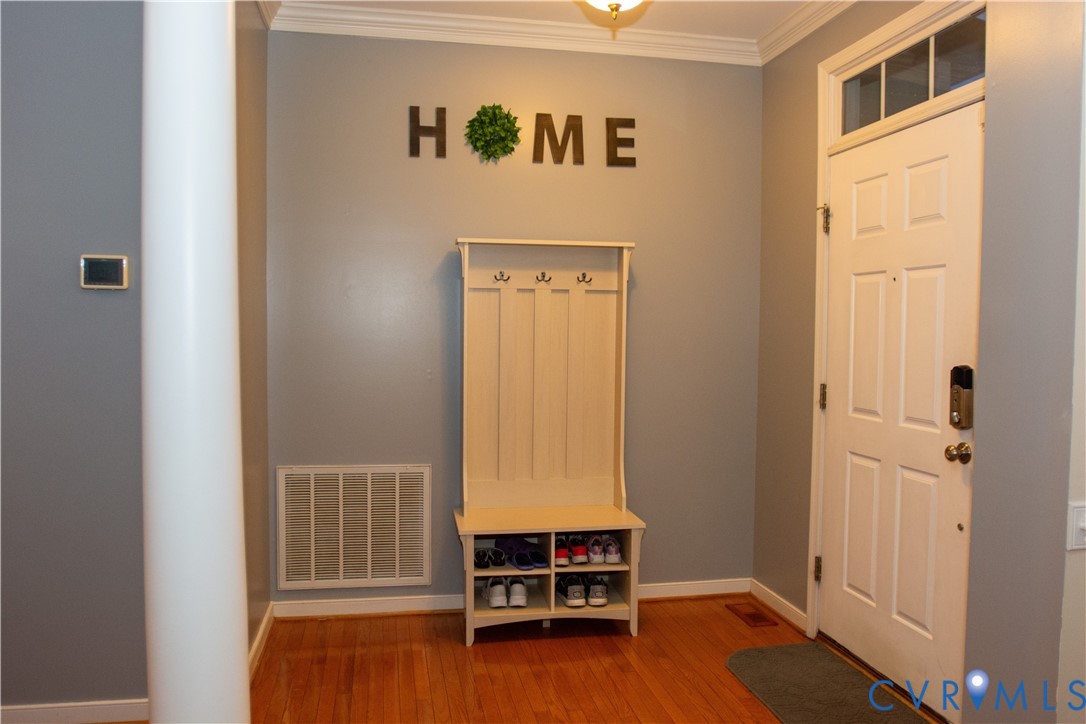
Beautifully maintained 4-bedroom home tucked away on a spacious, fully fenced cul-de-sac lot in the heart of Mechanicsville! This move-in ready home offers an open-concept floor plan with 9-foot ceilings, hardwood floors, and a spacious family room featuring a cozy gas fireplace. The beautifully appointed kitchen is designed for both everyday living and entertaining, offering granite countertops, stainless steel appliances, a gas cooktop, center island, and a sunny breakfast nook. A charming hidden playroom tucked beneath the staircase adds a touch of magic and creates the perfect space for little imaginations, reading, or a cozy hideaway. Step outside and discover exceptional outdoor living. The 11' x 18' three-season room (2023) features Trex decking, electricity, a ceiling fan, and premium adjustable four-track windows with marine-grade vinyl panels and BetterVue® screens, allowing you to enjoy the space nearly year-round. Just beyond, the custom 476-square-foot paver patio showcases a built-in fire pit, bench seating, and decorative planter columns, creating the perfect gathering place for relaxing evenings or entertaining guests. The fully fenced backyard also includes a 10' x 16' shed with electricity, providing plenty of room for storage, hobbies, or a workshop. Thoughtful updates throughout the home include a new HVAC (2020), new roof (2022), solar panels, a whole-home water filtration system (2025), and a reverse osmosis drinking water system with a dedicated kitchen faucet (2025). Offering beautiful indoor and outdoor living spaces, modern updates, and a prime Mechanicsville location, this home is truly one you won't want to miss!
| 2 weeks ago | Status changed to Pending | |
| 2 weeks ago | Listing updated with changes from the MLS® | |
| a month ago | Listing first seen on site |

Last checked 2026-07-28 03:12 PM UTC.
Did you know? You can invite friends and family to your search. They can join your search, rate and discuss listings with you.