Save
Ask
Tour
Hide
Share
$850,000
41 Days On Site

705 Lakewater Drive
Henrico, VA 23229

Single Family Residence|Pending
6
Beds
4
Total Baths
3
Full Baths
1
Partial Bath
3,816
SqFt
$223
/SqFt
2002
Built
Subdivision:
The Derby
County:
Henrico
Listing courtesy of NextHome Advantage (804) 920-8777

Due to the health concerns created by Coronavirus we are offering personal 1-1 online video walkthough tours where possible.
705 Lakewater Drive705 Lakewater Drive705 Lakewater Drive705 Lakewater Drive
Save
Ask
Tour
Hide
Share

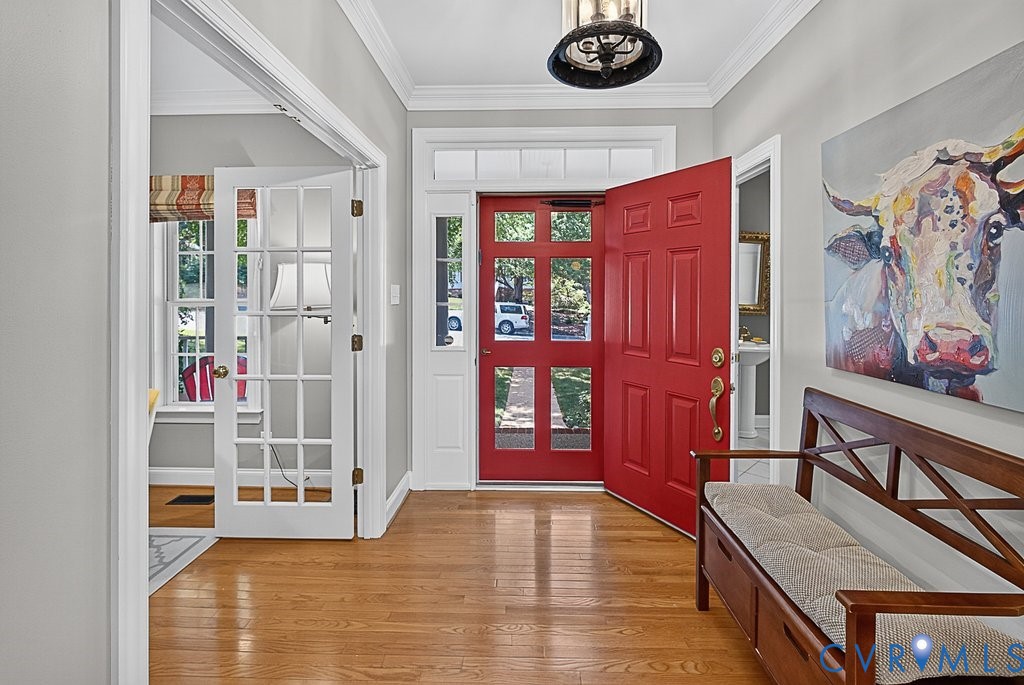
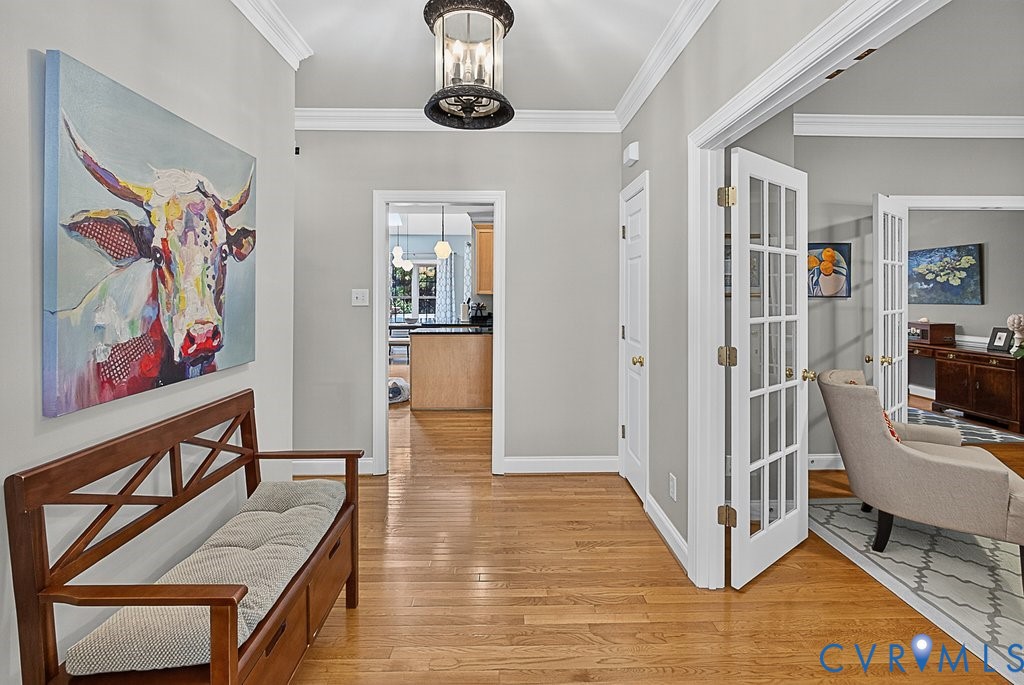
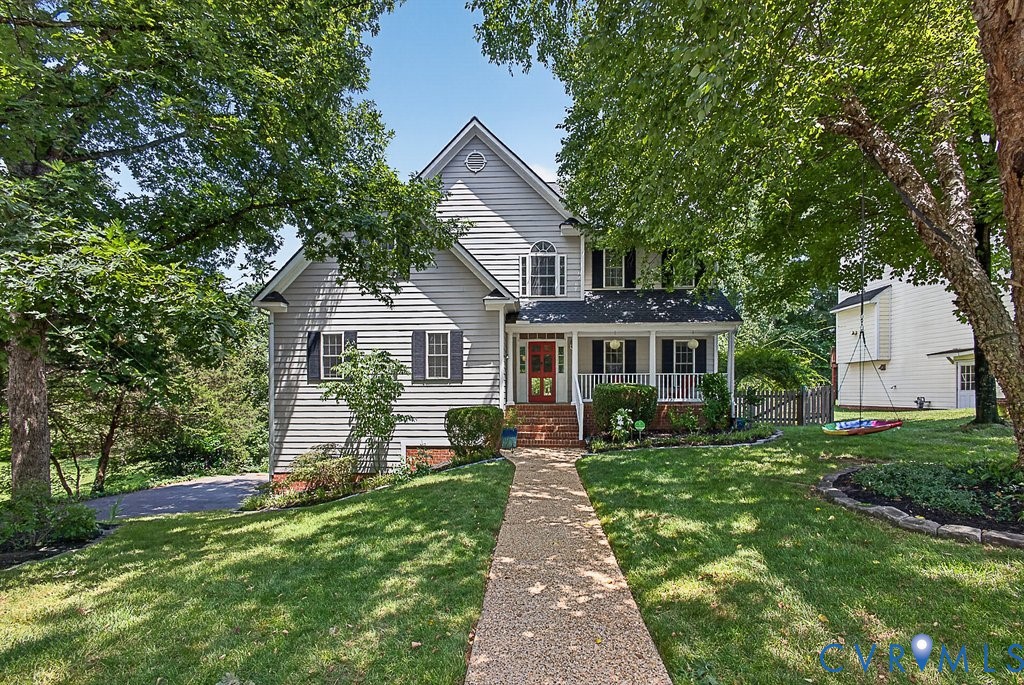
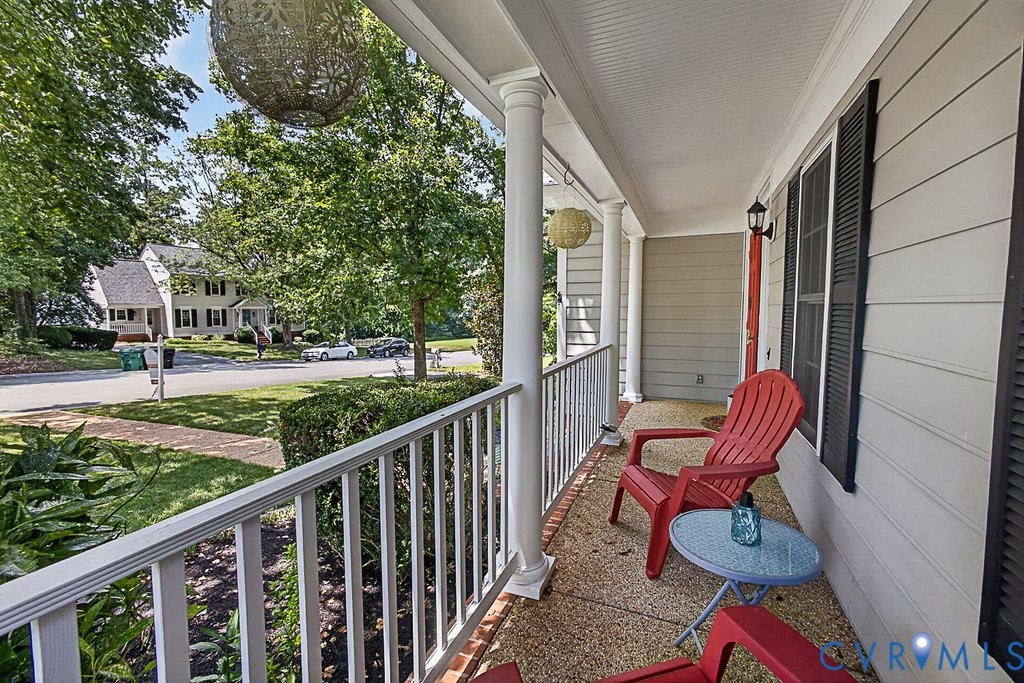
Just in time for school, near Collegiate, Freeman High & easy walk to Maybeury Elem! Better-than-new Transitional, 6 Bedrooms, 3.5 Baths, 4 Levels, 2 Primary Suites, both with en suite baths, including 1st Fl Suite, offering potenial, for ideal In-Law Suite. Thoughtful Owners have upgraded & finished w/ tasteful selections throughout. Inviting Foyer w/Transom Window, Sidelights, & Frnch Drs. Gorgeous Formal Living & Dining Rooms graced w/ French Drs, Chair Rail & elegant Mouldings throughout. Kitchen w/Premium Appliances, Wi-Fi capable Refrig. & Dbl Ovens! Bosch gas cooking & dshwshr, 42” Maple Cabinets w/Dentil Mouldings, Walk-in Pantry, Granite countertops, sleek Island & built-in desk! Enjoy peaceful mornings, surrounded by natural light overlooking the spacious FR w/Gas FP, Recssd lightng, Vaulted Ceiling & NEW Skylights! Gorgeous Custom Drapes, ALL Convey! Quality Everwood Blinds, by Hunter Douglas throughout. Upstairs, 5 generously sized Bdrms. 2nd Primry Ste, w/Berber carpet & 2 WIC's! En suite Primary Bath, w/Jetted tub, sep. shower, dual vanities, linen closet, & lovely built-in dressing vanity. 6th Bedrm on newly FINISHED 4th level, w/ roughed-in, en suite FULL bath, future TOTAL of 4.5 Baths! Newly FINISHED Bsemnt/Rec Rm, w/ Half Bath! 4 Levels offers multi-generational living! Hrdwds on Main & Upstairs levels, Berber carpet-all 5 bdrms & NEW plush carpet, 6th Bdrm! NEW LVP in Bsemnt, nat. stone tile, both Prmry Baths & ceramic tile in upstrs Hall bath. Upgraded Lndry Rm w/Custom Barn Doors! WHOLE House Water PURIFICATION SYSTEM! Add'l 252 total unfin. sq ft, (on 4th Level & Basemnt,) offering ample storage! Covered front Porch, Columns & Hardiplank Siding. Prof. landscaped Premium Lot adjacent to Common Area, protected, as non-buildable! Easy walk to Avalon Pool. Est. fruit & veg Garden in raised beds & mature perinnials. Expansive rear deck overlooks newly fenced yard, w/Northern Red Cedar Trees, offering yr-round nat. beauty & privacy. 2-Car ATTACHED GARAGE! NEW Roof - 50 Year! Truly Fabulous Home!!

Save
Ask
Tour
Hide
Share
Listing Snapshot
Price 
$850,000
Days On Site 
41 Days
Bedrooms 
6
Inside Area (SqFt) 
3,816 sqft
Total Baths 
4
Full Baths 
3
Partial Baths 
1
Lot Size 
0.2419 Acres
Year Built 
2002
MLS® Number 
2617469
Status 
Pending
Property Tax 
$5,661.44
HOA/Condo/Coop Fees 
$9.17 monthly
Sq Ft Source 
Assessor
Friends & Family
Recent Activity
2 weeks agoStatus changed to Pending
2 weeks agoListing updated with changes from the MLS®
4 weeks agoPrice changed to $850,000
a month agoListing first seen on site
General Features
Acres 
0.2419
Attached Garage 
Yes
Disclosures 
Exempt Disclaimer
Garage 
Yes
Garage Spaces 
2
Levels 
Three Or More
Number Of Stories 
3
Parking 
AttachedDirect AccessDrivewayGarageGarage Door OpenerOversizedPaved
Property Sub Type 
Single Family Residence
Sewer 
None
SqFt Above 
3104
SqFt Below 
712
Style 
Transitional
Utilities 
Sewer Not Available
Water Source 
Public
Zoning 
R3
Interior Features
Appliances 
Double OvenDishwasherDisposalGas Water HeaterIce MakerMicrowaveRefrigeratorWater SoftenerWater PurifierGas CooktopOven
Basement 
FullFinishedWalk-Out AccessSump Pump
Cooling 
Central AirZonedCeiling Fan(s)
Fireplace 
Yes
Fireplace Features 
Gas
Fireplaces 
1
Flooring 
Ceramic TileVinylWood
Heating 
Natural GasZoned
Interior 
Ceiling Fan(s)Double VanityGranite CountersHigh CeilingsKitchen IslandPantryRecessed LightingWalk-In Closet(s)Master Downstairs
Window Features 
Skylight(s)
HalfBath 
Level - Basement
Save
Ask
Tour
Hide
Share
Exterior Features
Construction Details 
BrickFrameHardiPlank Type
Fencing 
Back YardNoneFenced
Lot Features 
Landscaped
Patio And Porch 
Rear PorchFront PorchDeckPorch
Pool Features 
None
Roof 
CompositionShingle
Windows/Doors 
Skylight(s)
Community Features
Accessibility Features 
Therapeutic Whirlpool
Association Dues 
110
HOA Fee Frequency 
Annually
MLS Area 
22 - Henrico
Schools
School District
Unknown
Elementary School
Maybeury
Middle School
Tuckahoe
High School
Freeman
All or a portion of the multiple Listing information is provided by the Central Virginia Regional Multiple Listing Service, LLC, from a copyrighted compilation of listings. All IDX information is provided exclusively for consumers’ personal, non-commercial use and may not be used for any purpose other than to identify prospective properties consumers may be interested in purchasing. All CVR MLS information provided is deemed reliable but is not guaranteed accurate. The compilation of Listings and each individual Listing are ©2026 Central Virginia Regional Multiple Listing Service, LLC. All rights reserved.


Last checked 2026-08-12 02:28 PM UTC.

Neighborhood & Commute
Source: Walkscore
Save
Ask
Tour
Hide
Share