Save
Ask
Tour
Hide
Share
$849,950
12 Days On Site

1300 Baltrey Lane
Midlothian, VA 23112

For Sale|Single Family Residence|Active
4
Beds
3
Total Baths
3
Full Baths
3,460
SqFt
$246
/SqFt
2011
Built
Subdivision:
Hallsley
County:
Chesterfield
Listing courtesy of Integrity Choice Realty (804) 370-0712

Due to the health concerns created by Coronavirus we are offering personal 1-1 online video walkthough tours where possible.
1300 Baltrey Lane1300 Baltrey Lane1300 Baltrey Lane1300 Baltrey Lane
Save
Ask
Tour
Hide
Share

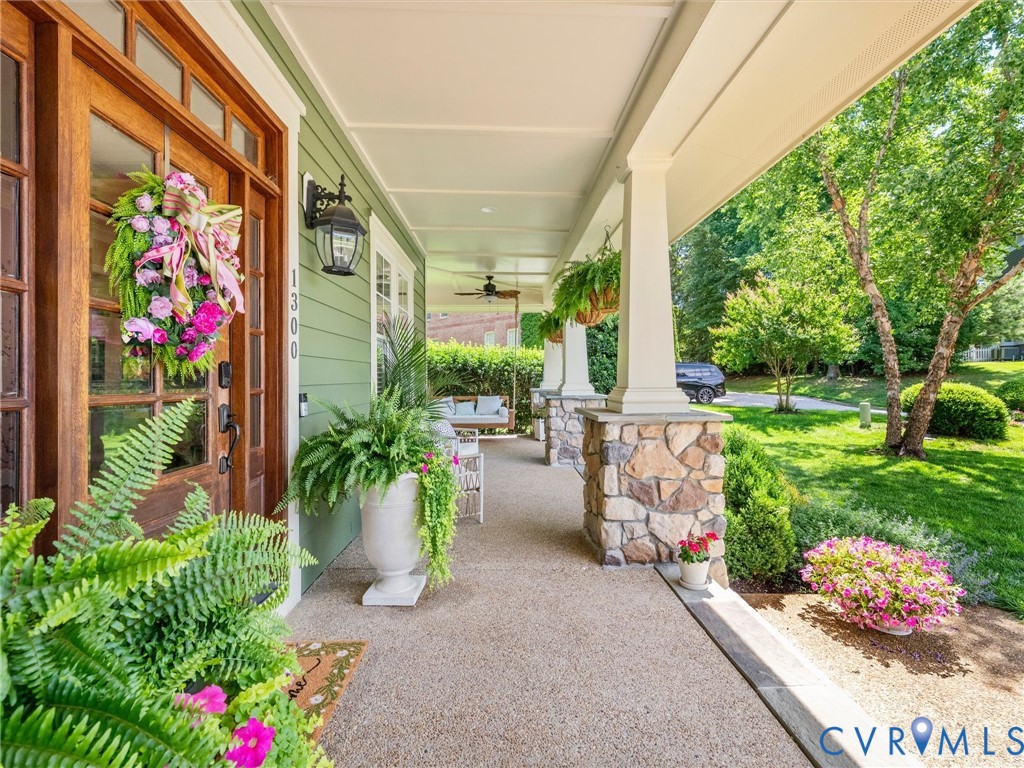
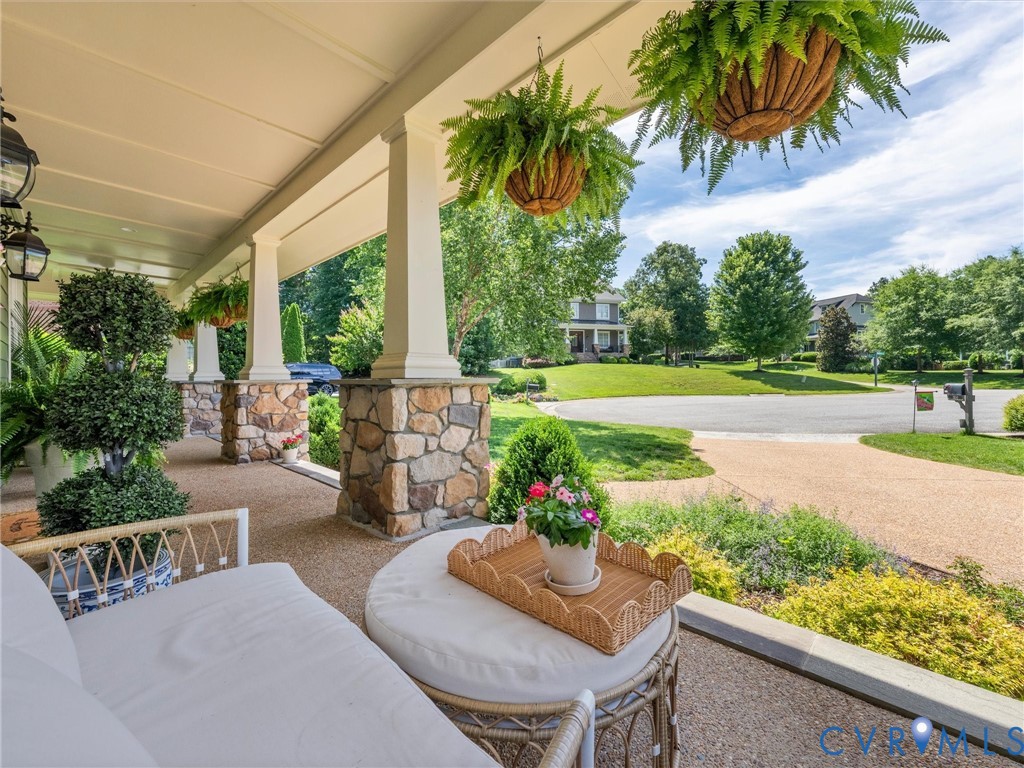
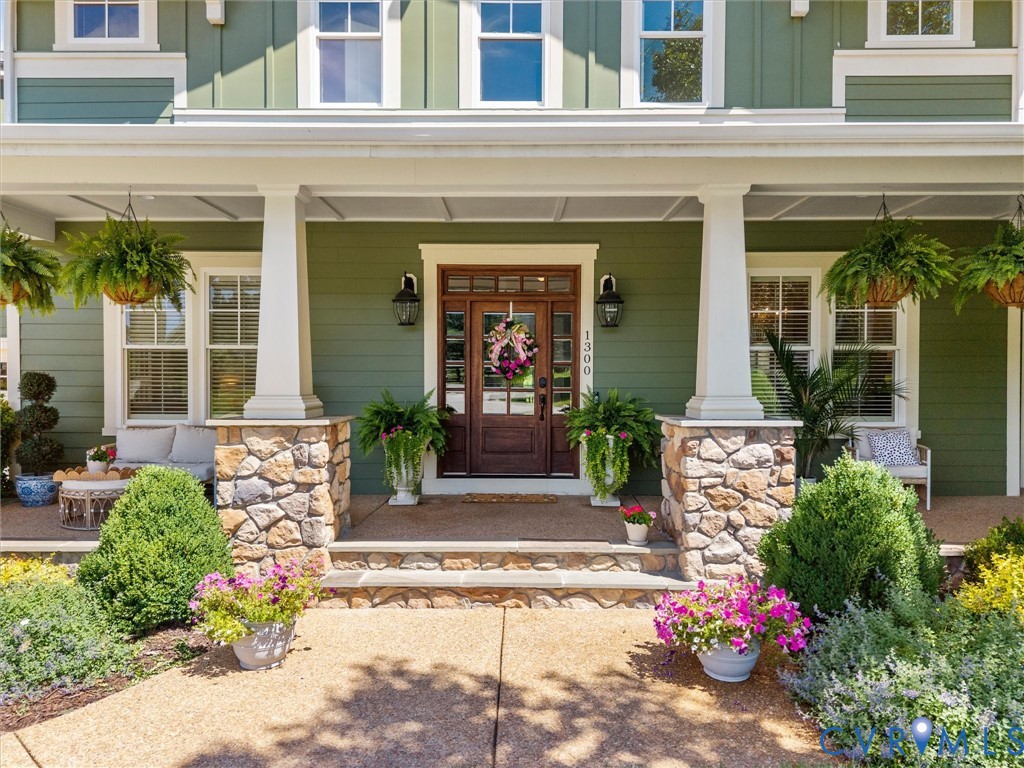
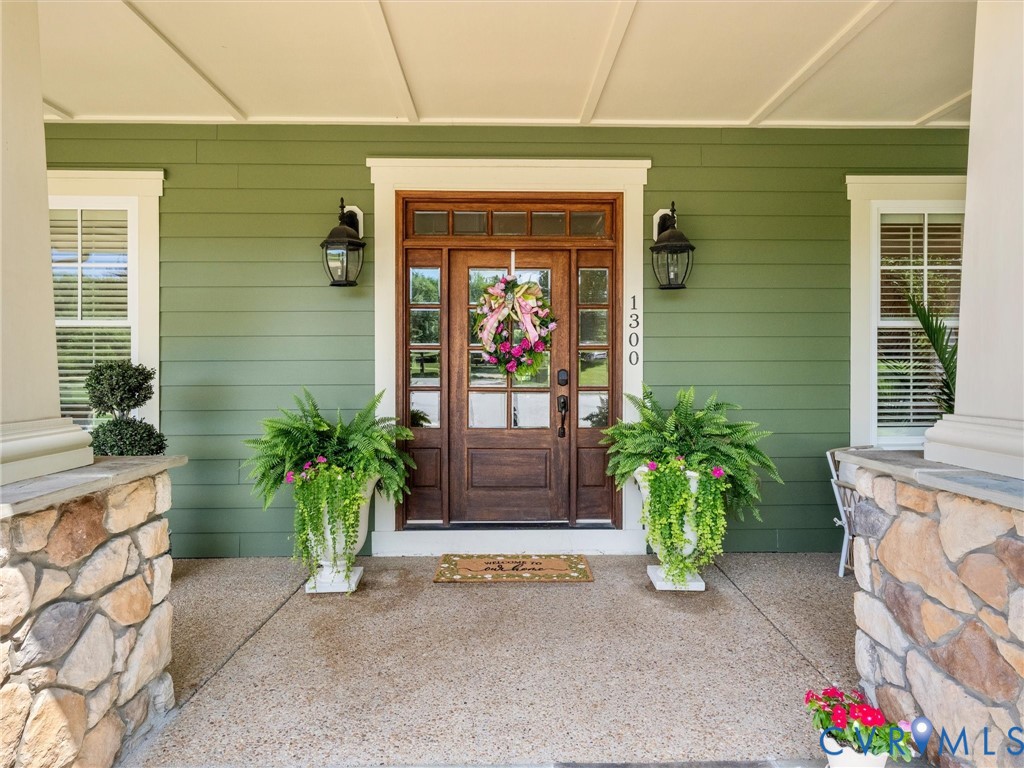
Experience gracious southern living w/this picturesque 2-story custom craftsman home perfectly situated on a quiet cul-de-sac in the award-winning Hallsley subdivision. Located on a landscaped .49-acre lot, this home shows beautifully w/an inviting 8' deep wrap around aggregate porch w/stone-based columns. Great features both inside & out. Key features include 10' ceilings, plantation shutters, 8' doors throughout 1st floor, and fresh neutral paint throughout. Chef's kitchen boasts 46" white raised panel cabinetry with soft-close drawers, granite countertops, center island, tile backsplash, walk-in pantry, new knobs & pulls, breakfast bar, and ss appliances. SS appliances include gas range, stove hood, dishwasher, wall oven, built-in microwave, and refrigerator that conveys. The formal dining room is accentuated w/multi-member crown & chair rail molding, chandelier, and double & triple windows w/shutters. The spacious family room is complimented by a gas fireplace w/granite surround & hearth, and large windows w/shutters. The 1st floor office has potential as a 5th bedroom w/hardwoods, multi-member crown molding, double window w/shutters, and a solid wood 18-lite glass door. The home's 4 bedrooms are located on the 2nd floor. The primary suite features a vestibule French door entrance, Juliet balcony, surround sound, a custom walk-in closet (14x7) w/built-ins, and an ensuite bath w/a double vanity w/granite countertop, soaking tub, glass front double head steam shower w/tile surround, and a water closet. The 2nd and 3rd bedrooms offer neutral plush carpet, double door closets, and 3 windows that let in natural light. The huge 4th bedroom has tons of potential w/hardwood flooring, built-in shelving, 2 triple windows, and a step-in closet (5x4) w/built-ins. Attached 2-car garage w/pedestrian door and bonus storage room. Double width aggregate driveway. Aggregate paver patio (24x15). This home offers a perfect blend of charm, comfort, & luxury. Great location! Only minutes from restaurants, shopping, and more!

Save
Ask
Tour
Hide
Share
Listing Snapshot
Price 
$849,950
Days On Site 
12 Days
Bedrooms 
4
Inside Area (SqFt) 
3,460 sqft
Total Baths 
3
Full Baths 
3
Partial Baths 
N/A
Lot Size 
0.485 Acres
Year Built 
2011
MLS® Number 
2617395
Status 
Active
Property Tax 
$7,690.49
HOA/Condo/Coop Fees 
$125 monthly
Sq Ft Source 
Assessor
Friends & Family
Recent Activity
2 weeks agoListing first seen on site
2 weeks agoListing updated with changes from the MLS®
General Features
Acres 
0.485
Attached Garage 
Yes
Disclosures 
Familial Relation
Garage 
Yes
Garage Spaces 
2
Levels 
Two
Number Of Stories 
2
Parking 
AttachedDirect AccessDrivewayGarageGarage Door OpenerOversizedPaved
Parking Spaces 
2
Property Sub Type 
Single Family Residence
Sewer 
Public Sewer
SqFt Above 
3460
Style 
Craftsman, Custom, Two Story
Water Source 
Public
Zoning 
R15
Interior Features
Appliances 
CooktopDishwasherExhaust FanDisposalMicrowaveRangeRefrigeratorRange HoodTankless Water HeaterGas CooktopOven
Basement 
Crawl Space
Cooling 
Central AirHeat PumpZonedCeiling Fan(s)
Fireplace 
Yes
Fireplace Features 
GasStone
Fireplaces 
1
Flooring 
CarpetTileWood
Heating 
ElectricHeat PumpPropaneZonedExhaust Fan
Interior 
BookcasesBuilt-in FeaturesCeiling Fan(s)Double VanityGranite CountersHigh CeilingsKitchen IslandPantryRecessed LightingWalk-In Closet(s)
FullBath 
Level - SecondDescription - Tub & Shower
Save
Ask
Tour
Hide
Share
Exterior Features
Construction Details 
HardiPlank TypeConcreteWood Siding
Exterior 
BalconyLighting
Fencing 
None
Lot Features 
LandscapedCul-De-Sac
Patio And Porch 
Wrap AroundPorch
Pool Features 
Outdoor PoolFencedIn GroundCommunity
Roof 
CompositionShingle
Windows/Doors 
French Doors
Community Features
Association Amenities 
ClubhousePoolManagementRecreation FacilitiesTrail(s)
Association Dues 
375
Community Features 
ClubhousePlaygroundPoolTennis Court(s)
HOA Fee Frequency 
Quarterly
MLS Area 
62 - Chesterfield
Schools
School District
Unknown
Elementary School
Old Hundred
Middle School
Midlothian
High School
Midlothian
All or a portion of the multiple Listing information is provided by the Central Virginia Regional Multiple Listing Service, LLC, from a copyrighted compilation of listings. All IDX information is provided exclusively for consumers’ personal, non-commercial use and may not be used for any purpose other than to identify prospective properties consumers may be interested in purchasing. All CVR MLS information provided is deemed reliable but is not guaranteed accurate. The compilation of Listings and each individual Listing are ©2026 Central Virginia Regional Multiple Listing Service, LLC. All rights reserved.


Last checked 2026-07-07 08:47 PM UTC.

Neighborhood & Commute
Source: Walkscore
Save
Ask
Tour
Hide
Share