


8165 Oatman CourtMechanicsville, VA 23111
Due to the health concerns created by Coronavirus we are offering personal 1-1 online video walkthough tours where possible.
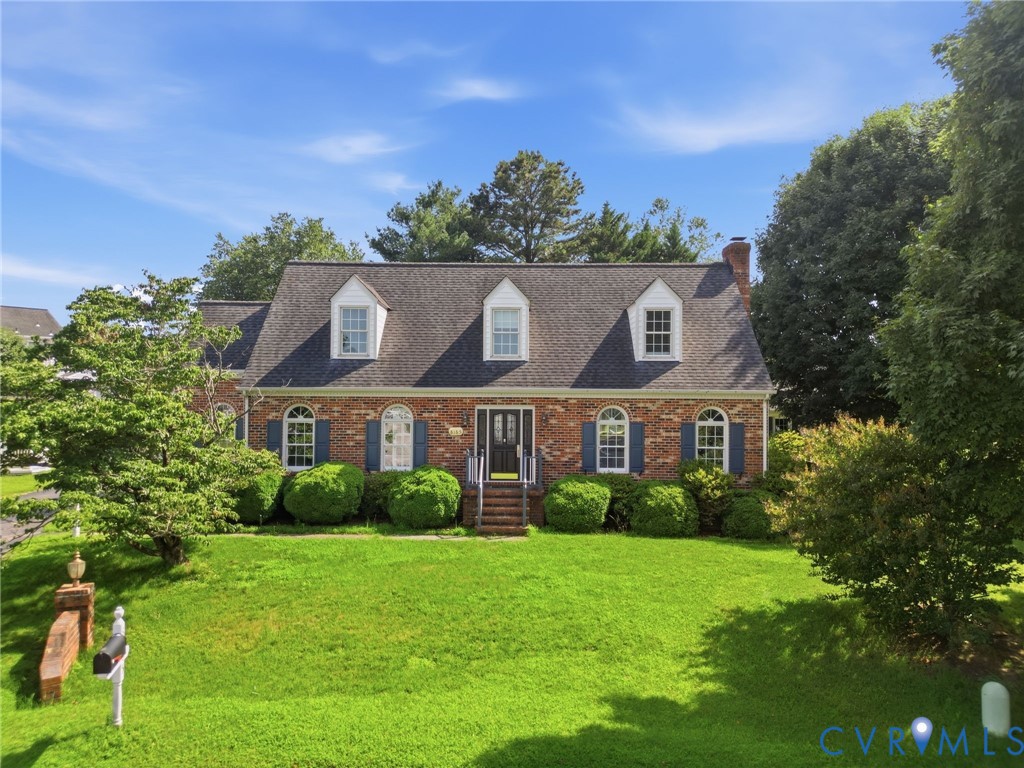
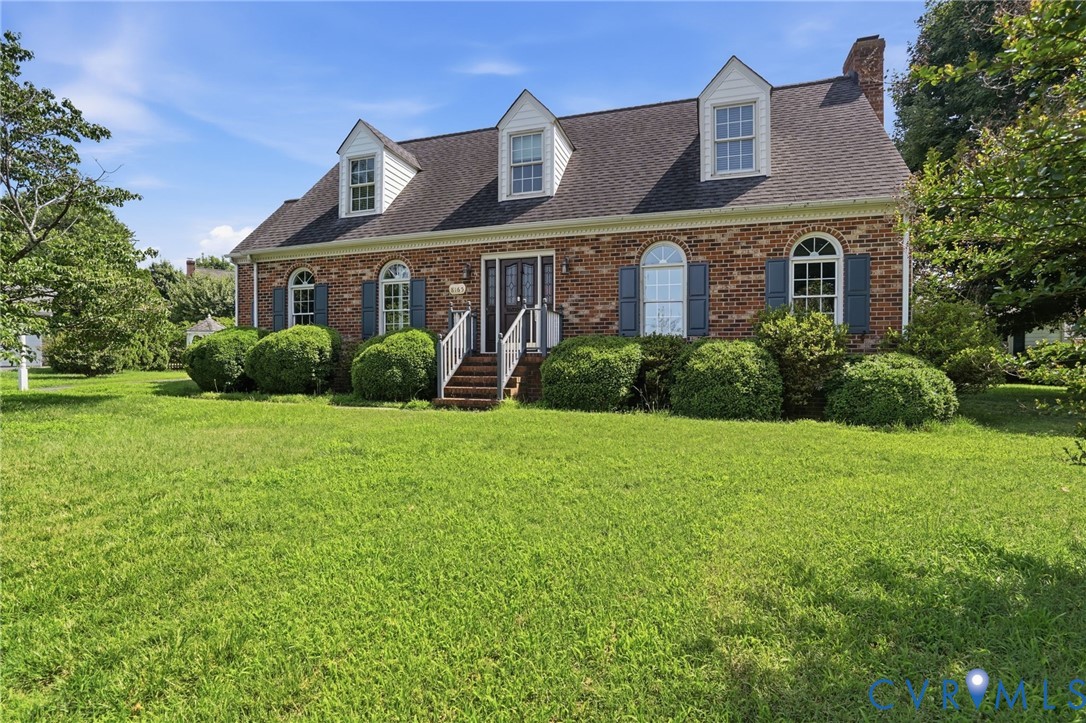
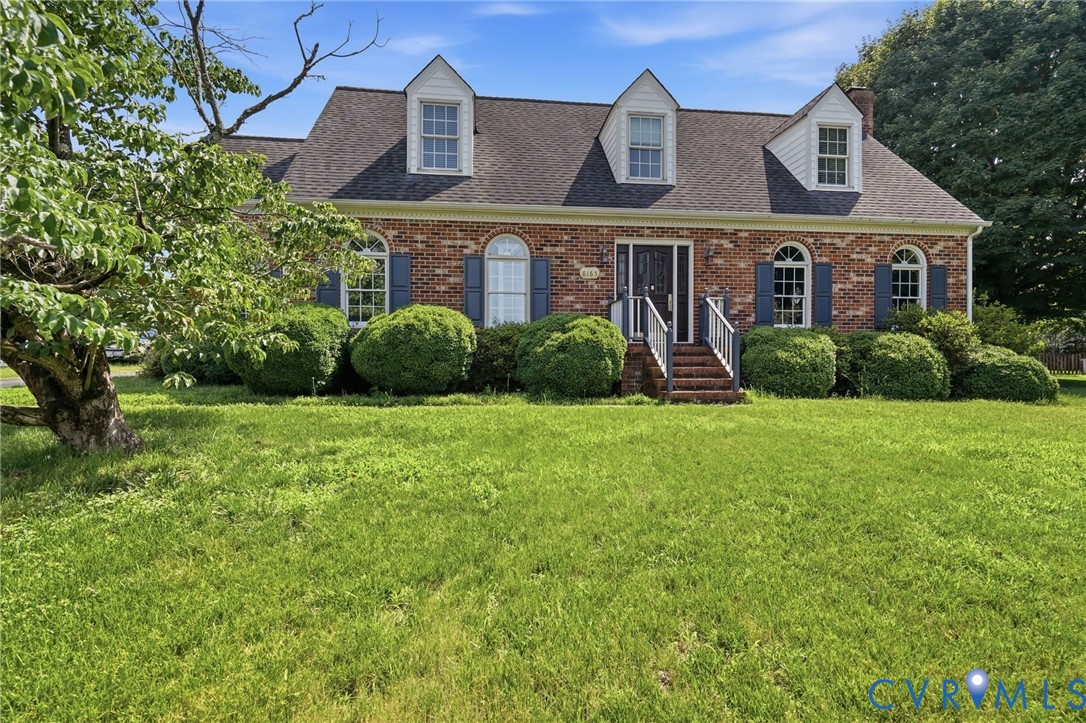
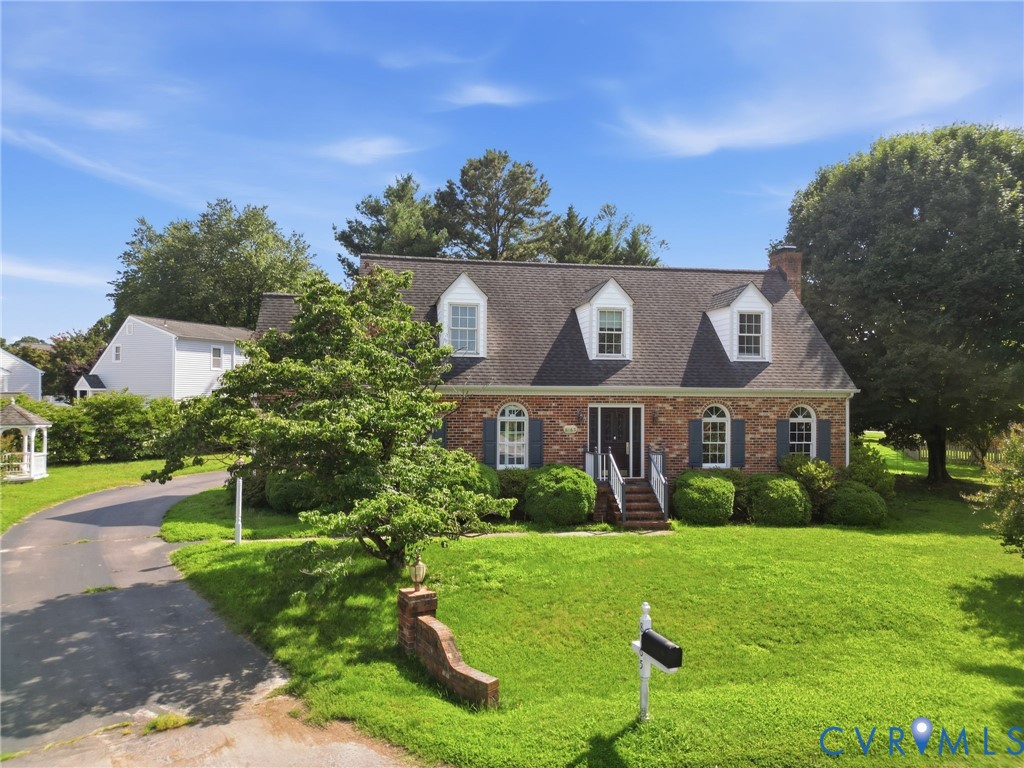
You'll find this meticulously maintained charming home to be a warm, spacious, modernized move-in ready gem just waiting for it's next family. Located in Windsor subdivision, in a quiet cul-de-sac, you will be greeted by this gorgeous brick colonial/cape cod style home. Both the inside and outside blend traditional and contemporary vibes with an easy-flowing floor plan, accommodating rooms, and lots of character. Entering through the original wooden front door into the wide foyer, any direction will be met with ample space and room to live. Navigating at the foyer is straight to the kitchen, left to the dining room, right to the living room with connected sun room, or up to the second floor. From the top of the stairs is left into the primary bedroom suite or right down the hall with full bath on left, and three bedrooms at the end of the hall. The entire house has been updated with white trim, wood floors, and painted walls with no wall paper. Bathrooms have updated showers and marble or tile floors. The kitchen has all granite counter tops, white cabinets and trim, painted white wood panel ceiling, stainless steel appliances, farm-house sink, and a desk area. Off the kitchen is the huge mud room with newer a water heater, washer, & dryer and a half bath nicely situated by the back door. Having the sun room connected to the living creates a vast space with lots of light for family fun and gathering. Passing a quaint gazebo, the paved driveway conveniently pulls up to the back of the house in front of a detached two-car garage. It is easy to walk into the mud room or onto the deck which is attached to the house. Deck access adds more usable space for grilling and entertaining. This home is in a prime location minutes away from Downtown Old Mechanicsville, I-295, numerous restaurants, Memorial Regional Hospital, and is in the desirable Hanover Public Schools District.
| a week ago | Status changed to Pending | |
| a week ago | Listing updated with changes from the MLS® | |
| a month ago | Listing first seen on site |

Last checked 2026-07-27 01:47 PM UTC.
Did you know? You can invite friends and family to your search. They can join your search, rate and discuss listings with you.