Save
Ask
Tour
Hide
Share
$699,950
32 Days On Site

2134 Ettington Lane
Mechanicsville, VA 23111

For Sale|Single Family Residence|Active
4
Beds
3
Total Baths
2
Full Baths
1
Partial Bath
2,331
SqFt
$300
/SqFt
2002
Built
Subdivision:
Ettington Hall
County:
Hanover
Listing courtesy of Long & Foster REALTORS (804) 397-9389

Due to the health concerns created by Coronavirus we are offering personal 1-1 online video walkthough tours where possible.
2134 Ettington Lane2134 Ettington Lane2134 Ettington Lane2134 Ettington Lane
Save
Ask
Tour
Hide
Share

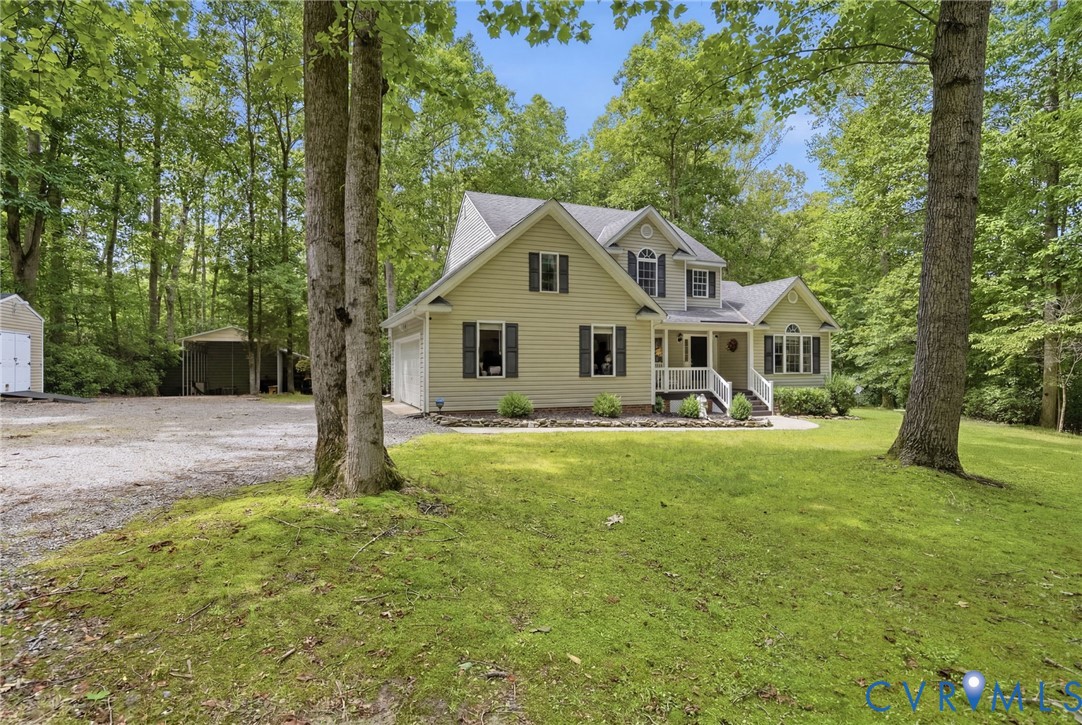
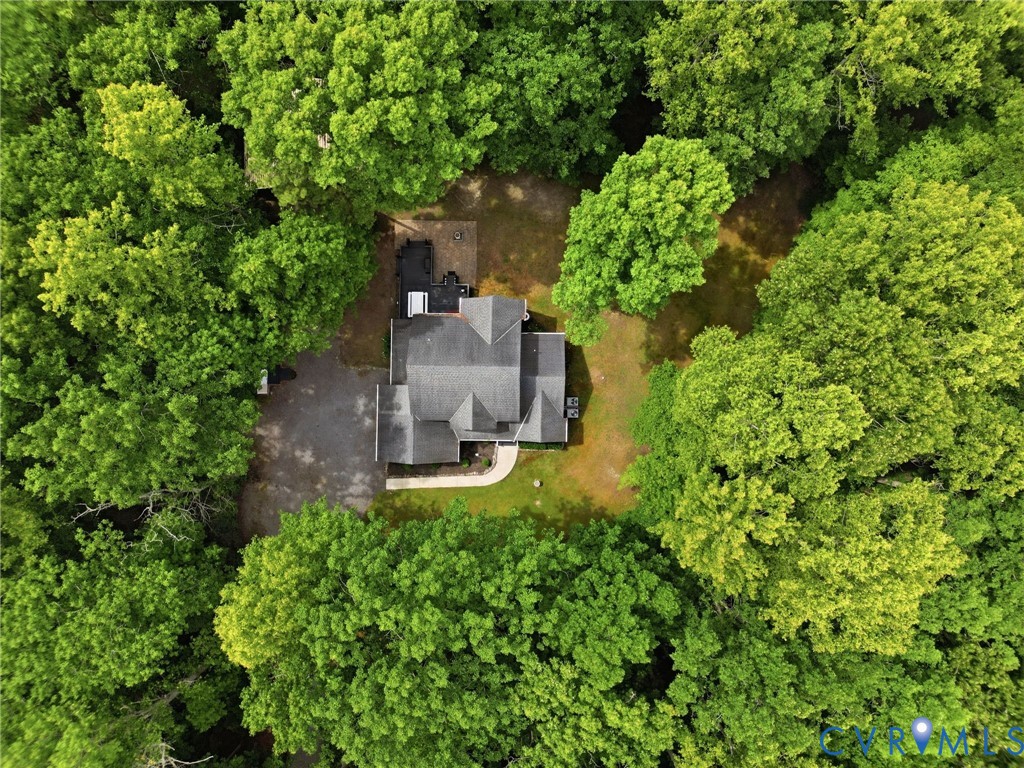
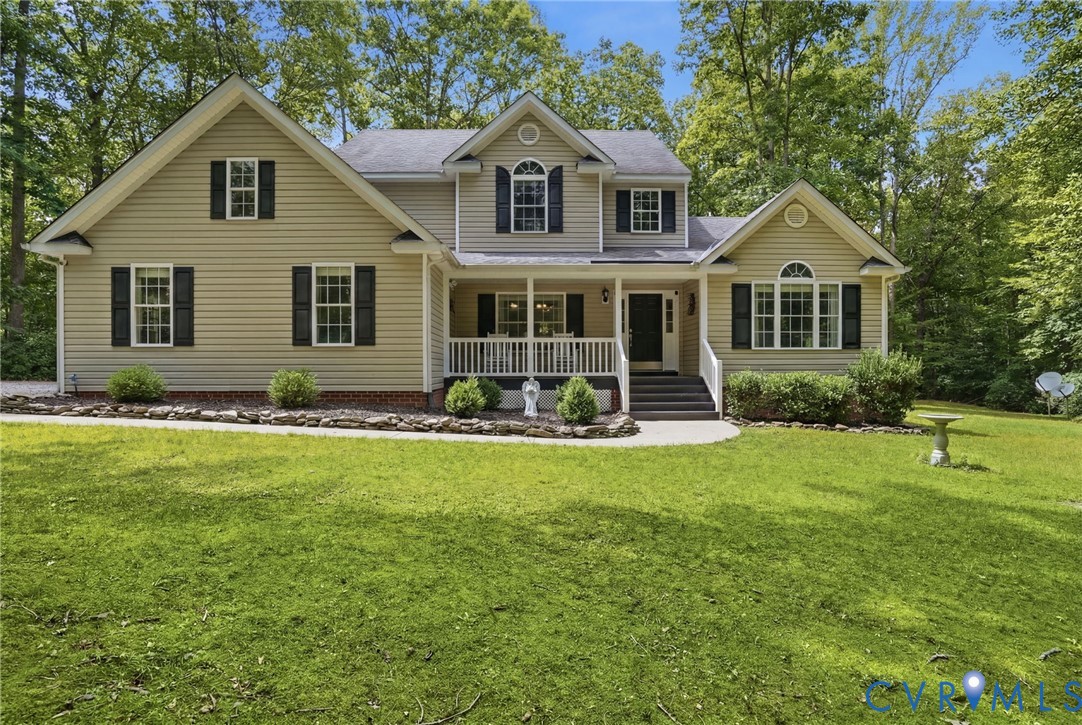
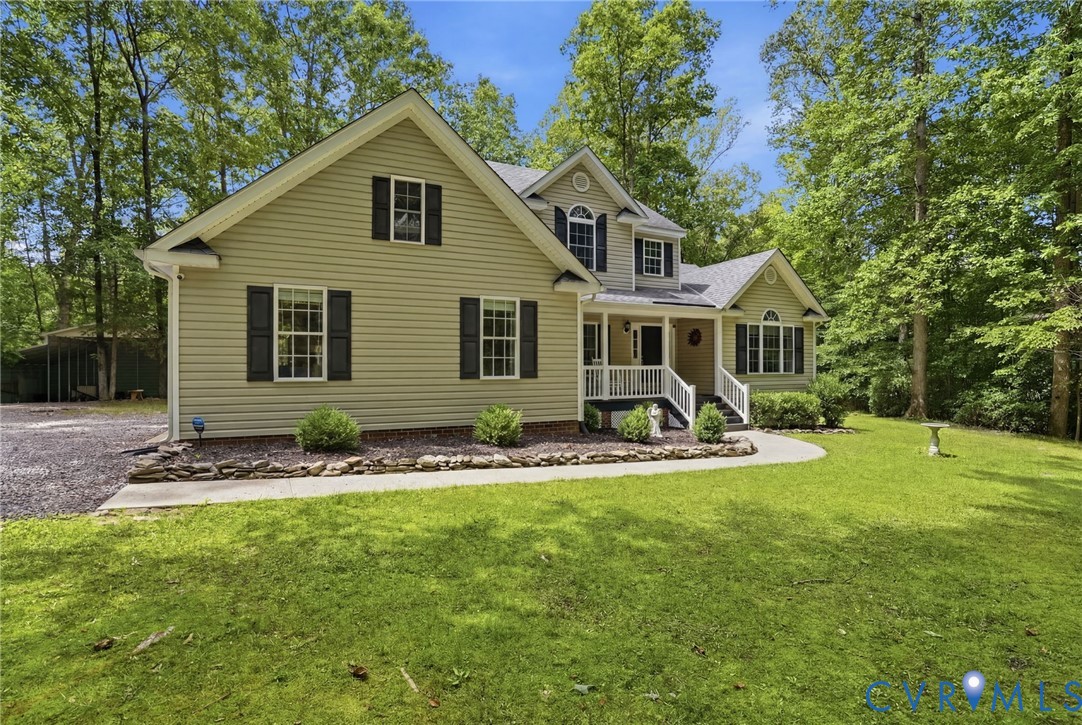
Be the first to see this clean as a whistle and exceptionally maintained 2-story Transitional tucked in the woods on 10+ acres in Old Church. From the moment you enter, you'll know this is THE ONE. Just off the foyer is a formal dining room (currently used as a study), the first-floor Primary Suite is massive and offers an amazing, newly remodeled ensuite 5-fixture luxury bathroom and walk in closet. The vaulted family room is cozy and nicely appointed with gas fireplace and custom mantle, stone accents, and is conveniently open to the chef's dream kitchen that offers white cabinets, solid surface countertops and loads of counter space for family and friends to gather. This level offers hardwood floors throughout. Every inch of this home is carefully planned and nicely appointed. This level also offers a guest bath (powder room), convenient double-door pantry & first floor laundry/utility room. The second level offers three generously sized guest rooms and nearly new carpet throughout as well as a finished walk in game room/bonus space off of bedroom #4. The exterior of this home offers total privacy, premium vinyl siding, recently replaced architectural roof (approx 2019), pressure treated rear deck, stone paver patio, detached utility workshop/shed (wired) and three bay boat/RV carport. You will not want to miss this one. Schedule your private showing today.

Save
Ask
Tour
Hide
Share
Listing Snapshot
Price 
$699,950
Days On Site 
32 Days
Bedrooms 
4
Inside Area (SqFt) 
2,331 sqft
Total Baths 
3
Full Baths 
2
Partial Baths 
1
Lot Size 
10.012 Acres
Year Built 
2002
MLS® Number 
2617240
Status 
Active
Property Tax 
$4,492.26
HOA/Condo/Coop Fees 
$20 monthly
Sq Ft Source 
Appraiser
Friends & Family
Recent Activity
2 weeks agoPrice changed to $699,950
2 weeks agoListing updated with changes from the MLS®
a month agoListing first seen on site
General Features
Acres 
10.012
Garage 
Yes
Garage Spaces 
2
Levels 
Two
Number Of Stories 
2
Parking 
Garage Faces RearGarage Faces Side
Property Sub Type 
Single Family Residence
Sewer 
Septic Tank
SqFt Above 
2331
Style 
Transitional
Water Source 
Well
Interior Features
Appliances 
CooktopDishwasherElectric Water HeaterMicrowaveOvenRefrigerator
Basement 
Crawl Space
Cooling 
Heat PumpZonedCeiling Fan(s)
Fireplace 
Yes
Fireplace Features 
Gas
Fireplaces 
1
Flooring 
CarpetWood
Heating 
ElectricHeat PumpZoned
Interior 
Ceiling Fan(s)Double VanityEat-in KitchenHigh CeilingsPantryRecessed LightingWalk-In Closet(s)Master Downstairs
Laundry Features 
Washer Hookup
HalfBath 
Level - First
Save
Ask
Tour
Hide
Share
Exterior Features
Construction Details 
FrameVinyl Siding
Exterior 
Storage
Fencing 
None
Other Structures 
Shed(s)
Patio And Porch 
Front PorchPatioDeckPorch
Pool Features 
None
Roof 
Composition
Community Features
Association Dues 
240
HOA Fee Frequency 
Annually
MLS Area 
44 - Hanover
Schools
School District
Unknown
Elementary School
Battlefield
Middle School
Bell Creek Middle
High School
Mechanicsville
All or a portion of the multiple Listing information is provided by the Central Virginia Regional Multiple Listing Service, LLC, from a copyrighted compilation of listings. All IDX information is provided exclusively for consumers’ personal, non-commercial use and may not be used for any purpose other than to identify prospective properties consumers may be interested in purchasing. All CVR MLS information provided is deemed reliable but is not guaranteed accurate. The compilation of Listings and each individual Listing are ©2026 Central Virginia Regional Multiple Listing Service, LLC. All rights reserved.


Last checked 2026-07-27 01:47 PM UTC.

Neighborhood & Commute
Source: Walkscore
Save
Ask
Tour
Hide
Share