Save
Ask
Tour
Hide
Share
$850,000
17 Days On Site

3719 Bellstone Drive
Midlothian, VA 23112

For Sale|Single Family Residence|Active
4
Beds
4
Total Baths
3
Full Baths
1
Partial Bath
3,349
SqFt
$254
/SqFt
2023
Built
Subdivision:
Rountrey
County:
Chesterfield
Listing courtesy of Real Broker LLC (804) 432-0669

Due to the health concerns created by Coronavirus we are offering personal 1-1 online video walkthough tours where possible.
3719 Bellstone Drive3719 Bellstone Drive3719 Bellstone Drive3719 Bellstone Drive
Save
Ask
Tour
Hide
Share

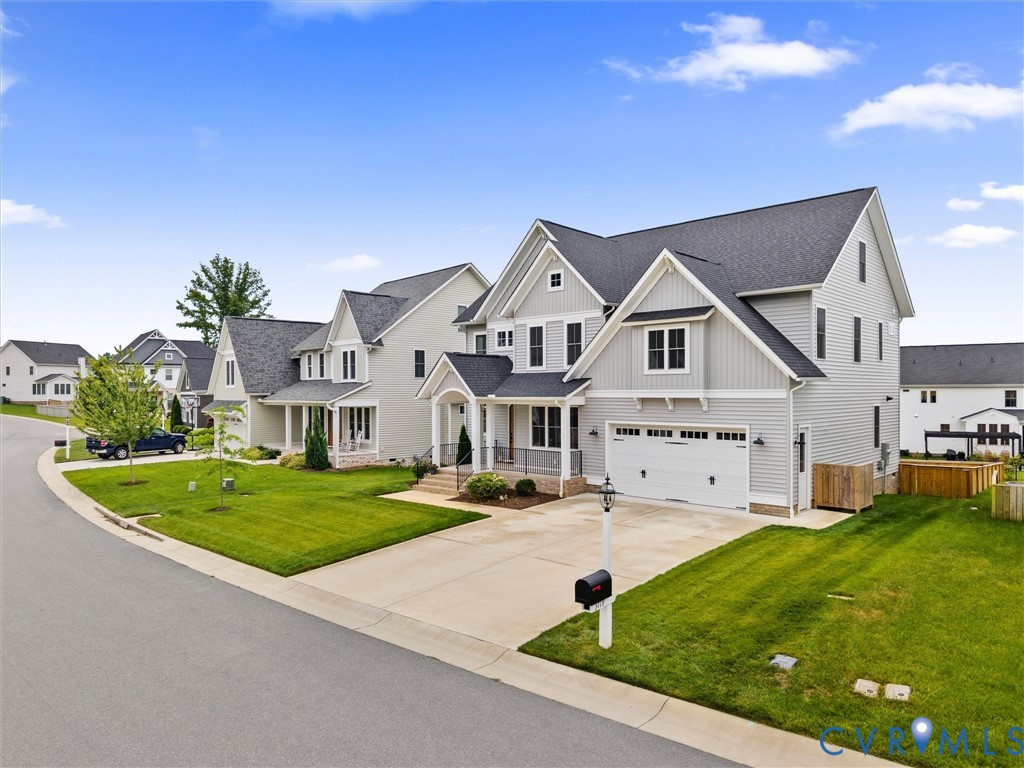
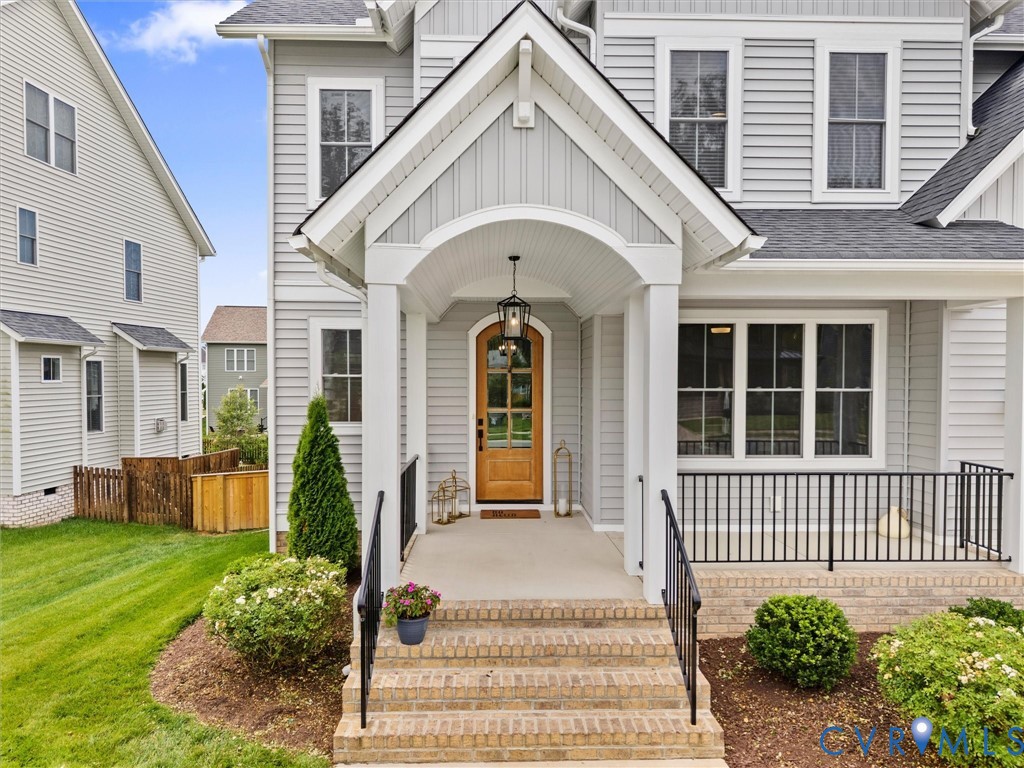
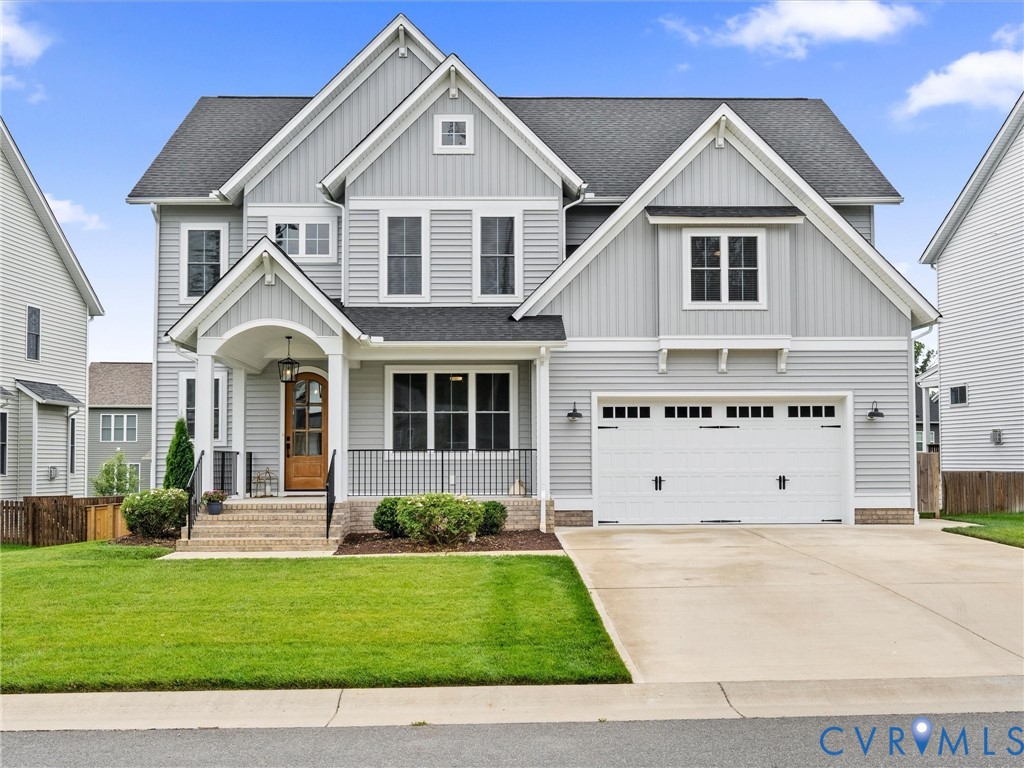
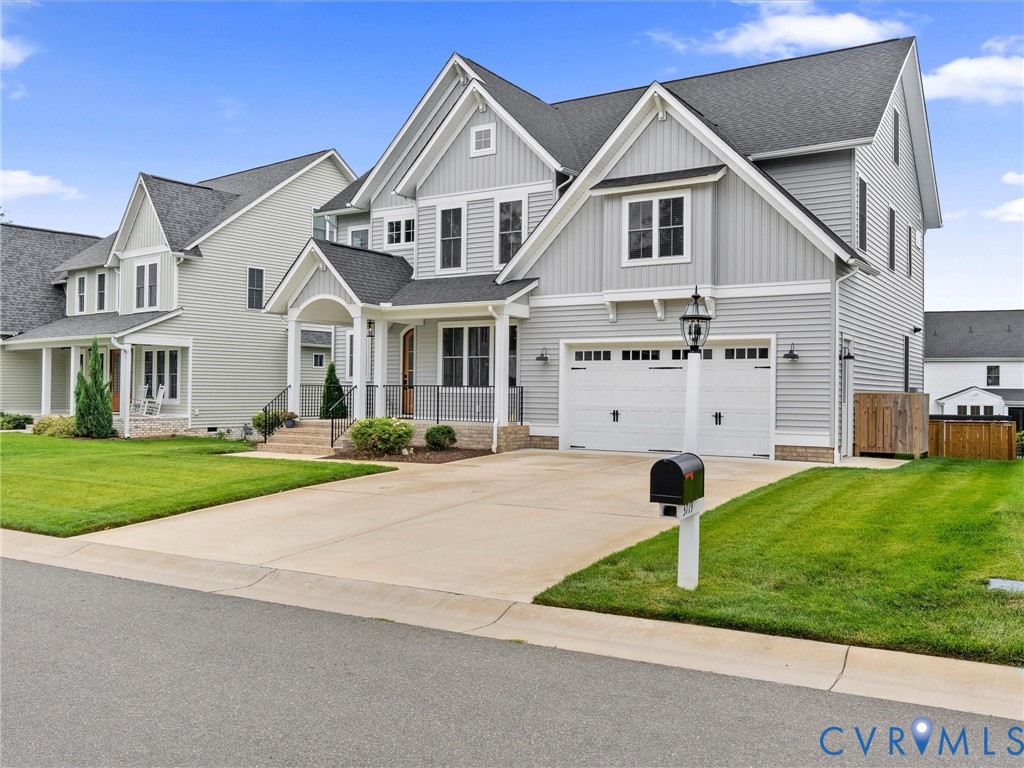
Welcome to this exceptional custom home by South River Custom Homes, ideally situated in the highly sought-after Rountrey community—convenient to award-winning schools, premier shopping, dining, and major thoroughfares. This move-in ready residence offers 4 bedrooms, 3.5 baths, and thoughtfully curated living spaces designed for both everyday comfort and elevated living. The open-concept main level showcases refined craftsmanship, featuring a private office with custom trim details and a stunning chef’s kitchen complete with an expansive island, quartz countertops, gas cooking, decorative pendant lighting, soft-close maple cabinetry, and a generous walk-in pantry. The living space seamlessly extends to a covered porch overlooking the fenced backyard—an ideal setting for outdoor entertaining or quiet relaxation. Upstairs, the luxurious primary suite offers dual walk-in closets and a spa-inspired bath with a freestanding soaking tub, frameless glass shower, and dual vanities with quartz countertops. Three additional well-appointed bedrooms include a private ensuite and a Jack-and-Jill bath, along with a versatile loft space perfect for a secondary living area. The unfinished third floor presents an excellent opportunity to expand, offering potential for an additional bedroom, recreation room, or custom bonus space. Experience the perfect blend of quality craftsmanship, modern design, and desirable location in one of the area’s most coveted communities.

Save
Ask
Tour
Hide
Share
Listing Snapshot
Price 
$850,000
Days On Site 
17 Days
Bedrooms 
4
Inside Area (SqFt) 
3,349 sqft
Total Baths 
4
Full Baths 
3
Partial Baths 
1
Lot Size 
0.2067 Acres
Year Built 
2023
MLS® Number 
2616828
Status 
Active
Property Tax 
$6,424.91
HOA/Condo/Coop Fees 
$100 monthly
Sq Ft Source 
Assessor
Friends & Family
Recent Activity
2 weeks agoListing first seen on site
2 weeks agoListing updated with changes from the MLS®
General Features
Acres 
0.2067
Disclosures 
Seller Disclosure
Garage 
Yes
Garage Spaces 
2
Number Of Stories 
2
Parking 
Direct AccessDrivewayGarage Door OpenerPaved
Parking Spaces 
2
Property Sub Type 
Single Family Residence
Sewer 
Public Sewer
SqFt Above 
3349
Style 
Two Story
Water Source 
Public
Zoning 
R9
Interior Features
Appliances 
CooktopDishwasherDisposalMicrowaveRangeRange HoodTankless Water HeaterGas CooktopOven
Basement 
Crawl Space
Cooling 
Central AirZonedCeiling Fan(s)
Fireplace 
Yes
Fireplace Features 
Gas
Fireplaces 
1
Flooring 
CarpetCeramic TileWood
Heating 
ElectricHeat PumpNatural GasZoned
Interior 
BookcasesBuilt-in FeaturesCeiling Fan(s)Double VanityEat-in KitchenGranite CountersHigh CeilingsHigh Speed InternetKitchen IslandPantryRecessed LightingWired for DataWalk-In Closet(s)
FullBath 
Save
Ask
Tour
Hide
Share
Exterior Features
Construction Details 
FrameVinyl Siding
Fencing 
FencedWood
Lot Features 
Landscaped
Patio And Porch 
Rear PorchFront PorchPorch
Pool Features 
Outdoor PoolCommunity
Roof 
Composition
Community Features
Association Amenities 
ClubhousePoolLandscapingRecreation Facilities
Association Dues 
300
Community Features 
ClubhousePlaygroundPoolStreet LightsTennis Court(s)
HOA Fee Frequency 
Quarterly
MLS Area 
62 - Chesterfield
Schools
School District
Unknown
Elementary School
Old Hundred
Middle School
Tomahawk Creek
High School
Midlothian
All or a portion of the multiple Listing information is provided by the Central Virginia Regional Multiple Listing Service, LLC, from a copyrighted compilation of listings. All IDX information is provided exclusively for consumers’ personal, non-commercial use and may not be used for any purpose other than to identify prospective properties consumers may be interested in purchasing. All CVR MLS information provided is deemed reliable but is not guaranteed accurate. The compilation of Listings and each individual Listing are ©2026 Central Virginia Regional Multiple Listing Service, LLC. All rights reserved.


Last checked 2026-07-07 08:47 PM UTC.

Neighborhood & Commute
Source: Walkscore
Save
Ask
Tour
Hide
Share