Save
Ask
Tour
Hide
Share
$599,950
38 Days On Site

9193 Blakewood Drive
Mechanicsville, VA 23116

Single Family Residence|Pending
3
Beds
3
Total Baths
2
Full Baths
1
Partial Bath
3,059
SqFt
$196
/SqFt
1980
Built
Subdivision:
Dianne Ridge
County:
Hanover
Listing courtesy of Long & Foster REALTORS (804) 397-9389

Due to the health concerns created by Coronavirus we are offering personal 1-1 online video walkthough tours where possible.
9193 Blakewood Drive9193 Blakewood Drive9193 Blakewood Drive9193 Blakewood Drive
Save
Ask
Tour
Hide
Share

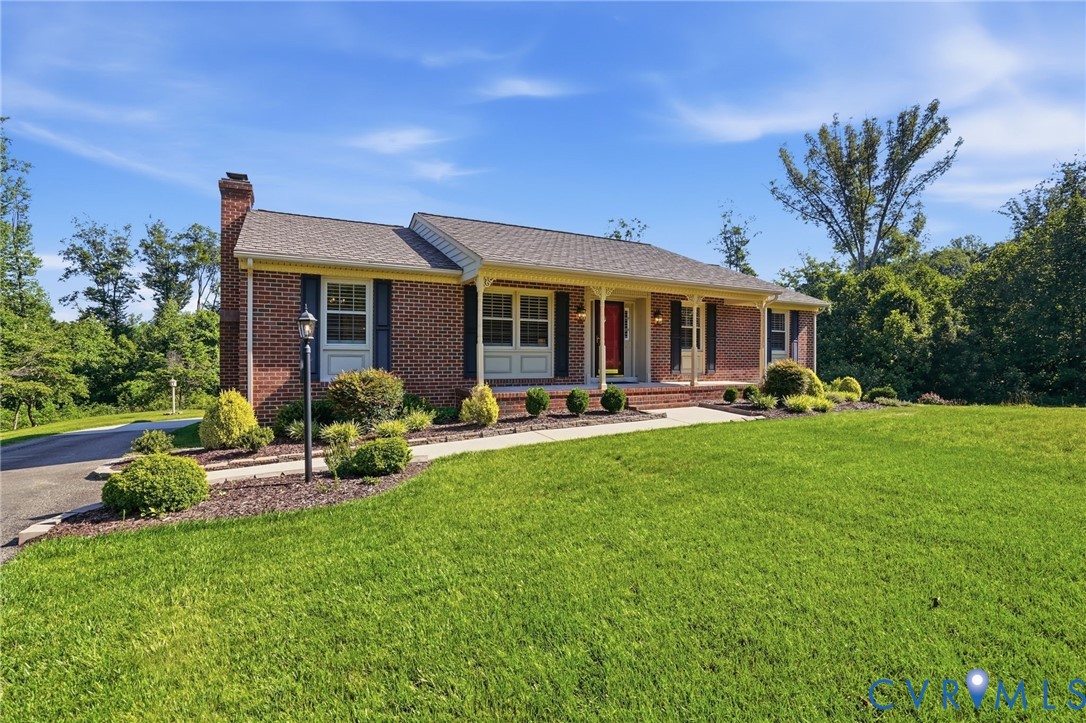
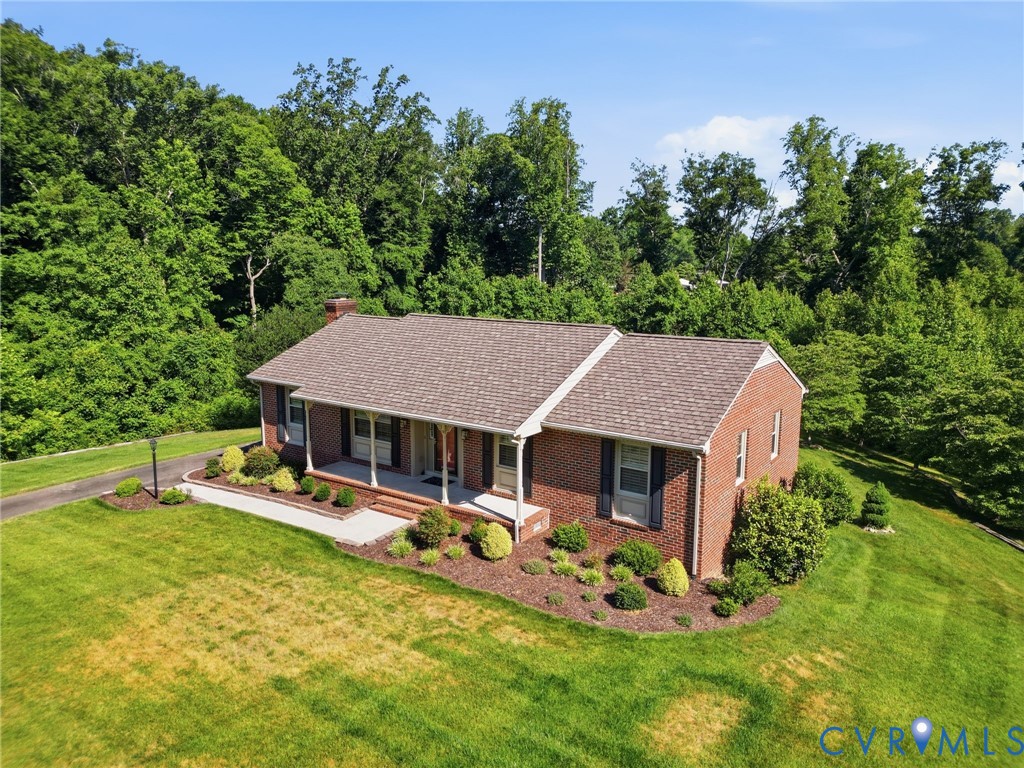
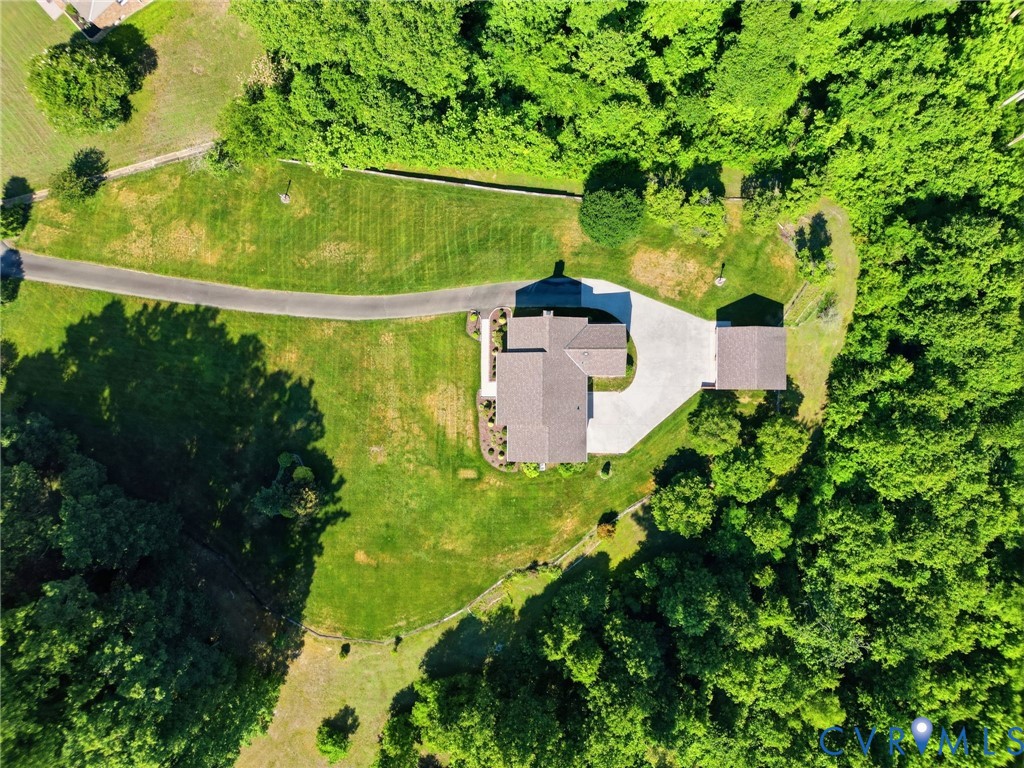
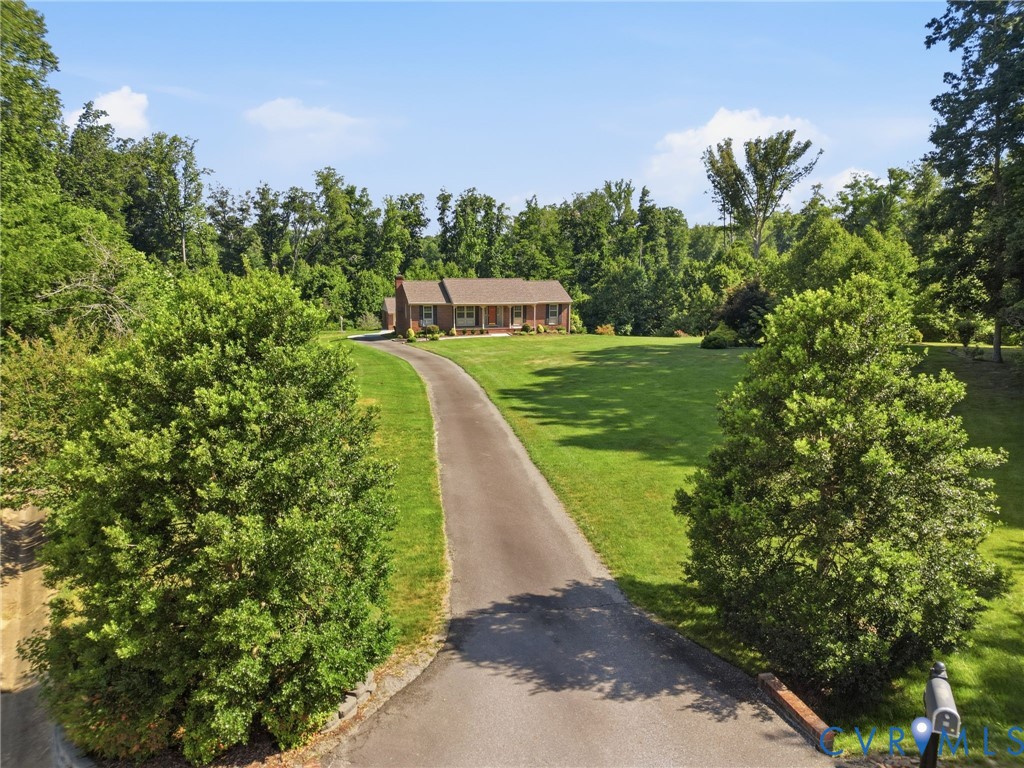
**1.73 ACRES** Once in a very rare while you find the one that checks all of the boxes. This custom Ranch home was carefully crafted back in the day by one of the best custom home builders around; E.M. Blake Custom Builder. From the time you enter, you'll notice the exceptional care and plethora of trim, hardwood floors and options in this home. Just off of the foyer is the formal dining room attached to a generously sized chef's dream kitchen with a custom island, recessed lighting and granite countertops. Just off the kitchen is the sunroom that's light, bright & perfect for your morning coffee. Just down the hall are three perfectly sized bedrooms including the Owners Suite w/attached remodeled bathroom. The guest bath has also recently been renovated. The basement is a great space to gather with family and friends and is perfectly finished with the same care as the first level. You will know as you tour that every inch of this home has been meticulously maintained. The exterior offers large cul-de-sac lot, solid brick construction, a 3-year new HVAC system, a 50-year commercial roof system, irrigated lawn, paved drive, an attached one car garage and of course, the matching detached garage. Don't delay or this one will surely get away.

Save
Ask
Tour
Hide
Share
Listing Snapshot
Price 
$599,950
Days On Site 
38 Days
Bedrooms 
3
Inside Area (SqFt) 
3,059 sqft
Total Baths 
3
Full Baths 
2
Partial Baths 
1
Lot Size 
1.73 Acres
Year Built 
1980
MLS® Number 
2616702
Status 
Pending
Property Tax 
$3,707.38
HOA/Condo/Coop Fees 
N/A
Sq Ft Source 
Appraiser
Friends & Family
Recent Activity
4 days agoStatus changed to Pending
4 days agoListing updated with changes from the MLS®
a month agoListing first seen on site
General Features
Acres 
1.73
Attached Garage 
Yes
Garage 
Yes
Garage Spaces 
3
Levels 
One
Number Of Stories 
1
Parking 
AttachedDrivewayDetachedGaragePaved
Property Sub Type 
Single Family Residence
Sewer 
Septic Tank
SqFt Above 
1870
SqFt Below 
1189
Style 
Custom, Ranch
Water Source 
PublicShared Well
Interior Features
Appliances 
Electric Water Heater
Basement 
PartialPartially Finished
Cooling 
Heat PumpZonedCeiling Fan(s)
Fireplace 
Yes
Fireplace Features 
GasMasonryInsert
Fireplaces 
1
Flooring 
Ceramic TileWood
Heating 
ElectricHeat PumpZonedFireplace Insert
Interior 
Ceiling Fan(s)Double VanityEat-in KitchenGranite CountersKitchen IslandWired for DataWalk-In Closet(s)Master Downstairs
Laundry Features 
Washer Hookup
HalfBath 
Level - Basement
Save
Ask
Tour
Hide
Share
Exterior Features
Construction Details 
Brick
Fencing 
None
Lot Features 
Cul-De-Sac
Other Structures 
Workshop
Patio And Porch 
Front PorchPorch
Pool Features 
None
Roof 
Composition
Community Features
MLS Area 
44 - Hanover
Schools
School District
Unknown
Elementary School
Rural Point
Middle School
Oak Knoll
High School
Hanover
All or a portion of the multiple Listing information is provided by the Central Virginia Regional Multiple Listing Service, LLC, from a copyrighted compilation of listings. All IDX information is provided exclusively for consumers’ personal, non-commercial use and may not be used for any purpose other than to identify prospective properties consumers may be interested in purchasing. All CVR MLS information provided is deemed reliable but is not guaranteed accurate. The compilation of Listings and each individual Listing are ©2026 Central Virginia Regional Multiple Listing Service, LLC. All rights reserved.


Last checked 2026-07-27 01:47 PM UTC.

Neighborhood & Commute
Source: Walkscore
Save
Ask
Tour
Hide
Share