Save
Ask
Tour
Hide
Share
$695,000
49 Days On Site

8718 September Drive
Henrico, VA 23229

Single Family Residence|Pending
4
Beds
3
Total Baths
2
Full Baths
1
Partial Bath
2,352
SqFt
$295
/SqFt
1966
Built
Subdivision:
Roslyn Hills
County:
Henrico
Listing courtesy of Joyner Fine Properties (804) 467-2964

Due to the health concerns created by Coronavirus we are offering personal 1-1 online video walkthough tours where possible.
8718 September Drive8718 September Drive8718 September Drive8718 September Drive
Save
Ask
Tour
Hide
Share

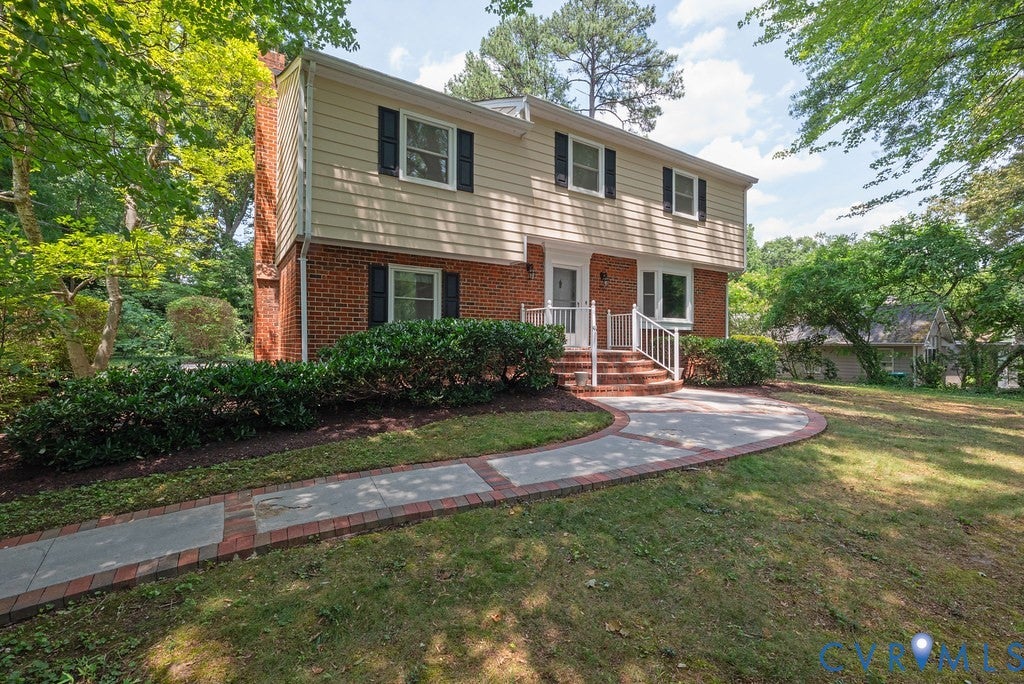
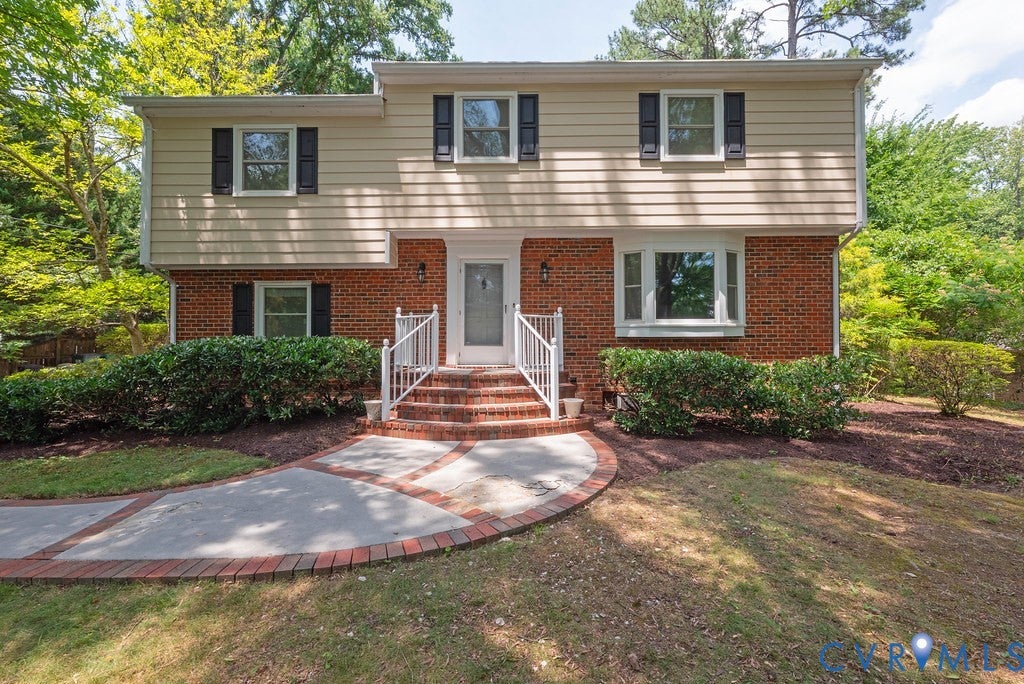
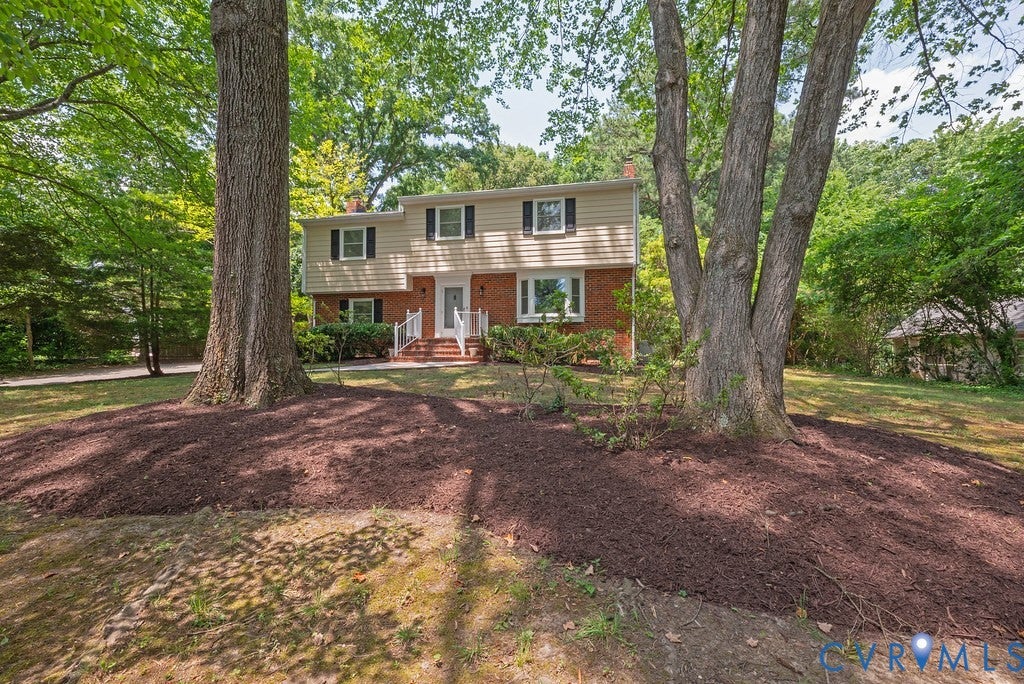
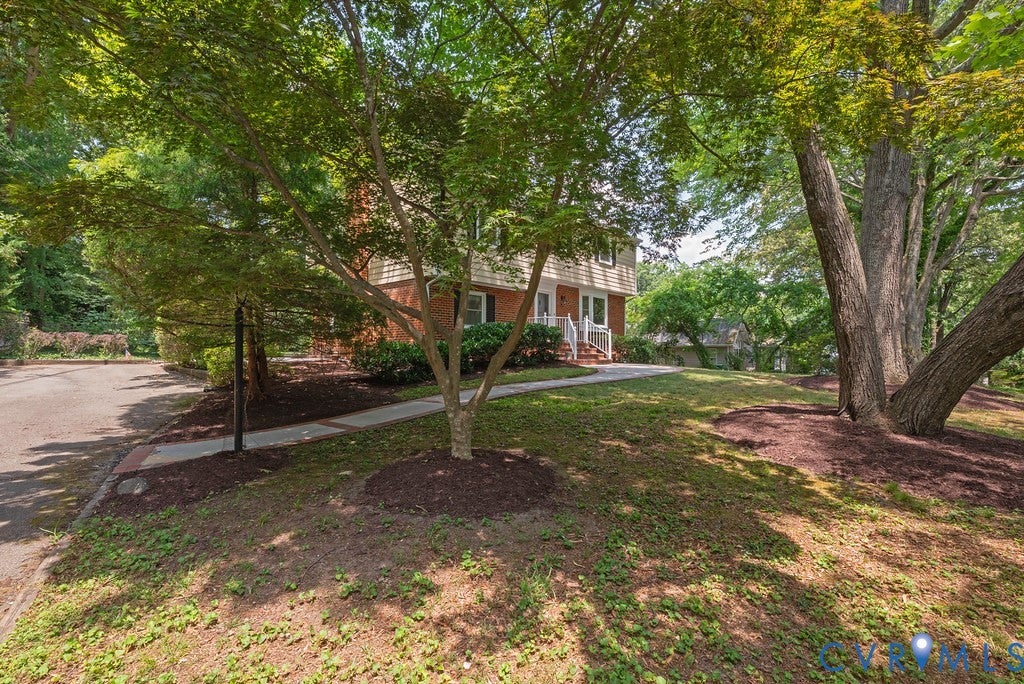
Nestled on a private, landscaped, very unique, half acre "well lot", is this mid century, brick and frame, four bedroom, two and a half bath, home being offered for the very first time! A front to back foyer opens to a spacious living room, formal dining room, and an eat-in kitchen featuring oak cabinets, Corian counters, and gas cooking! The rear sun room features recessed lighting, sliding glass doors, and overlooks a large patio and rear yard! The family room features a brick fireplace with gas logs, knotty pine paneled walls, window seating, custom built-ins, and a half bath. There is a recreation room and spacious laundry room in the basement, along with plenty of storage room. Upstairs, the primary bedroom offers a cedar-lined, walk-in closet as well as two additional closets. There is a stall shower in the primary bathroom. The second, third, and fourth bedrooms are spacious and served by a large hall bathroom. Outside, the rear yard features two sheds, one for garden tools, and the other for a well pump. The flower beds are irrigated by well water! Located in the sought-after Roslyn Hills neighborhood close to the River Road corridor!

Save
Ask
Tour
Hide
Share
Listing Snapshot
Price 
$695,000
Days On Site 
49 Days
Bedrooms 
4
Inside Area (SqFt) 
2,352 sqft
Total Baths 
3
Full Baths 
2
Partial Baths 
1
Lot Size 
0.508 Acres
Year Built 
1966
MLS® Number 
2616631
Status 
Pending
Property Tax 
$5,769.8
HOA/Condo/Coop Fees 
N/A
Sq Ft Source 
Assessor
Friends & Family
Recent Activity
2 weeks agoStatus changed to Pending
2 weeks agoListing updated with changes from the MLS®
2 months agoListing first seen on site
General Features
Acres 
0.508
Levels 
Three Or More
Number Of Stories 
4
Parking 
DrivewayOff StreetPaved
Property Sub Type 
Single Family Residence
Sewer 
Public Sewer
SqFt Above 
1988
SqFt Below 
364
Style 
Two Story
Water Source 
Public
Zoning 
R2
Interior Features
Appliances 
CooktopDryerDishwasherGas Water HeaterMicrowaveRangeRefrigeratorWater HeaterWasherGas Cooktop
Basement 
Partial
Cooling 
Central AirAttic FanCeiling Fan(s)
Fireplace 
Yes
Fireplace Features 
GasMasonry
Fireplaces 
1
Heating 
BaseboardNatural GasRadiant
Interior 
BookcasesBuilt-in FeaturesCeiling Fan(s)Double VanityEat-in KitchenRecessed LightingTrack LightingWalk-In Closet(s)
Window Features 
Insulated WindowsBay Window(s)
Laundry 
Dimensions - 19.6 x 13.11Level - BasementDescription - washer/dryer/ mechanical closet, storage, ext.door
Save
Ask
Tour
Hide
Share
Exterior Features
Construction Details 
Aluminum SidingBrickBlockWood Siding
Exterior 
Storage
Fencing 
None
Lot Features 
Level
Other Structures 
OutbuildingShed(s)
Patio And Porch 
Rear PorchGlass EnclosedPatioPorch
Pool Features 
None
Roof 
Composition
Windows/Doors 
Insulated WindowsBay Window(s)
Community Features
MLS Area 
22 - Henrico
Schools
School District
Unknown
Elementary School
Tuckahoe
Middle School
Tuckahoe
High School
Freeman
All or a portion of the multiple Listing information is provided by the Central Virginia Regional Multiple Listing Service, LLC, from a copyrighted compilation of listings. All IDX information is provided exclusively for consumers’ personal, non-commercial use and may not be used for any purpose other than to identify prospective properties consumers may be interested in purchasing. All CVR MLS information provided is deemed reliable but is not guaranteed accurate. The compilation of Listings and each individual Listing are ©2026 Central Virginia Regional Multiple Listing Service, LLC. All rights reserved.


Last checked 2026-08-12 02:28 PM UTC.

Neighborhood & Commute
Source: Walkscore
Save
Ask
Tour
Hide
Share