Save
Ask
Tour
Hide
Share
$1,300,000
19 Days On Site

2019 Tulip Hill Drive
Midlothian, VA 23112

Single Family Residence|Pending
5
Beds
5
Total Baths
4
Full Baths
1
Partial Bath
4,691
SqFt
$277
/SqFt
2018
Built
Subdivision:
Hallsley
County:
Chesterfield
Listing courtesy of ERA Woody Hogg & Assoc (804) 536-9936

Due to the health concerns created by Coronavirus we are offering personal 1-1 online video walkthough tours where possible.
2019 Tulip Hill Drive2019 Tulip Hill Drive2019 Tulip Hill Drive2019 Tulip Hill Drive
Save
Ask
Tour
Hide
Share

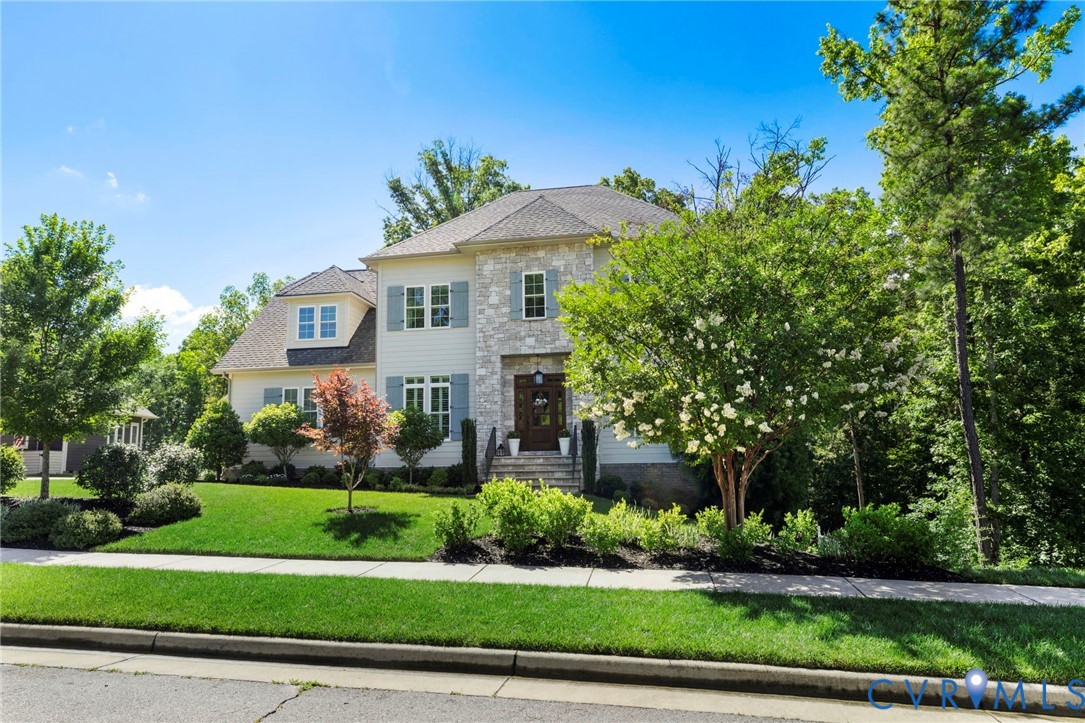
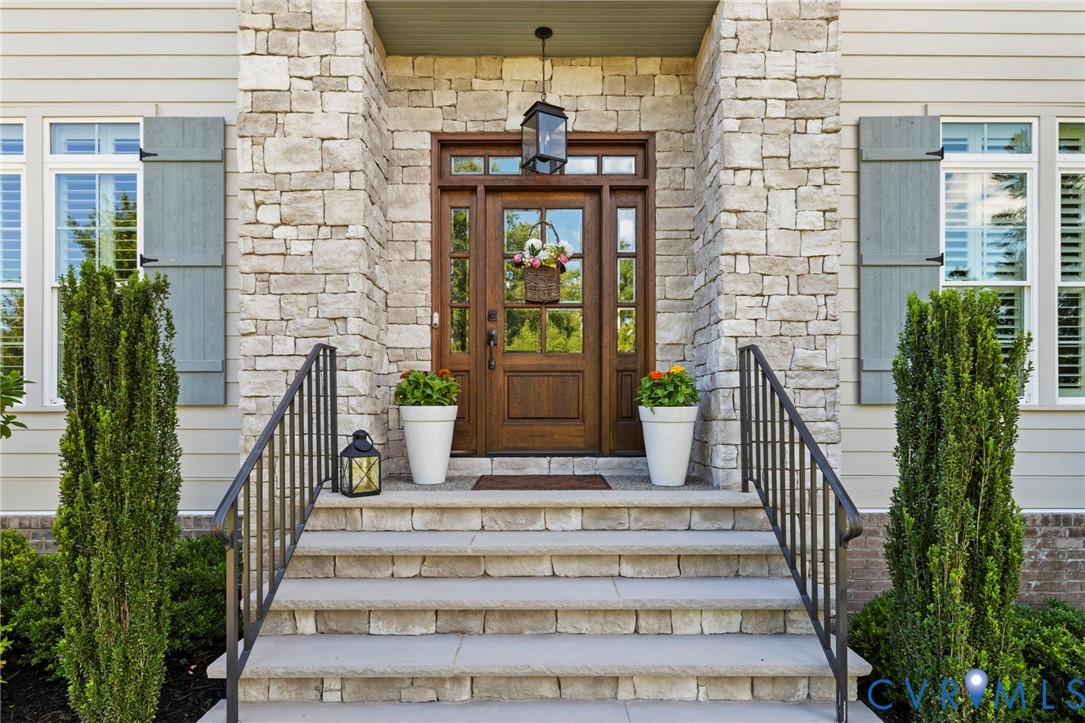
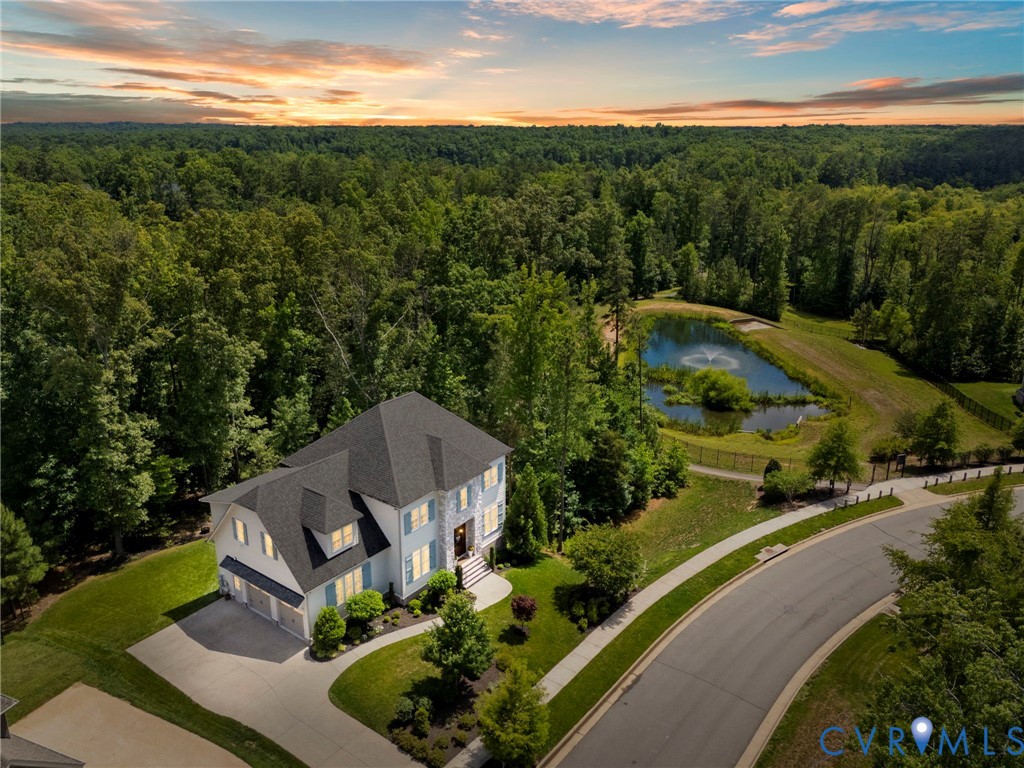
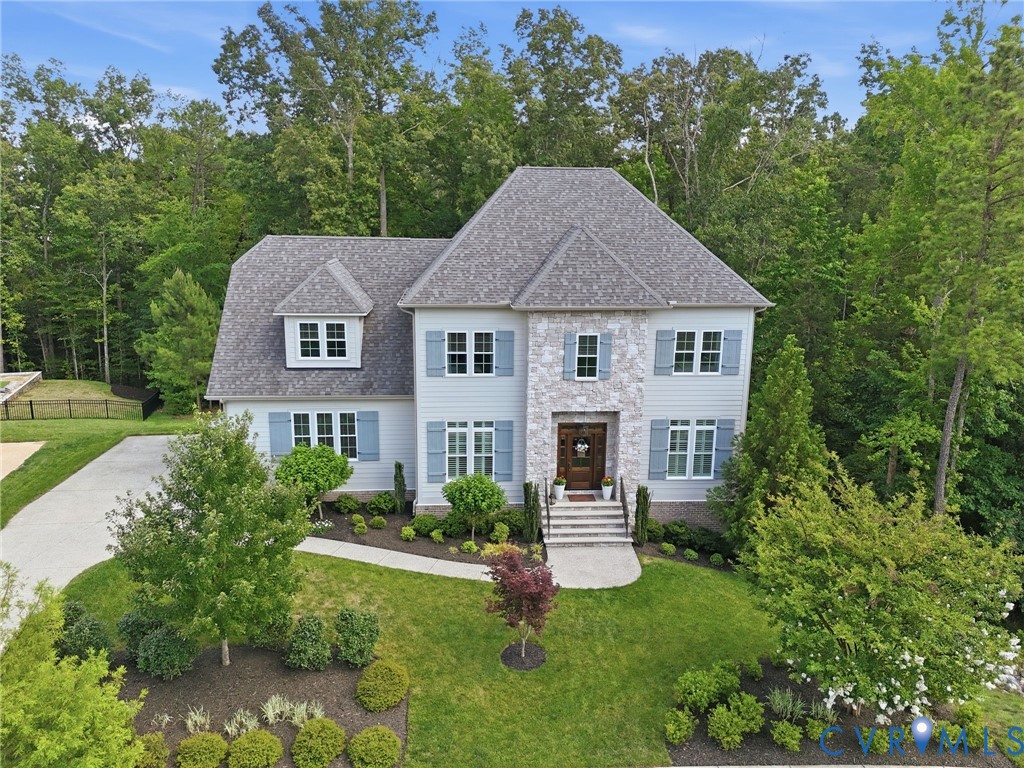
Stunning custom-built home privately situated on 0.7 acre, offering picturesque tree-lined views from nearly every window. Nestled beside a tranquil pond w/ seasonal water views, this exceptional property is a find in Hallsley. Featuring 5 bedrooms & 4.5 baths, the like-new home showcases craftsmanship throughout, including solid white oak hardwood floors on the 1st level & upper hallway, 10-foot ceilings & elegant architectural details. The study features a custom built-in bookcase while the dining room has equal millwork & charm. Designed for everyday living & entertaining, this home centers around a sunny family room w/ a coffered ceiling, gas fireplace & lovely exposed wrought-iron staircase. The space flows seamlessly into a beautiful screened porch overlooking the rear yard & protected natural landscape, creating a private setting. The chef's kitchen impresses w/ quartz counters, KitchenAid refrigerator & double ovens, Bosch dishwasher, & Wolf electric cooktop. Upstairs the primary suite has a spa-inspired bath w/ an oversized walk-in shower, tub, quartz counters & spacious walk-in closet. Two secondary bedrooms share a Jack & Jill bath & each have walk-in closets. A 4th oversized bedroom includes an en-suite bath, spacious walk-in closet & storage area. 2nd Floor laundry. The just completed lower level offers a beautiful extension of the home w/ 10 ft. ceilings, designer finishes & abundant living space. A spacious family room w/ a tray ceiling is complemented by a stylish wet bar & a cozy vent-less gas fireplace. The bedroom enjoys beautiful backyard views & includes a full bath w/ a walk-in shower. An additional room provides endless flexibilty. There's a large storage room too! Enjoy Hallsley's award-winning lifestyle amenities, including the scenic walking trails & a charming gazebo just steps from your front door. Combining luxury, privacy & an unparalleled natural setting w/ convenience, community & top-rated schools, this is truly a special offering in one of Midlothian's sought after neighborhoods.

Save
Ask
Tour
Hide
Share
Listing Snapshot
Price 
$1,300,000
Days On Site 
19 Days
Bedrooms 
5
Inside Area (SqFt) 
4,691 sqft
Total Baths 
5
Full Baths 
4
Partial Baths 
1
Lot Size 
0.6718 Acres
Year Built 
2018
MLS® Number 
2616612
Status 
Pending
Property Tax 
$8,293.91
HOA/Condo/Coop Fees 
$125 monthly
Sq Ft Source 
Owner
Friends & Family
Recent Activity
a week agoStatus changed to Pending
a week agoListing updated with changes from the MLS®
3 weeks agoListing first seen on site
General Features
Acres 
0.6718
Attached Garage 
Yes
Disclosures 
Familial Relation, Owner Is Listing Agent, Seller Disclosure
Garage 
Yes
Garage Spaces 
2
Levels 
Three Or More
Number Of Stories 
3
Parking 
AttachedDirect AccessDrivewayGarageGarage Door OpenerOversizedPavedGarage Faces RearGarage Faces Side
Parking Spaces 
2
Property Sub Type 
Single Family Residence
Security 
Smoke Detector(s)
Sewer 
Public Sewer
SqFt Above 
3466
SqFt Below 
1225
Style 
Transitional
Water Source 
Public
Zoning 
R15
Interior Features
Appliances 
Electric CooktopCooktopDouble OvenDryerDishwasherDisposalMicrowaveRangeRefrigeratorTankless Water HeaterWasherOvenGas Water Heater
Basement 
Crawl SpaceFullWalk-Out Access
Cooling 
Central AirZonedAttic FanCeiling Fan(s)
Fireplace 
Yes
Fireplace Features 
GasVentless
Fireplaces 
2
Flooring 
Ceramic TileWood
Heating 
ElectricHeat PumpNatural GasZoned
Interior 
Wet BarBookcasesBuilt-in FeaturesTray Ceiling(s)Ceiling Fan(s)Double VanityEat-in KitchenGranite CountersHigh CeilingsHigh Speed InternetKitchen IslandPantryRecessed LightingWired for DataWalk-In Closet(s)
Window Features 
Window Treatments
FullBath 
Save
Ask
Tour
Hide
Share
Exterior Features
Construction Details 
FrameHardiPlank TypeStone
Fencing 
None
Lot Features 
LandscapedWooded
Patio And Porch 
Rear PorchScreenedPorch
Pool Features 
Outdoor PoolCommunity
Windows/Doors 
Window Treatments
Community Features
Association Amenities 
PoolLandscapingManagementRecreation FacilitiesTrail(s)
Association Dues 
375
Community Features 
ClubhouseLakePlaygroundPoolTennis Court(s)CurbsSidewalks
HOA Fee Frequency 
Quarterly
MLS Area 
62 - Chesterfield
Schools
School District
Unknown
Elementary School
Old Hundred
Middle School
Midlothian
High School
Midlothian
All or a portion of the multiple Listing information is provided by the Central Virginia Regional Multiple Listing Service, LLC, from a copyrighted compilation of listings. All IDX information is provided exclusively for consumers’ personal, non-commercial use and may not be used for any purpose other than to identify prospective properties consumers may be interested in purchasing. All CVR MLS information provided is deemed reliable but is not guaranteed accurate. The compilation of Listings and each individual Listing are ©2026 Central Virginia Regional Multiple Listing Service, LLC. All rights reserved.


Last checked 2026-07-07 08:47 PM UTC.

Neighborhood & Commute
Source: Walkscore
Save
Ask
Tour
Hide
Share