


1318 Keaton Chase LaneMidlothian, VA 23112
Due to the health concerns created by Coronavirus we are offering personal 1-1 online video walkthough tours where possible.
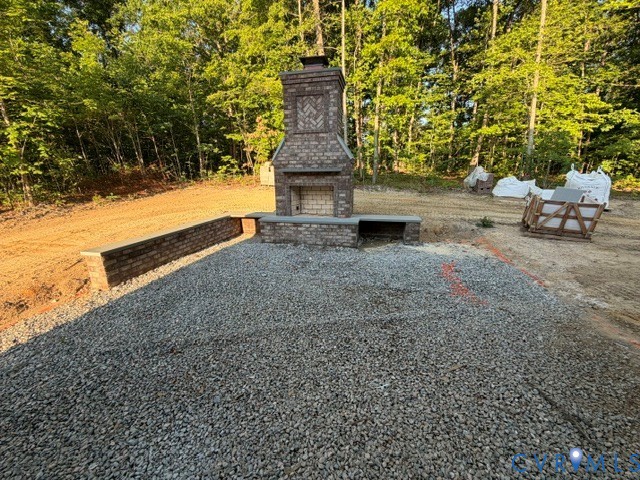
Rare opportunity to own new construction in the highly sought-after Hallsley community. Built by Homeplaces, Ltd., the Hillcrest combines timeless architecture, exceptional craftsmanship, and modern luxury in a maintenance-provided setting. From its striking exterior with stone veneer accents, elegant rooflines, and detailed architectural trim, the Hillcrest offers impressive curb appeal and enduring design. Inside, soaring 10-foot ceilings throughout the main level create an open and airy atmosphere, while the dramatic vaulted foyer and vaulted family room provide stunning architectural focal points filled with natural light. Designed for both everyday living and entertaining, the open-concept layout seamlessly connects the family room, gourmet kitchen, and dining areas. High-end finishes throughout include custom cabinetry, premium countertops, designer lighting, and carefully curated fixtures that reflect the quality and attention to detail synonymous with a Homeplaces home. Outdoor living extends to a bluestone patio with a fireplace, creating an inviting space for entertaining and relaxation. The thoughtfully designed floor plan features a luxurious first-floor primary suite with a spa-inspired bath and generous walk-in closets, along with a rare second first-floor guest suite ideal for visitors, multigenerational living, or a private home office. An oversized utility and mudroom area provides exceptional storage and organization, while the attached two-car garage offers additional convenience and functionality. Upstairs, additional bedrooms and flexible living space provide room for family and guests without sacrificing privacy. Located within one of Richmond's premier master-planned communities, residents enjoy maintenance-provided living and access to Hallsley's outstanding amenities, including pools, trails, clubhouse, and community events.
| 3 months ago | Listing first seen on site | |
| 3 months ago | Listing updated with changes from the MLS® |

Last checked 2026-09-08 10:34 AM UTC.
Did you know? You can invite friends and family to your search. They can join your search, rate and discuss listings with you.