Save
Ask
Tour
Hide
Share
$825,000
38 Days On Site

2219 Hannington Mews
Midlothian, VA 23112

Single Family Residence|Pending
5
Beds
5
Total Baths
5
Full Baths
4,265
SqFt
$193
/SqFt
2017
Built
Subdivision:
Hallsley
County:
Chesterfield
Listing courtesy of Engel & Volkers Richmond (804) 638-4944

Due to the health concerns created by Coronavirus we are offering personal 1-1 online video walkthough tours where possible.
2219 Hannington Mews2219 Hannington Mews2219 Hannington Mews2219 Hannington Mews
Save
Ask
Tour
Hide
Share

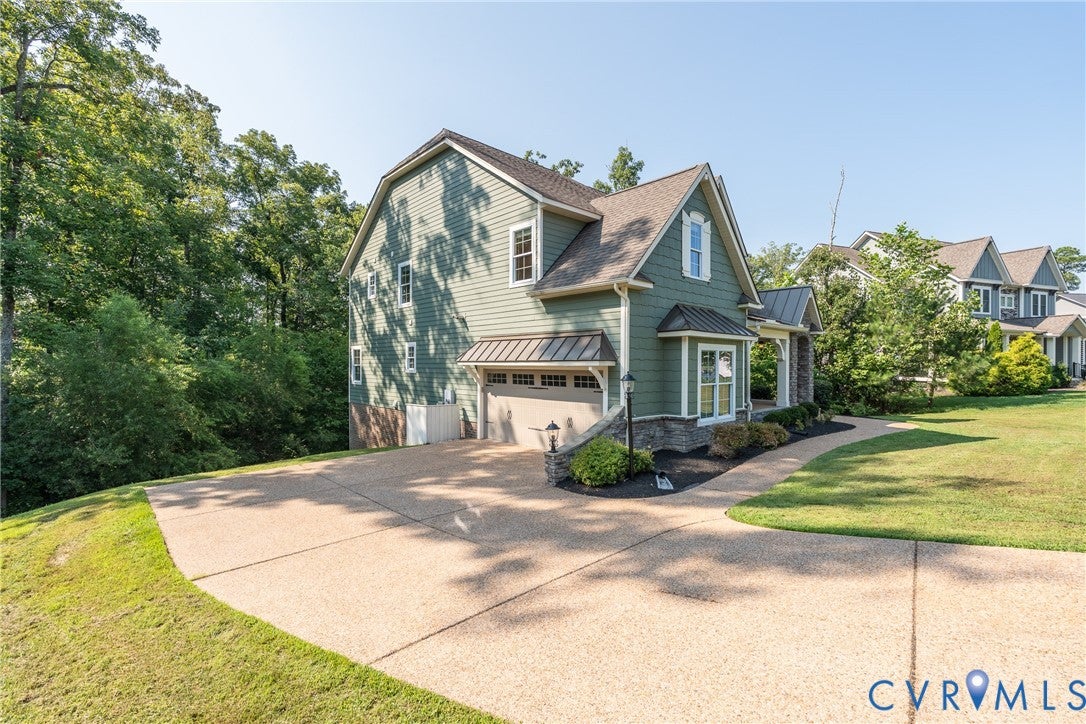
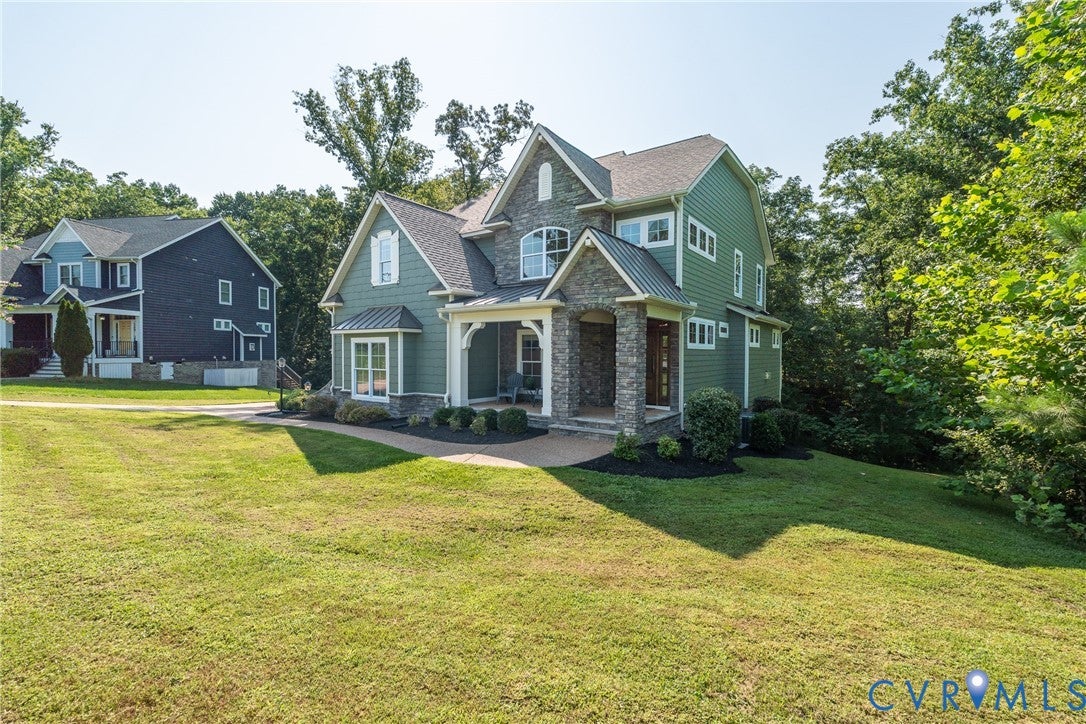
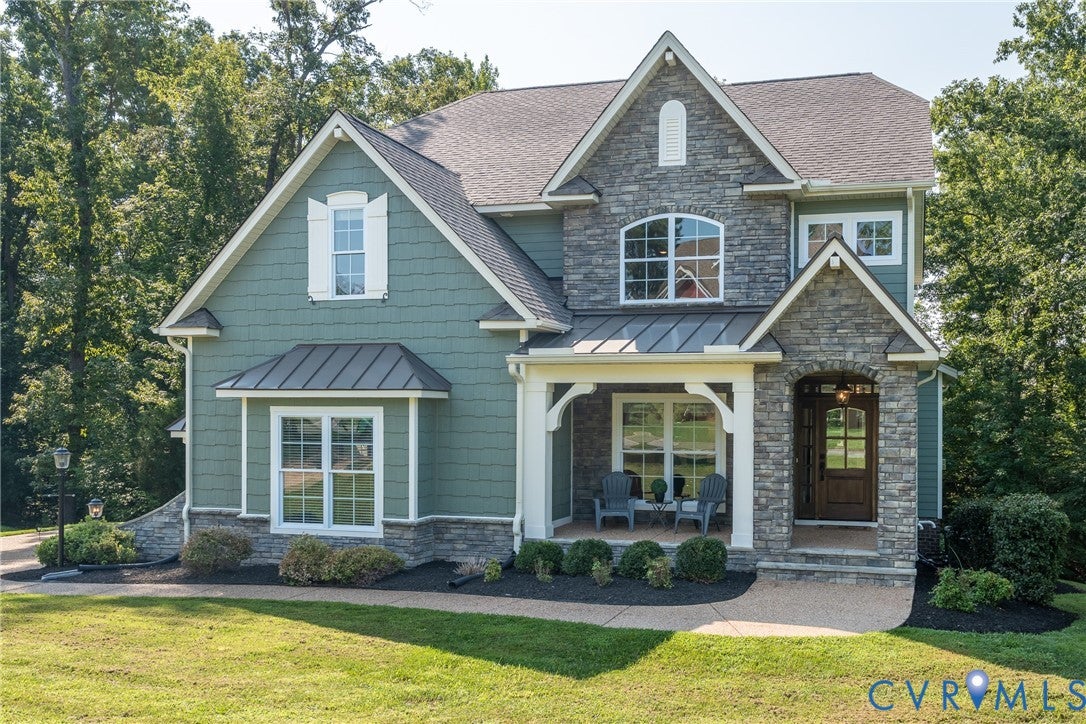
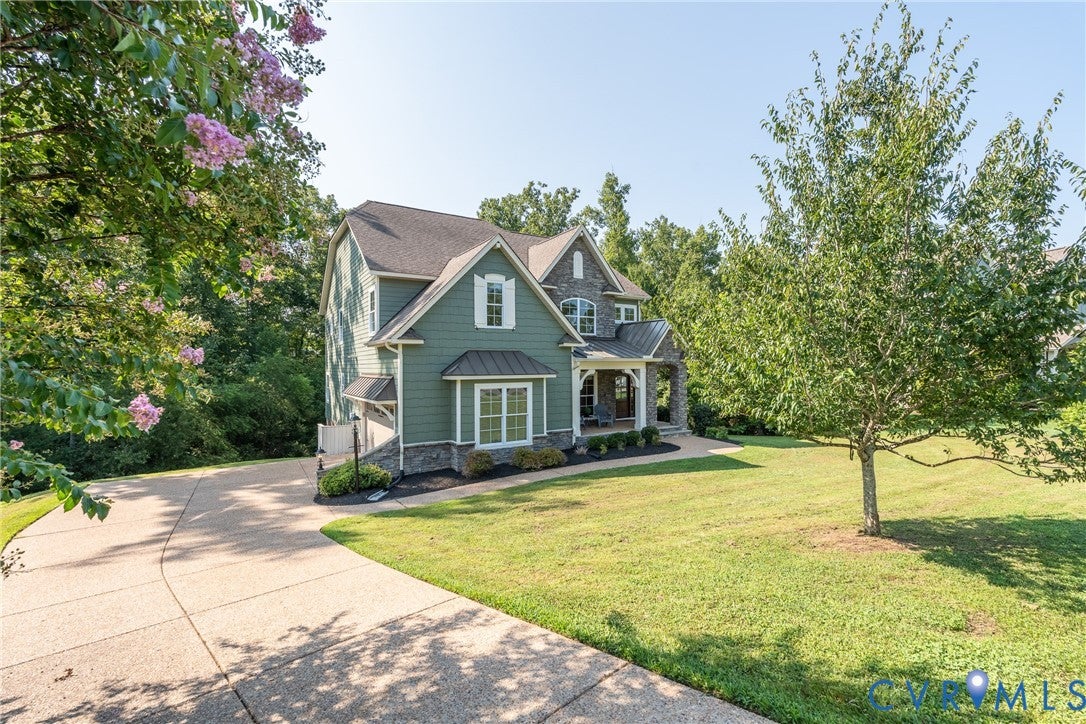
Welcome to this European-style, model-like home nestled on a private cul-de-sac lot in highly sought-after Hallsley! This fabulous property offers 5 bedrooms, 5 full baths, 4,265 sq ft, a 1st-floor guest suite, and a finished walk-out basement across three light-filled levels. Be greeted by a charming front porch that leads to a beautiful foyer accented by a tray ceiling, crown molding, and detailed millwork. Freshly painted throughout, the home boasts polished architectural finishes and versatile living spaces. The formal DR features wainscoting, a tray ceiling, architectural columns, and gleaming hardwood floors. The Gourmet Kitchen is the heart of the home, centered around a large granite island with bar seating, SS appliances, wall oven with built-in microwave, 5-burner gas cooktop, huge walk-in pantry, and a sunlit breakfast nook with deck access. The FR features a cozy gas fireplace framed by built-in bookcases, large windows, and elegant trim. The main-level guest bedroom is tucked away for optimal privacy or multigenerational living, complete with a walk-in closet and access to a full bath. Upstairs you'll find a spacious, vaulted loft perfect for a second FR or game room. The primary suite is a true retreat with a tray ceiling, dual walk-in closets, and a spa-like en suite bath featuring dual vanities, plank tile floors, and a walk-in shower with quad shower heads! Three additional spacious bedrooms feature ceiling fans, walk-in closets, and direct full bath access. A dedicated laundry room with built-ins adds everyday convenience. The Finished Walk-Out Basement is an entertainer’s dream with soaring 14' ceilings, new carpet, a large rec space, guest bedroom 5, a full bath, and abundant storage. Walk out to a covered seating area and aggregate patio overlooking the private backyard. Enjoy Hallsley’s resort-style perks, including a clubhouse, pool, sports courts, playgrounds, dog park, miles of trails, and vibrant community events—all with easy access to top Midlothian conveniences!

Save
Ask
Tour
Hide
Share
Listing Snapshot
Price 
$825,000
Days On Site 
38 Days
Bedrooms 
5
Inside Area (SqFt) 
4,265 sqft
Total Baths 
5
Full Baths 
5
Partial Baths 
N/A
Lot Size 
0.4122 Acres
Year Built 
2017
MLS® Number 
2616445
Status 
Pending
Property Tax 
$8,136.38
HOA/Condo/Coop Fees 
$125 monthly
Sq Ft Source 
Assessor
Friends & Family
Recent Activity
3 weeks agoStatus changed to Pending
3 weeks agoListing updated with changes from the MLS®
a month agoListing first seen on site
General Features
Acres 
0.4122
Attached Garage 
Yes
Disclosures 
Seller Disclosure
Garage 
Yes
Garage Spaces 
2
Levels 
Two
Number Of Stories 
2
Parking 
AttachedDrivewayGarageGarage Door OpenerPaved
Property Sub Type 
Single Family Residence
Security 
Smoke Detector(s)
Sewer 
Public Sewer
SqFt Above 
3132
SqFt Below 
1133
Style 
Custom, Two Story
Utilities 
Cable Available
Water Source 
Public
Zoning 
R12
Interior Features
Appliances 
DryerDishwasherDisposalMicrowaveOvenRefrigeratorRange HoodTankless Water HeaterWasherGas CooktopGas Water Heater
Basement 
FullFinishedWalk-Out Access
Cooling 
ElectricZonedCeiling Fan(s)
Fireplace 
Yes
Fireplace Features 
Gas
Fireplaces 
1
Flooring 
Ceramic TileWood
Heating 
ElectricPropaneZoned
Interior 
BookcasesBuilt-in FeaturesTray Ceiling(s)Ceiling Fan(s)Double VanityEat-in KitchenGranite CountersHigh CeilingsHigh Speed InternetKitchen IslandPantryRecessed LightingWired for DataMaster Downstairs
Laundry Features 
Washer Hookup
Window Features 
Screens
FullBath 
Level - SecondDescription - Tub & Shower
Save
Ask
Tour
Hide
Share
Exterior Features
Construction Details 
BlockFrameHardiPlank TypeStone
Exterior 
Lighting
Fencing 
None
Lot Features 
SlopedWoodedCul-De-Sac
Patio And Porch 
Rear PorchDeckPorch
Pool Features 
Outdoor PoolCommunity
Roof 
CompositionShingle
Windows/Doors 
Screens
Community Features
Association Amenities 
PoolManagementRecreation Facilities
Association Fee 
$375.0
Association Fee Frequency 
Quarterly
Community Features 
ClubhousePool
MLS Area 
62 - Chesterfield
Schools
School District
Unknown
Elementary School
Old Hundred
Middle School
Midlothian
High School
Midlothian
All or a portion of the multiple Listing information is provided by the Central Virginia Regional Multiple Listing Service, LLC, from a copyrighted compilation of listings. All IDX information is provided exclusively for consumers’ personal, non-commercial use and may not be used for any purpose other than to identify prospective properties consumers may be interested in purchasing. All CVR MLS information provided is deemed reliable but is not guaranteed accurate. The compilation of Listings and each individual Listing are ©2026 Central Virginia Regional Multiple Listing Service, LLC. All rights reserved.


Last checked 2026-09-08 10:29 AM UTC.

Neighborhood & Commute
Source: Walkscore
Save
Ask
Tour
Hide
Share