Save
Ask
Tour
Hide
Share
$799,000
19 Days On Site

15912 W Millington Drive
Midlothian, VA 23112

For Sale|Single Family Residence|Active
5
Beds
4
Total Baths
3
Full Baths
1
Partial Bath
3,240
SqFt
$247
/SqFt
2022
Built
Subdivision:
Newmarket
County:
Chesterfield
Listing courtesy of Liz Moore & Associates (804) 986-1228

Due to the health concerns created by Coronavirus we are offering personal 1-1 online video walkthough tours where possible.
15912 W Millington Drive15912 W Millington Drive15912 W Millington Drive15912 W Millington Drive
Save
Ask
Tour
Hide
Share

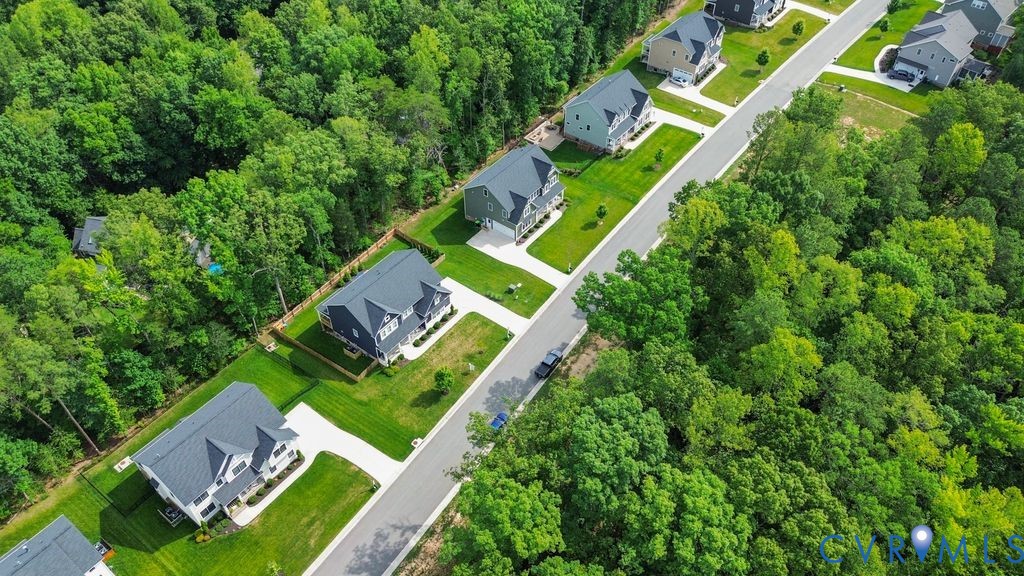
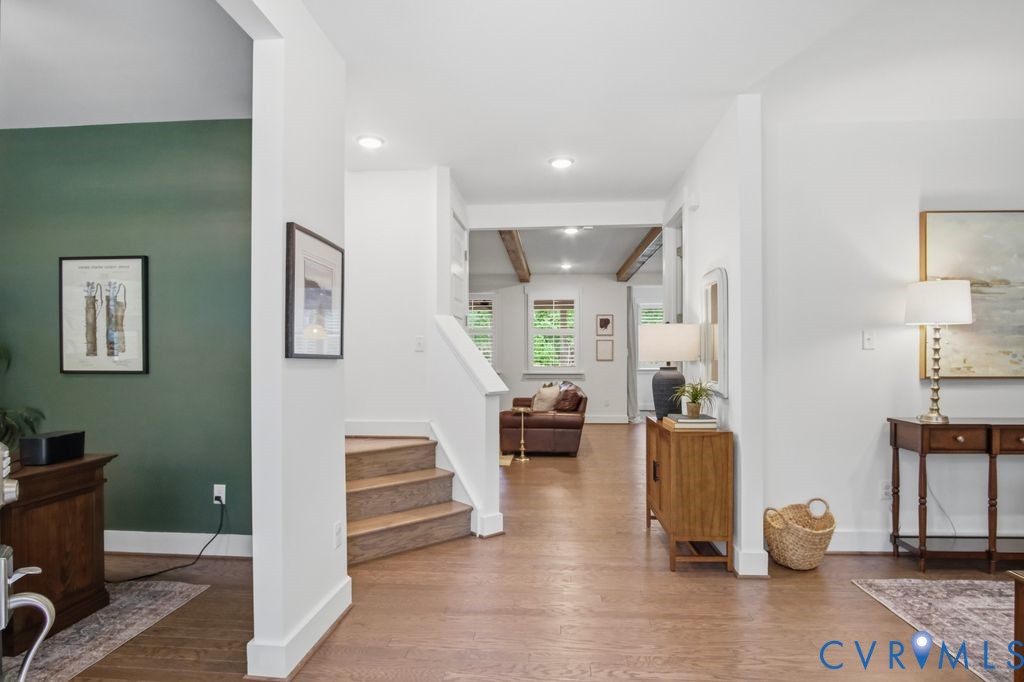
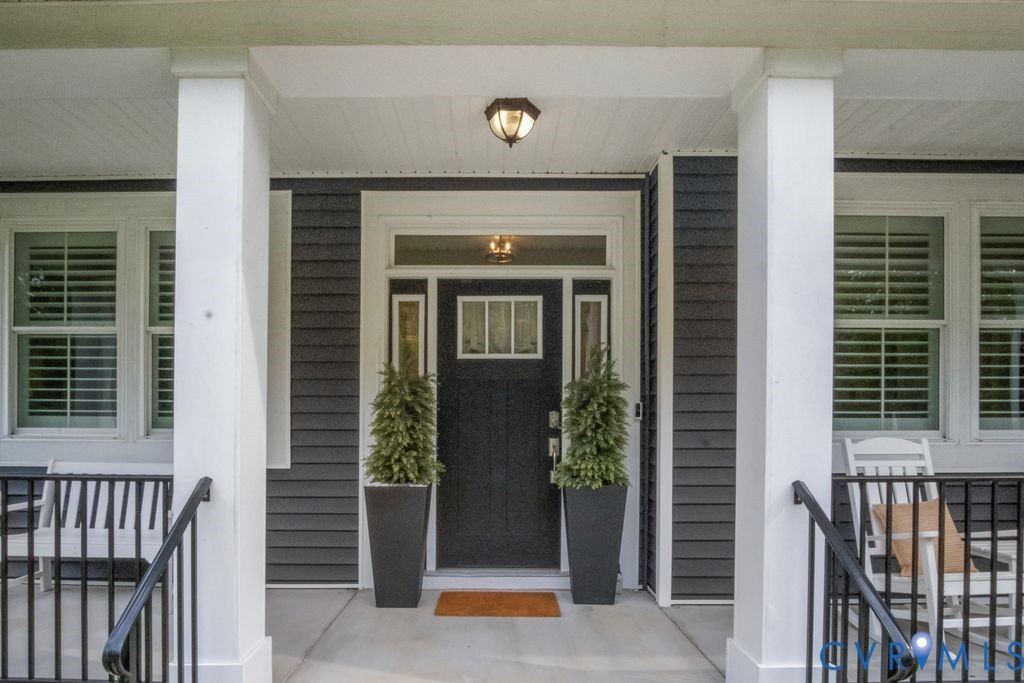
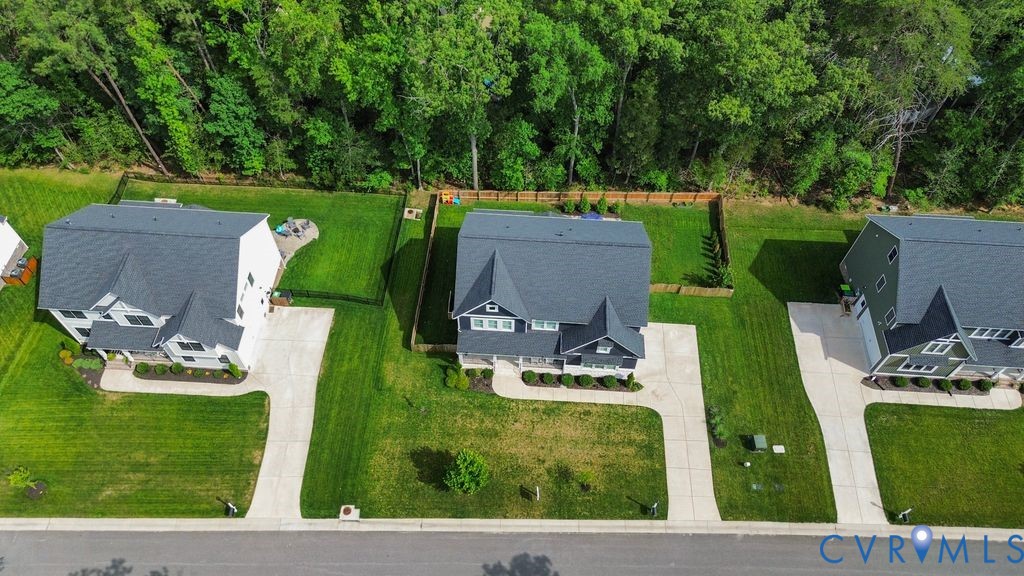
This Gorgeous Craftsman Inspired NewMarket home is like new and shows like a model. The current owners have taken such exceptional care of this beautiful 5 bedroom 3.5 bath home! Mature landscaping, plantation shutters, a covered front porch & fenced in yard give this home tons of curb appeal. Inside the inviting wide foyer has engineered hardwood floors and opens to an executive office, along with a sitting room that has custom built bookcases. The Family room has exposed wood beams, a gas fireplace and easy flow into the STUNNING chef's kitchen with a morning room, counter-height seating, quartz countertops, gas cooking, custom hood-vent and a newly installed WIC pantry. There is also a functional drop-zone for everyday living. Treat your guest to a private 1st floor suite that is spacious with a full bathroom, that is nicely tucked away for privacy. The 2nd level offers a large loft area, 3 secondary bedrooms, laundry room & hall bath with a double vanity. The Primary Suite is a personal oasis, with a sitting area for reading & relaxing, a walk-in closet & spa-like bath, you will absolutely love the walk-in shower. The outdoor living area checks all the boxes with a covered porch, a tree-lined backyard & stampled concrete patio that is perfect for hosting family & friends. This home is truly move in ready, there is nothing to do but unpack and enjoy your new home along with the incredible amenities of your community! This is a wonderful opportunity, especially if you have been looking to live in the Old Hundred Elementary, Midlo Middle & High school district to be enrolled before the new year starts. Plus there is one more bonus- Christmas decorating will be a breeze with a flip of a switch with a permanent light package that has color changing options....holidays will never be the same! Make your appointment today to see your dream home!

Save
Ask
Tour
Hide
Share
Listing Snapshot
Price 
$799,000
Days On Site 
19 Days
Bedrooms 
5
Inside Area (SqFt) 
3,240 sqft
Total Baths 
4
Full Baths 
3
Partial Baths 
1
Lot Size 
0.2768 Acres
Year Built 
2022
MLS® Number 
2616441
Status 
Active
Property Tax 
$6,153.46
HOA/Condo/Coop Fees 
$100 monthly
Sq Ft Source 
Assessor
Friends & Family
Recent Activity
2 weeks agoStatus changed to Active
2 weeks agoListing updated with changes from the MLS®
3 weeks agoListing first seen on site
General Features
Acres 
0.2768
Attached Garage 
Yes
Disclosures 
Covenants Restrictions Disclosure, Familial Relation, Owner Is Listing Agent
Garage 
Yes
Garage Spaces 
2
Levels 
Two
Number Of Stories 
2
Parking 
AttachedDirect AccessDrivewayGarageOversizedPavedGarage Faces RearGarage Faces Side
Property Sub Type 
Single Family Residence
Sewer 
Public Sewer
SqFt Above 
3240
Style 
Craftsman, Two Story
Water Source 
Public
Zoning 
R12
Interior Features
Appliances 
DishwasherExhaust FanDisposalGas Water HeaterMicrowaveRefrigeratorTrash CompactorTankless Water HeaterGas CooktopOven
Basement 
Crawl Space
Cooling 
Central AirElectricZonedCeiling Fan(s)
Fireplace 
Yes
Fireplace Features 
Gas
Fireplaces 
1
Flooring 
Ceramic TileWood
Heating 
Forced AirHot WaterNatural GasZonedExhaust Fan
Interior 
Beamed CeilingsBookcasesBuilt-in FeaturesCeiling Fan(s)Double VanityEat-in KitchenGranite CountersHigh CeilingsKitchen IslandPantryRecessed LightingWalk-In Closet(s)Master Downstairs
Laundry Features 
Washer Hookup
Window Features 
Insulated WindowsScreens
Bedroom 2 
Level - FirstDescription - 1st Floor Guest Suite(Full Bath)
Save
Ask
Tour
Hide
Share
Exterior Features
Construction Details 
BlockFrameVinyl Siding
Exterior 
Lighting
Fencing 
Back YardFencedWood
Lot Features 
Landscaped
Patio And Porch 
Rear PorchFront PorchDeckPorch
Pool Features 
Outdoor PoolIn GroundCommunity
Windows/Doors 
Insulated WindowsScreens
Community Features
Association Amenities 
ClubhousePoolManagementRecreation FacilitiesTrail(s)
Association Dues 
300
Community Features 
ClubhousePlaygroundParkPoolCurbsSidewalks
HOA Fee Frequency 
Quarterly
MLS Area 
62 - Chesterfield
Schools
School District
Unknown
Elementary School
Old Hundred
Middle School
Midlothian
High School
Midlothian
All or a portion of the multiple Listing information is provided by the Central Virginia Regional Multiple Listing Service, LLC, from a copyrighted compilation of listings. All IDX information is provided exclusively for consumers’ personal, non-commercial use and may not be used for any purpose other than to identify prospective properties consumers may be interested in purchasing. All CVR MLS information provided is deemed reliable but is not guaranteed accurate. The compilation of Listings and each individual Listing are ©2026 Central Virginia Regional Multiple Listing Service, LLC. All rights reserved.


Last checked 2026-07-07 08:47 PM UTC.

Neighborhood & Commute
Source: Walkscore
Save
Ask
Tour
Hide
Share