Save
Ask
Tour
Hide
Share
$735,000
19 Days On Site

2931 Ellesmere Drive
Midlothian, VA 23113

For Sale|Single Family Residence|Active
4
Beds
3
Total Baths
2
Full Baths
1
Partial Bath
2,886
SqFt
$255
/SqFt
1985
Built
Subdivision:
Powderham
County:
Chesterfield
Listing courtesy of CapCenter (609) 781-4912

Due to the health concerns created by Coronavirus we are offering personal 1-1 online video walkthough tours where possible.
2931 Ellesmere Drive2931 Ellesmere Drive2931 Ellesmere Drive2931 Ellesmere Drive
Save
Ask
Tour
Hide
Share

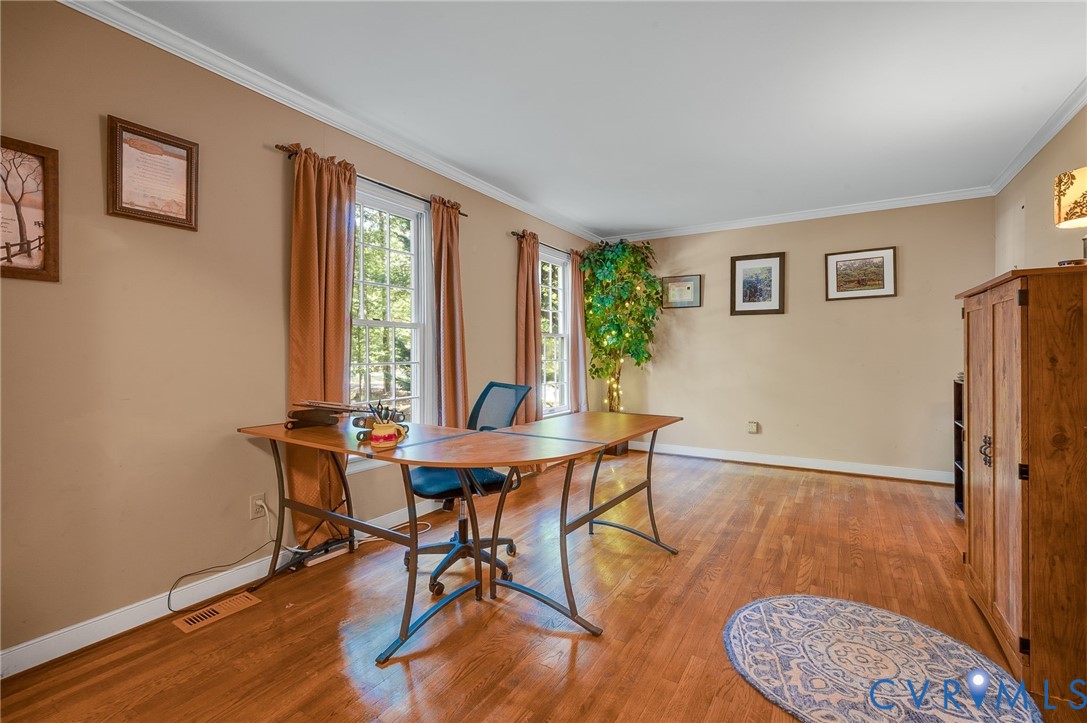
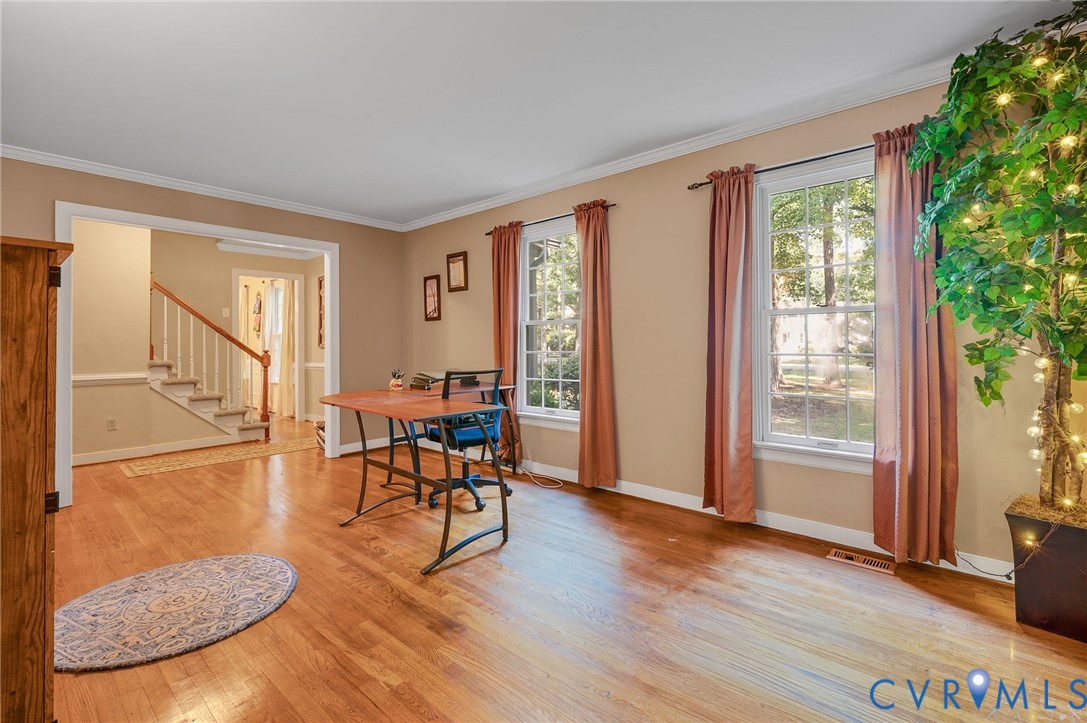
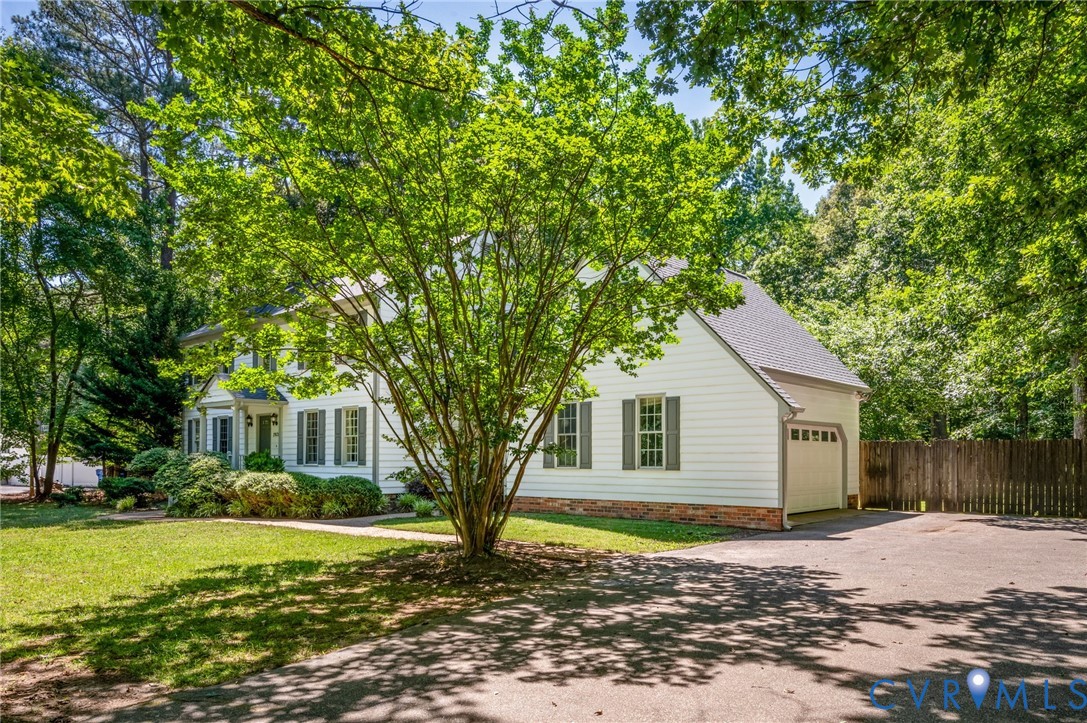
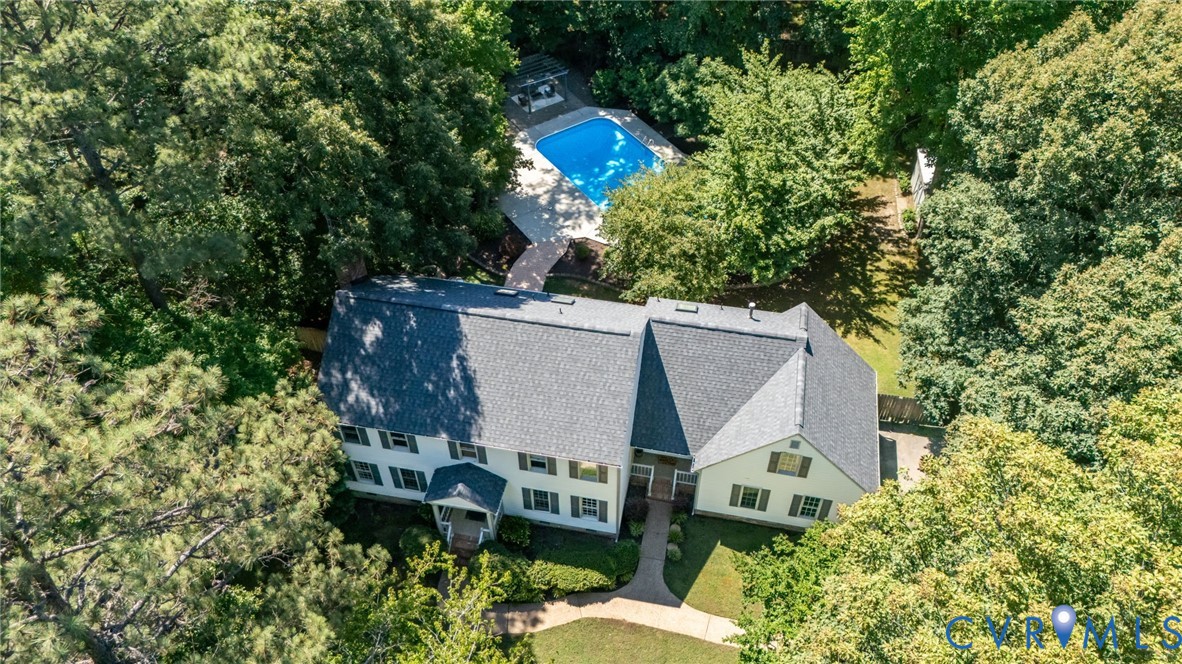
Welcome to 2931 Ellesmere Dr, a beautiful 2-story colonial situated on over an acre of land in the highly sought after Powderham neighborhood in Midlothian. Upon entering this 4-bedroom 2.5 bath home boasting nearly 2,900 square feet, you will be greeted by hard wood flooring in the foyer, flanked by a living room on your left and formal dining room on your right. Continue into the spacious family room, which opens up to the renovated kitchen featuring granite countertops, stainless steel appliances, dining area with a bay window, pantry closet, and tile backsplash. Off of the kitchen is the laundry/mud room area with extra storage, the 1st floor half bath, and access to the attached 2-car garage. The 2nd level is home to all 4 bedrooms, including the primary, equipped with a full en-suite bathroom, walk-in closet, and a sitting area. Adjacent to the primary bedroom is a spacious bonus room that could be used to create a much larger primary suite, if desired. A walk-up attic is accessible through a spare bedroom allowing for a ton of convenient storage. The fenced in backyard is highlighted by a nearly 700 square foot 26,000 gallon in-ground pool ready for summer use, as well as a pergola seating area and a fire pit. Recent major updates and improvements include a new 40-year roof and gutters in December 2025, HVAC units replaced in 2025 and 2024, and a crawlspace encapsulation in 2018. Schedule your tour and come see what this property has in store for you!

Save
Ask
Tour
Hide
Share
Listing Snapshot
Price 
$735,000
Days On Site 
19 Days
Bedrooms 
4
Inside Area (SqFt) 
2,886 sqft
Total Baths 
3
Full Baths 
2
Partial Baths 
1
Lot Size 
1.181 Acres
Year Built 
1985
MLS® Number 
2616399
Status 
Active
Property Tax 
$5,387.17
HOA/Condo/Coop Fees 
N/A
Sq Ft Source 
Other
Friends & Family
Recent Activity
2 hours agoPrice changed to $735,000
6 hours agoListing updated with changes from the MLS®
2 weeks agoStatus changed to Active
3 weeks agoListing first seen on site
General Features
Acres 
1.181
Attached Garage 
Yes
Disclosures 
Seller Disclosure
Garage 
Yes
Garage Spaces 
2
Levels 
Two
Number Of Stories 
2
Parking 
AttachedDirect AccessDrivewayGarageGarage Door OpenerPaved
Property Sub Type 
Single Family Residence
Sewer 
Public Sewer
SqFt Above 
2886
Style 
Colonial, Two Story
Water Source 
Public
Zoning 
R40
Interior Features
Appliances 
CooktopDryerDishwasherDisposalMicrowaveOvenRefrigeratorWater HeaterWasher
Basement 
Crawl Space
Cooling 
Central AirElectricZonedCeiling Fan(s)
Fireplace 
Yes
Fireplace Features 
MasonryWood Burning
Fireplaces 
1
Flooring 
CarpetTileWood
Heating 
Heat PumpNatural GasZoned
Interior 
Ceiling Fan(s)Eat-in KitchenGranite CountersPantryWalk-In Closet(s)
Window Features 
Skylight(s)Bay Window(s)
FullBath 
Save
Ask
Tour
Hide
Share
Exterior Features
Construction Details 
FrameHardiPlank Type
Exterior 
Storage
Fencing 
Back YardFencedPrivacy
Lot Features 
Level
Other Structures 
Shed(s)
Patio And Porch 
Rear PorchDeckPorch
Pool Features 
Outdoor PoolIn Ground
Roof 
Shingle
Windows/Doors 
Skylight(s)Bay Window(s)
Community Features
MLS Area 
64 - Chesterfield
Schools
School District
Unknown
Elementary School
Robious
Middle School
Robious
High School
James River
All or a portion of the multiple Listing information is provided by the Central Virginia Regional Multiple Listing Service, LLC, from a copyrighted compilation of listings. All IDX information is provided exclusively for consumers’ personal, non-commercial use and may not be used for any purpose other than to identify prospective properties consumers may be interested in purchasing. All CVR MLS information provided is deemed reliable but is not guaranteed accurate. The compilation of Listings and each individual Listing are ©2026 Central Virginia Regional Multiple Listing Service, LLC. All rights reserved.


Last checked 2026-07-07 08:47 PM UTC.

Neighborhood & Commute
Source: Walkscore
Save
Ask
Tour
Hide
Share