


16913 Barmer RoadChesterfield, VA 23832
Due to the health concerns created by Coronavirus we are offering personal 1-1 online video walkthough tours where possible.
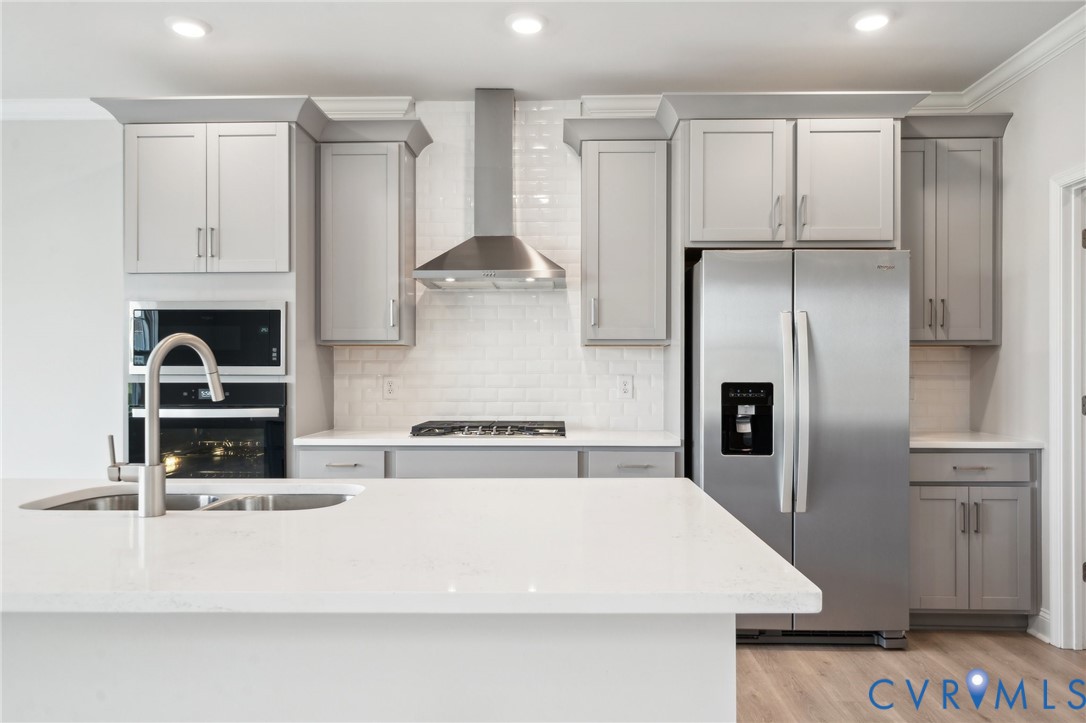
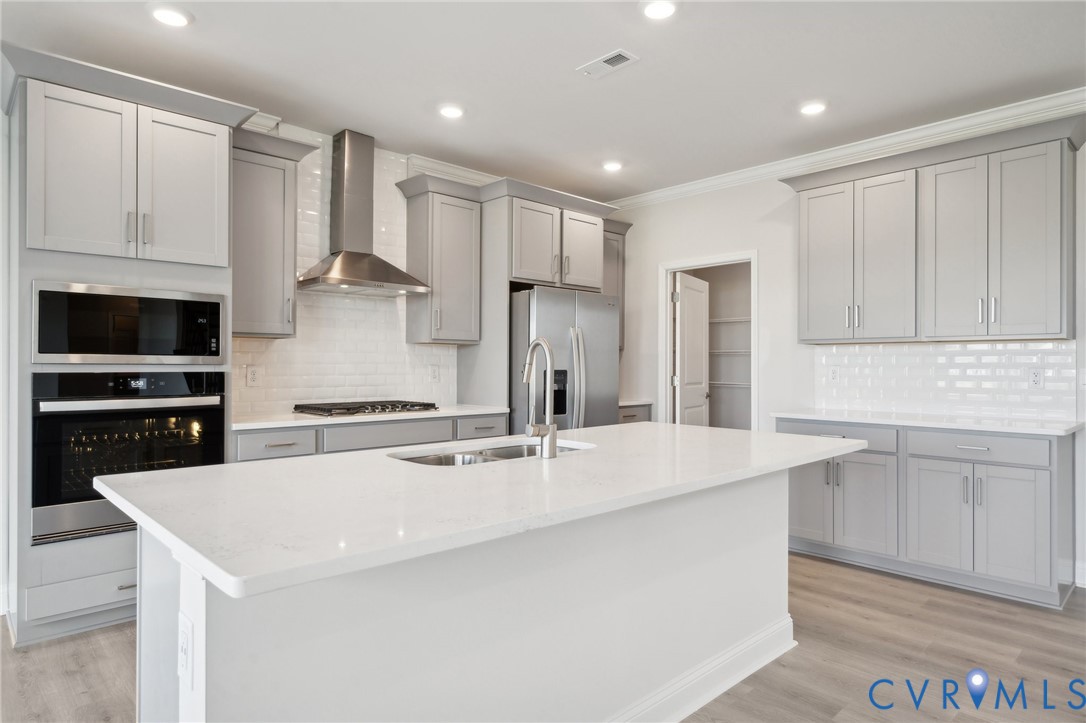
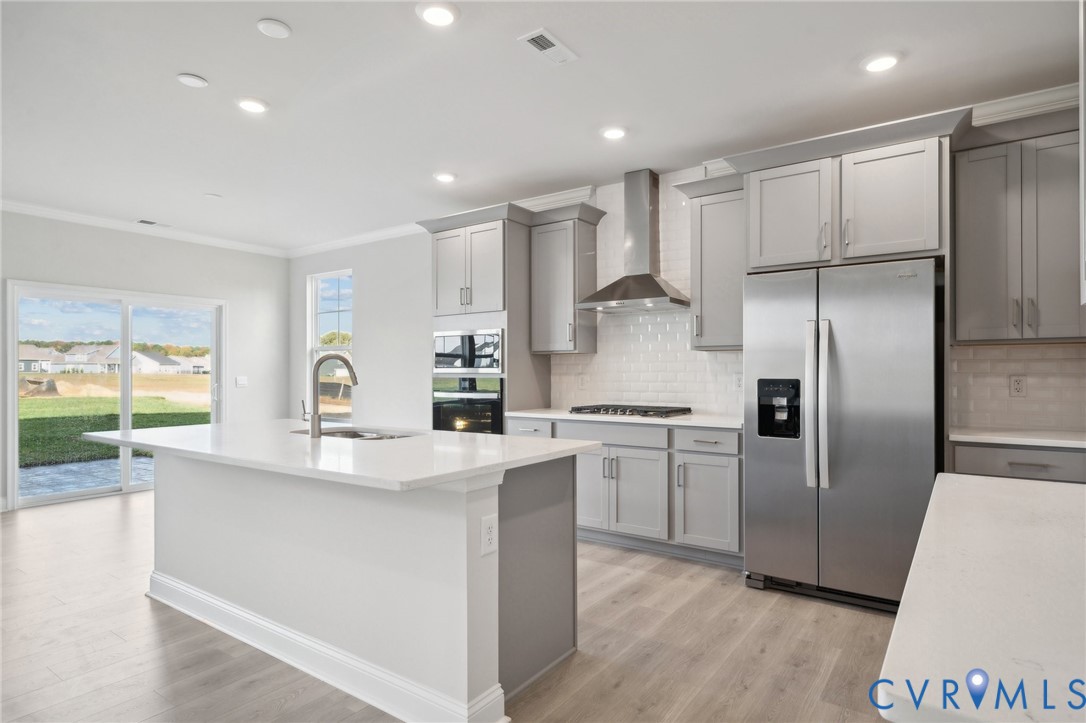
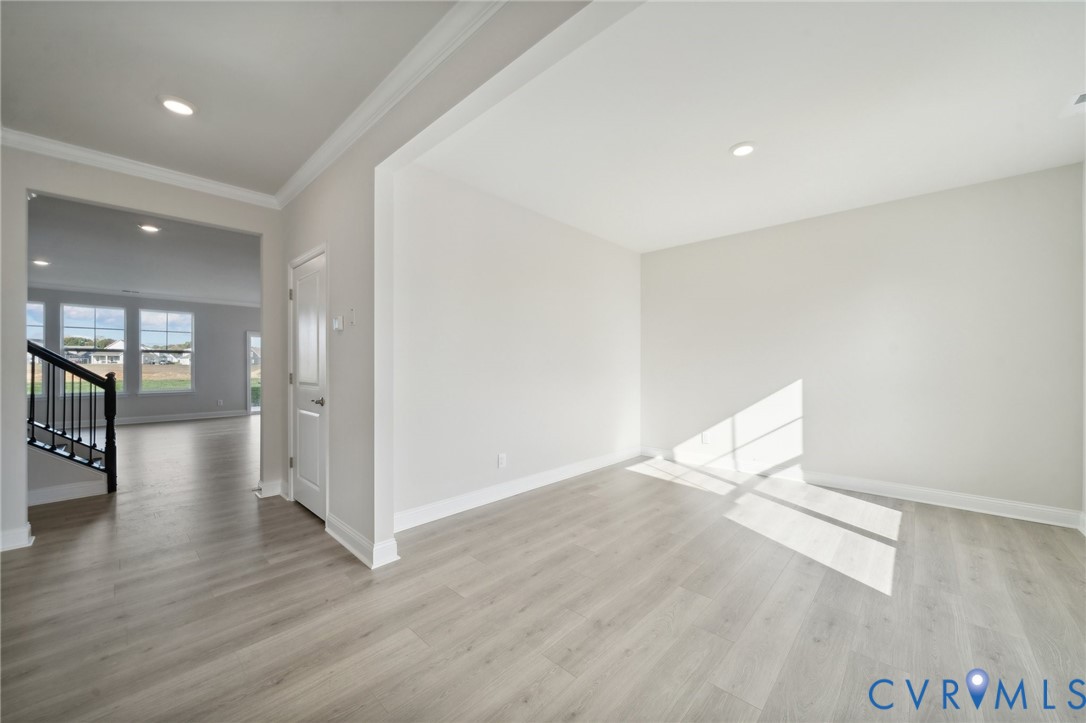
The Summit floor plan offers a generous living space across two floors and a fully finished basement, providing ample room for families of all sizes. The main level features a first-floor bedroom and full bathroom, an office or formal dining room, and a beautiful kitchen that opens to the great room, filled with natural light. The beautiful kitchen is a standout with a large kitchen island, quartz countertops, soft-close cabinets, and premium stainless steel appliances, including double ovens, gas cooktop, Whirlpool appliances, and a walk-in pantry. This modern kitchen is perfect for both cooking and entertaining. Upstairs, the owner’s suite offers a huge walk-in closet, double vanities, a relaxing bathtub, and a separate shower, providing the perfect retreat. Additionally, the second floor features 3 spacious bedrooms, 2 full bathrooms, a laundry room, and an open loft area, offering even more flexible living space for your family’s needs. The basement features a rec room and a bedroom with full bath. The Summit is the perfect home for those looking for modern living, luxury finishes, and ample flexible spaces for work and relaxation. Photos are from builder's library, actual finishes and features may vary.
| 3 months ago | Status changed to Pending | |
| 3 months ago | Listing updated with changes from the MLS | |
| 4 months ago | Listing first seen on site |

Last checked 2026-10-22 02:09 AM UTC.
Did you know? You can invite friends and family to your search. They can join your search, rate and discuss listings with you.