Save
Ask
Tour
Hide
Share
$609,950
35 Days On Site

7478 Troub Lane
Mechanicsville, VA 23111

For Sale|Single Family Residence|Active
5
Beds
4
Total Baths
3
Full Baths
1
Partial Bath
3,619
SqFt
$169
/SqFt
2007
Built
Subdivision:
Elwin Place
County:
Hanover
Listing courtesy of River City Elite Properties - Real Broker (804) 314-1294

Due to the health concerns created by Coronavirus we are offering personal 1-1 online video walkthough tours where possible.
7478 Troub Lane7478 Troub Lane7478 Troub Lane7478 Troub Lane
Save
Ask
Tour
Hide
Share

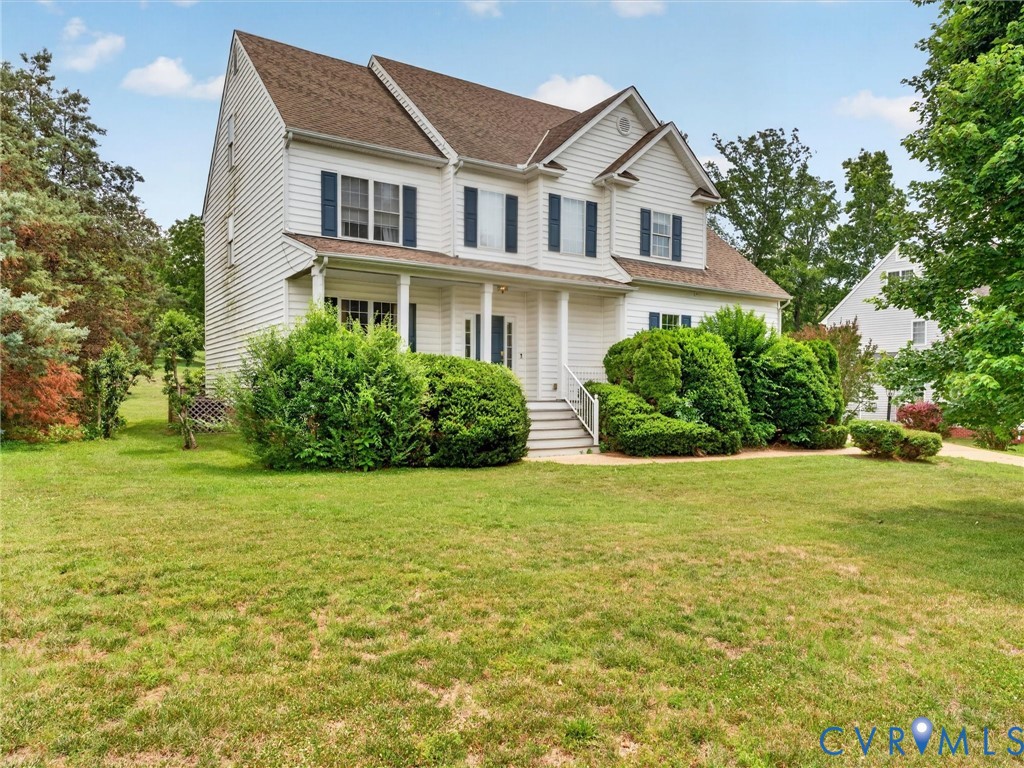
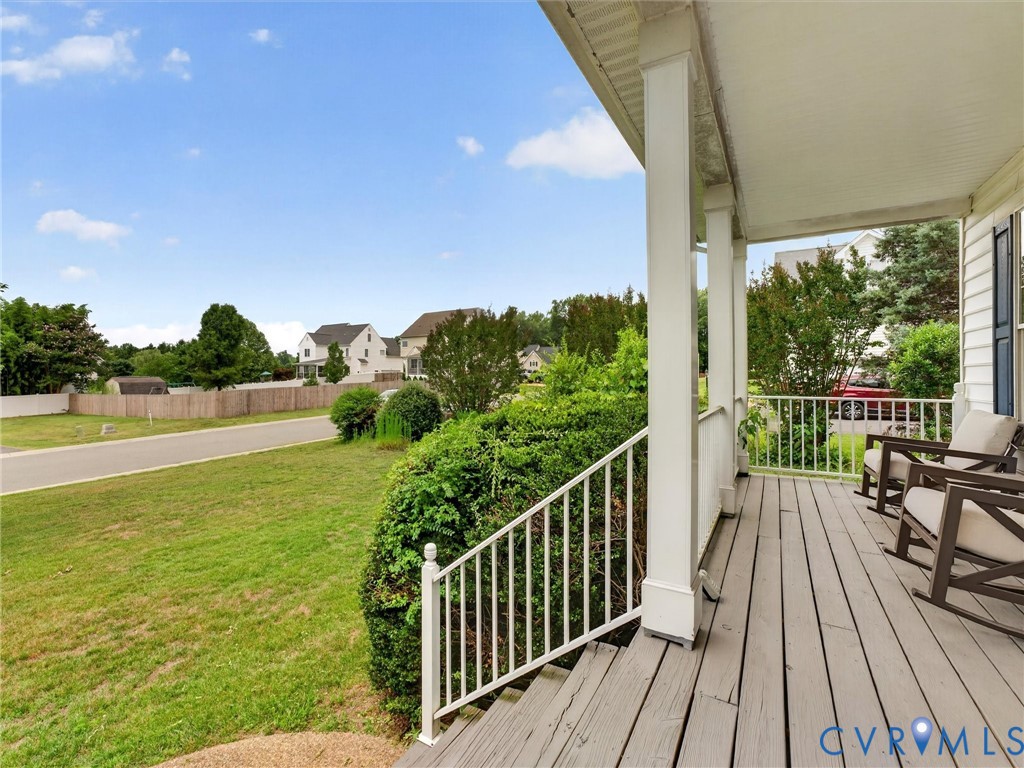
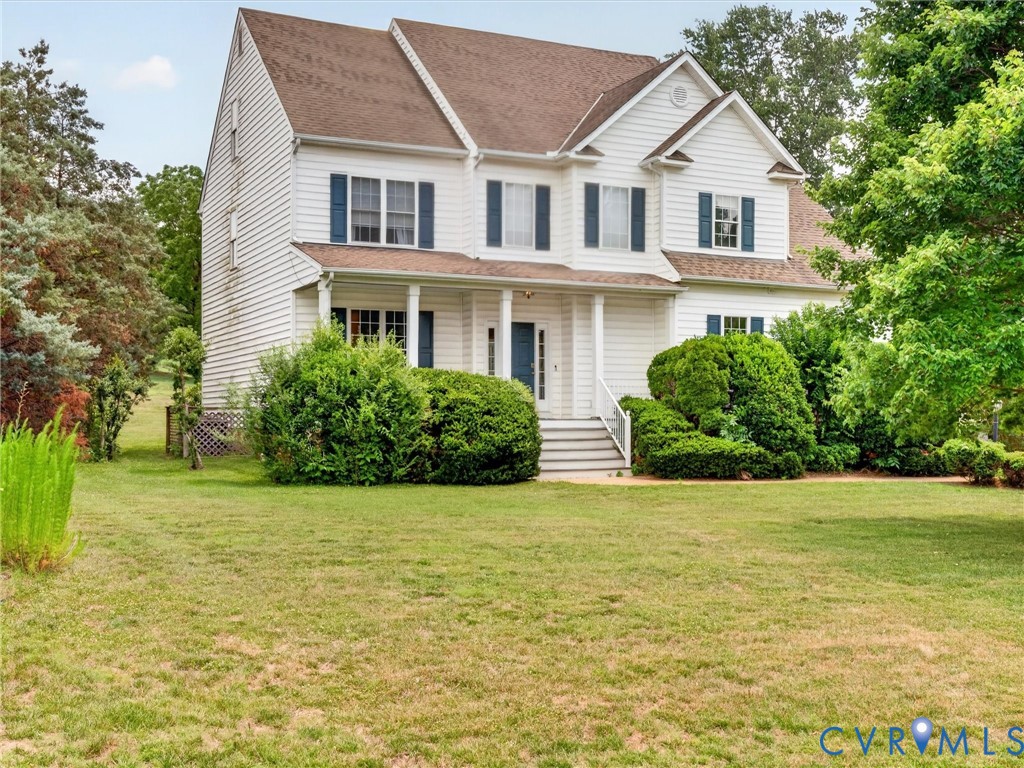
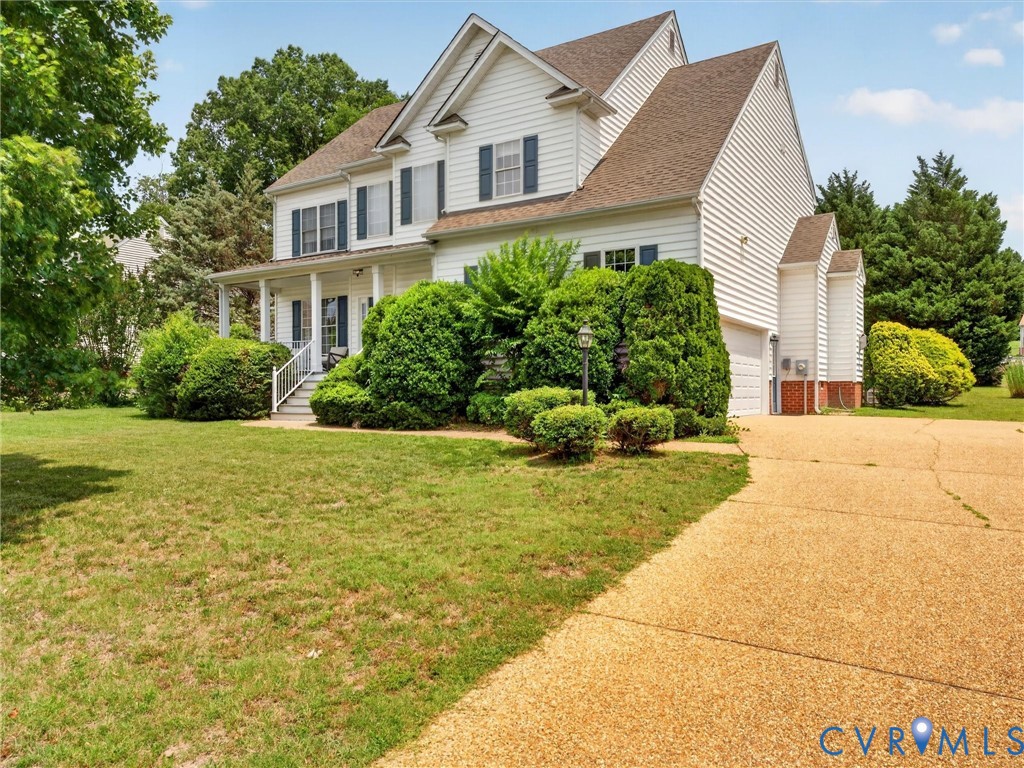
This beautifully maintained, move-in ready gem located in the highly sought-after Elwin Place community and served by the award-winning Atlee High School district! Conveniently situated just minutes from I-295, top-rated schools, shopping, and dining, this impressive home offers over 3,600 square feet of thoughtfully designed living space. From the moment you step inside, you'll be greeted by a dramatic two-story foyer that sets the tone for the spacious and inviting interior. The heart of the home is the expansive kitchen featuring GRANITE countertops, stainless steel appliances, abundant cabinetry, and hardwood flooring that flows throughout the main level. The oversized family room boasts a cozy gas fireplace and an abundance of windows, filling the space with natural light. Perfect for entertaining, the home offers a formal dining room, a versatile game room, and a large breakfast area overlooking the MASSIVE rear deck—ideal for gatherings, cookouts, and enjoying the beautifully landscaped backyard filled with mature plantings and seasonal blooms. Upstairs, the spacious primary suite provides a private retreat complete with a huge walk-in closet and a luxurious bath featuring tile finishes and a relaxing soaking tub. Three additional bedrooms, a renovated guest bath with dual vanities, and a generous laundry room complete the second floor. The THIRD LEVEL offers incredible flexibility with a massive fifth bedroom and a fully remodeled bath, making it an ideal guest suite, recreation room, home office, or bonus space. You'll also appreciate the ample storage throughout the home, and outside on the .46 ACRE lot. Additional highlights include an aggregate driveway, charming front porch, oversized side-entry two-car garage, storage shed, and plenty of parking. With space, style, and an unbeatable location, this home truly has it all. Schedule your showing today and see everything this exceptional property has to offer!

Save
Ask
Tour
Hide
Share
Listing Snapshot
Price 
$609,950
Days On Site 
35 Days
Bedrooms 
5
Inside Area (SqFt) 
3,619 sqft
Total Baths 
4
Full Baths 
3
Partial Baths 
1
Lot Size 
0.46 Acres
Year Built 
2007
MLS® Number 
2616295
Status 
Active
Property Tax 
$4,662.36
HOA/Condo/Coop Fees 
N/A
Sq Ft Source 
Assessor
Friends & Family
Recent Activity
6 days agoPrice changed to $609,950
6 days agoListing updated with changes from the MLS®
a month agoListing first seen on site
General Features
Acres 
0.46
Disclosures 
Seller Disclosure
Garage 
Yes
Garage Spaces 
2
Levels 
Three Or More
Number Of Stories 
3
Parking 
Direct AccessDrivewayGarage Door OpenerOff StreetOversizedPavedStorage
Property Sub Type 
Single Family Residence
Sewer 
Public Sewer
SqFt Above 
3619
Style 
Two Story, Transitional
Utilities 
Cable Available
Water Source 
Public
Zoning 
R1
Interior Features
Appliances 
Electric CooktopDishwasherExhaust FanDisposalGas Water HeaterMicrowaveOvenRangeRefrigeratorCooktop
Basement 
Crawl Space
Cooling 
Central AirCeiling Fan(s)
Fireplace 
Yes
Fireplace Features 
Gas
Fireplaces 
1
Flooring 
Ceramic TileLaminateWood
Heating 
ElectricForced AirNatural GasZonedExhaust Fan
Interior 
BookcasesBuilt-in FeaturesTray Ceiling(s)Ceiling Fan(s)Double VanityEat-in KitchenGranite CountersHigh CeilingsHigh Speed InternetKitchen IslandPantryRecessed LightingWired for DataWalk-In Closet(s)
Laundry Features 
Washer Hookup
Window Features 
Screens
FullBath 
Save
Ask
Tour
Hide
Share
Exterior Features
Construction Details 
FrameVinyl Siding
Exterior 
Storage
Fencing 
None
Lot Features 
ClearedLandscapedLevel
Other Structures 
Shed(s)
Patio And Porch 
Front PorchDeckPorch
Pool Features 
None
Roof 
Shingle
Windows/Doors 
Screens
Community Features
MLS Area 
44 - Hanover
Schools
School District
Unknown
Elementary School
Mechanicsville
Middle School
Chickahominy
High School
Atlee
All or a portion of the multiple Listing information is provided by the Central Virginia Regional Multiple Listing Service, LLC, from a copyrighted compilation of listings. All IDX information is provided exclusively for consumers’ personal, non-commercial use and may not be used for any purpose other than to identify prospective properties consumers may be interested in purchasing. All CVR MLS information provided is deemed reliable but is not guaranteed accurate. The compilation of Listings and each individual Listing are ©2026 Central Virginia Regional Multiple Listing Service, LLC. All rights reserved.


Last checked 2026-07-28 03:12 PM UTC.

Neighborhood & Commute
Source: Walkscore
Save
Ask
Tour
Hide
Share