Save
Ask
Tour
Hide
Share
$699,900
20 Days On Site

1512 Goswick Ridge Road
Midlothian, VA 23114

Single Family Residence|Pending
5
Beds
4
Total Baths
3
Full Baths
1
Partial Bath
3,833
SqFt
$183
/SqFt
2002
Built
Subdivision:
The Grove
County:
Chesterfield
Listing courtesy of Real Broker LLC (804) 304-6466

Due to the health concerns created by Coronavirus we are offering personal 1-1 online video walkthough tours where possible.
1512 Goswick Ridge Road1512 Goswick Ridge Road1512 Goswick Ridge Road1512 Goswick Ridge Road
Save
Ask
Tour
Hide
Share

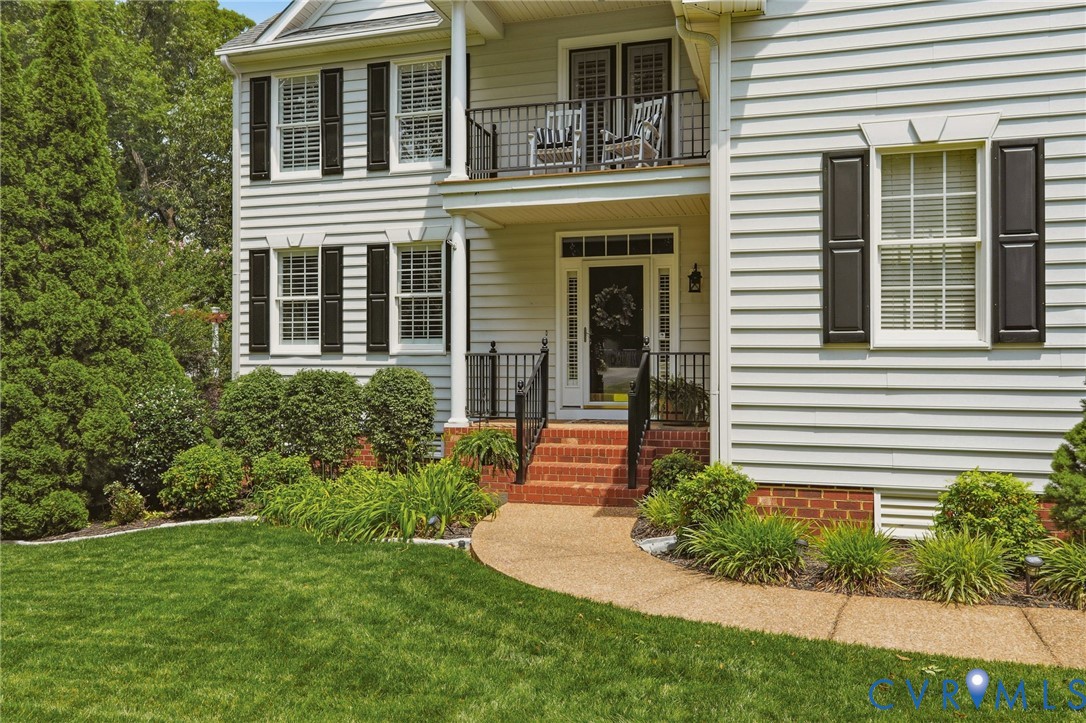
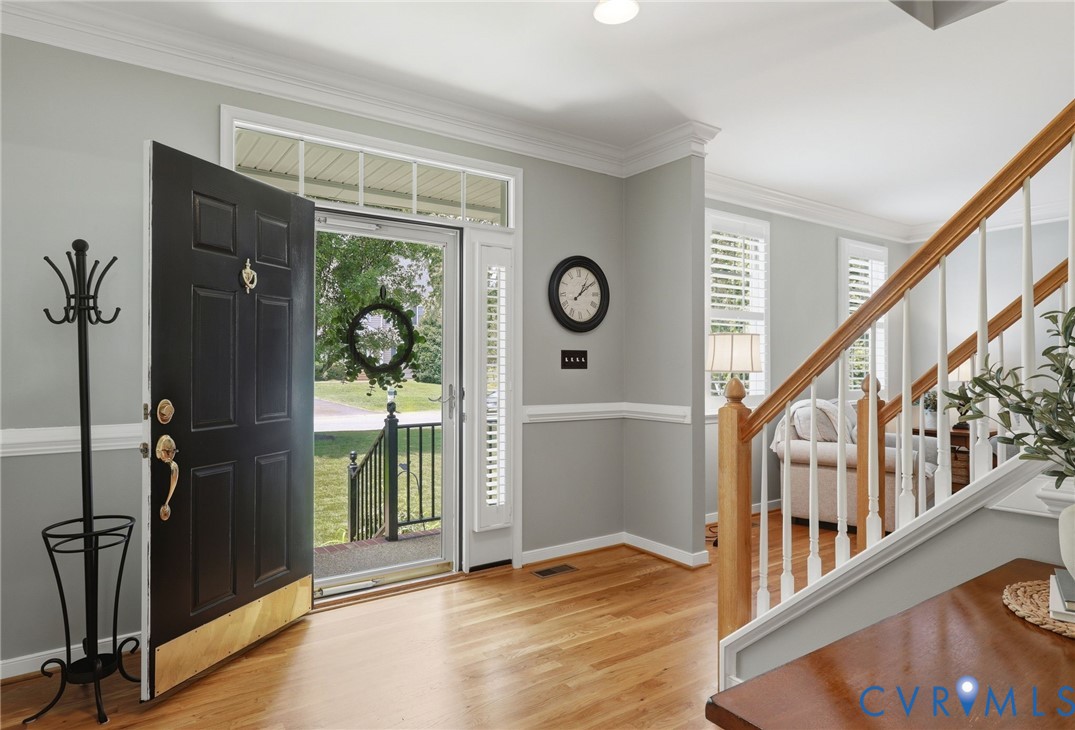
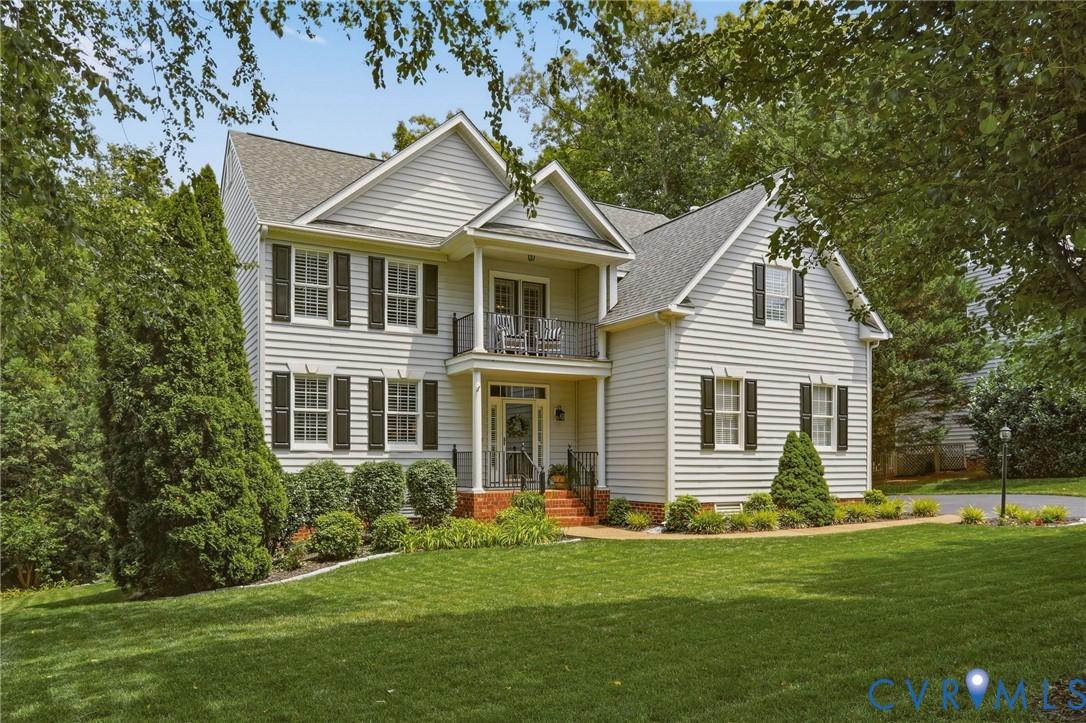
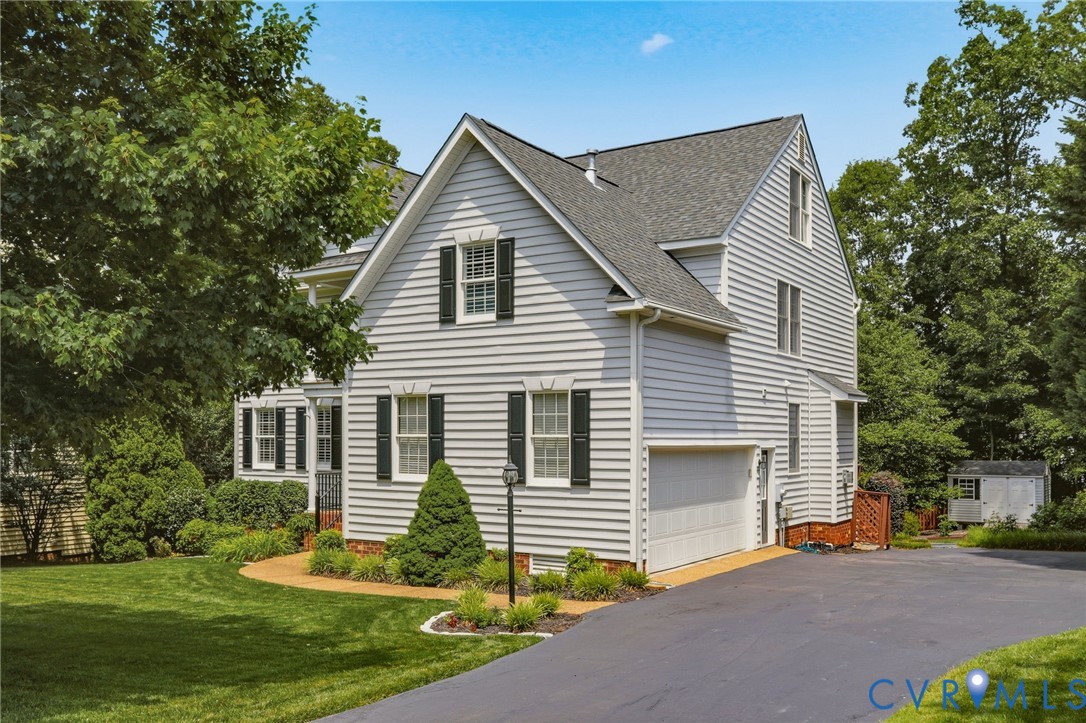
Here it is!! A Beautiful Basement Home - meticulously cared for, situated on a privately landscaped lot & located in the ever popular Grove Neighborhood! Upon entering this generously sized home, you will be immediately impressed by refinished hardwood floors, custom plantation shutters and a soothing/neutral paint pallet that carries throughout the first floor. Enjoy the seamless connection between the sunlit-filled family room with fireplace and the warm kitchen, featuring maple cabinets, granite counters, tiled backsplash, island with bar seating, pantry, & breakfast nook. The fun really starts when you head down to the large, walk-out basement perfect for family game nights, kids' play space and adult recreation! A mini kitchen area is perfect for entertaining guests, with built-in sink and refrigerator. If you decide to make this a teenage retreat or a mother-in-law suite - no problem there is a full bath attached and direct entry from outside! The real hidden gem down here is the workshop that the current owner has made into his dream wood working station. But it could just as easily be a craft room, home gym or climate controlled storage! And the soft carpeted floors look and feel like no one has ever walked on them! As you head upstairs to the second floor you are greeted with a loft area perfectly sized for a home/school office, featuring hardwood floors and french doors that step out to a quaint balcony overlooking your manicured front yard. The primary suite does not disappoint with His & Hers walk-in closets and a modern ensuite with soaking tub, double vanity and glass enclosed shower. Three additional bedrooms on this floor share another beautifully updated tiled bathroom with double vanity and tub/shower combo. Last but not least is the oversized 3rd Floor Rec Room and/or 5th Bedroom with closet. This home truly offers so much space, so many rooms and a variety of opportunities to fit any family's needs!

Save
Ask
Tour
Hide
Share
Listing Snapshot
Price 
$699,900
Days On Site 
20 Days
Bedrooms 
5
Inside Area (SqFt) 
3,833 sqft
Total Baths 
4
Full Baths 
3
Partial Baths 
1
Lot Size 
0.345 Acres
Year Built 
2002
MLS® Number 
2616256
Status 
Pending
Property Tax 
$5,299.95
HOA/Condo/Coop Fees 
$55.67 monthly
Sq Ft Source 
Assessor
Friends & Family
Recent Activity
2 weeks agoStatus changed to Pending
2 weeks agoListing updated with changes from the MLS®
3 weeks agoListing first seen on site
General Features
Acres 
0.345
Attached Garage 
Yes
Disclosures 
Seller Disclosure
Garage 
Yes
Garage Spaces 
2
Number Of Stories 
2
Parking 
AttachedDirect AccessDrivewayGarageOversizedPavedGarage Faces RearGarage Faces Side
Property Sub Type 
Single Family Residence
Security 
Smoke Detector(s)
Sewer 
Public Sewer
SqFt Above 
3046
SqFt Below 
787
Style 
Colonial
Utilities 
Cable Available
Water Source 
Public
Zoning 
R12
Interior Features
Appliances 
Electric CooktopCooktopDishwasherDisposalGas Water HeaterMicrowaveRefrigerator
Basement 
FullWalk-Out AccessSump Pump
Cooling 
Central AirZonedCeiling Fan(s)
Fireplace 
Yes
Fireplace Features 
Gas
Fireplaces 
1
Flooring 
Ceramic TileWood
Heating 
ElectricForced AirHeat PumpNatural GasZoned
Interior 
Ceiling Fan(s)Double VanityEat-in KitchenGranite CountersKitchen IslandPantryWalk-In Closet(s)
Laundry Features 
Washer Hookup
HalfBath 
Level - First
Save
Ask
Tour
Hide
Share
Exterior Features
Construction Details 
BlockVinyl Siding
Exterior 
BalconyStorage
Fencing 
None
Lot Features 
Landscaped
Other Structures 
Shed(s)Workshop
Patio And Porch 
Front PorchDeckPorch
Pool Features 
Outdoor PoolCommunity
Roof 
Composition
View 
Water
Waterview 
Water
Community Features
Association Amenities 
ClubhousePoolLandscapingManagementRecreation FacilitiesTrail(s)
Association Dues 
668
Community Features 
ClubhouseLakePlaygroundPool
HOA Fee Frequency 
Annually
MLS Area 
62 - Chesterfield
Schools
School District
Unknown
Elementary School
Watkins
Middle School
Midlothian
High School
Midlothian
All or a portion of the multiple Listing information is provided by the Central Virginia Regional Multiple Listing Service, LLC, from a copyrighted compilation of listings. All IDX information is provided exclusively for consumers’ personal, non-commercial use and may not be used for any purpose other than to identify prospective properties consumers may be interested in purchasing. All CVR MLS information provided is deemed reliable but is not guaranteed accurate. The compilation of Listings and each individual Listing are ©2026 Central Virginia Regional Multiple Listing Service, LLC. All rights reserved.


Last checked 2026-07-07 08:47 PM UTC.

Neighborhood & Commute
Source: Walkscore
Save
Ask
Tour
Hide
Share