


8107 Aldera LaneChesterfield, VA 23838
Due to the health concerns created by Coronavirus we are offering personal 1-1 online video walkthough tours where possible.
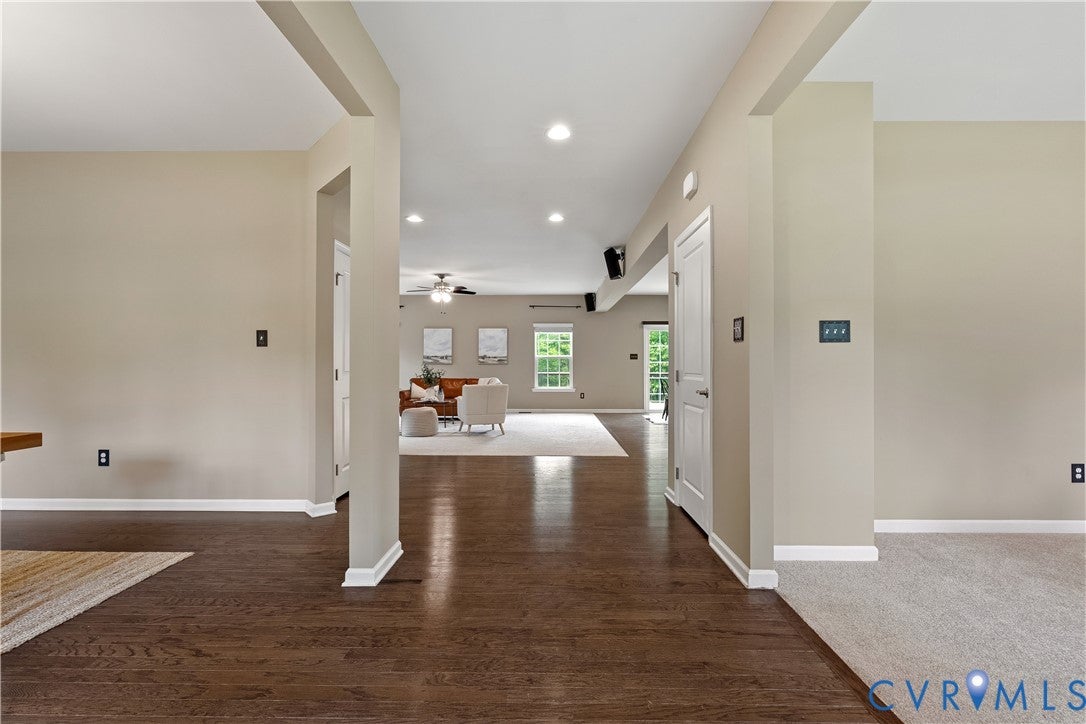
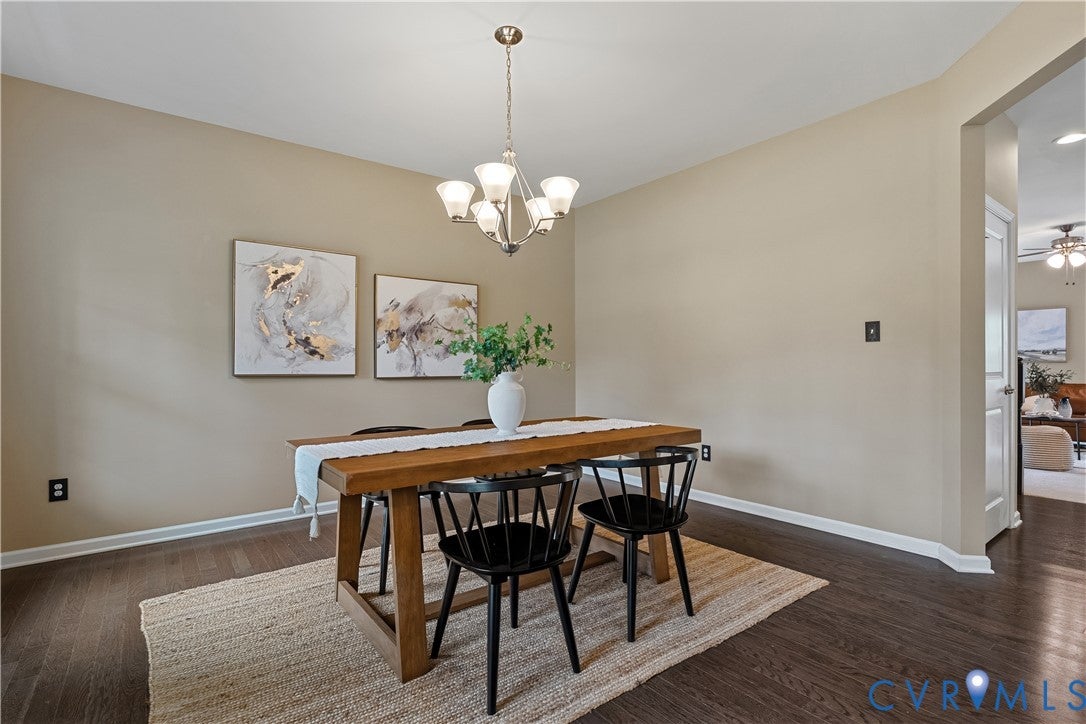
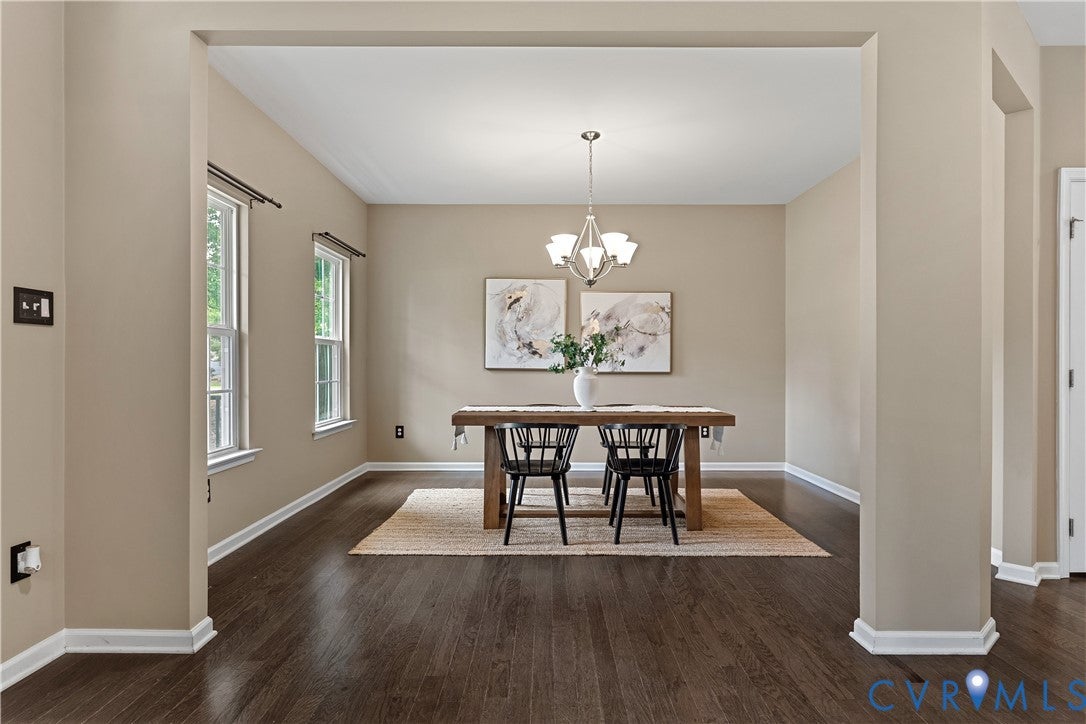
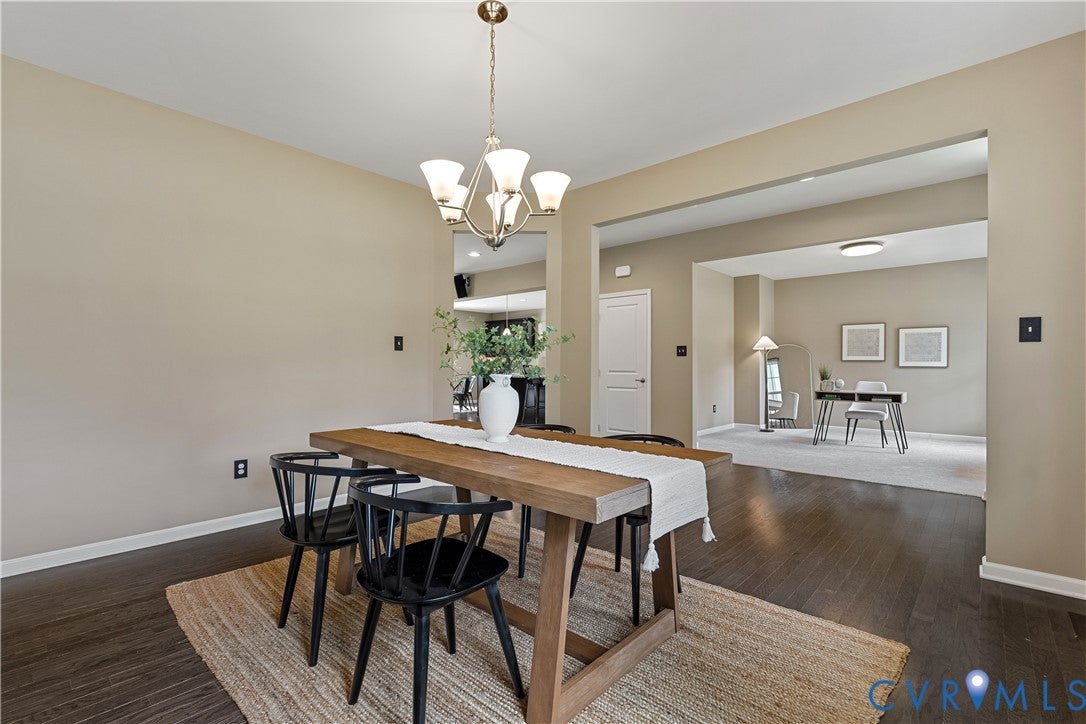
Welcome to 8107 Aldera Lane, located in The Highlands, one of Chesterfield's most sought-after communities known for its outstanding amenities, spacious homesites, and beautiful surroundings. ASSUMABLE LOAN @2%!! With 5,628 TOTAL sq ft, 5,093 finished square feet & 535 unfinished sq ft, this home offers the space, flexibility, and updates today's buyers are looking for. The open-concept main level is designed for everyday living and entertaining, featuring engineered hardwood floors, granite countertops, and a beautifully connected living space. The kitchen has been updated with new top of the line stainless steel appliances, including a Thermidor refrigerator, Miele dishwasher, and Bosch cooktop. A guest room with access to a full bathroom on the first floor provides the perfect setup for visitors, multigenerational living, or a private home office. Upstairs, the impressive primary suite offers a true retreat with a spacious bedroom and an oversized primary bathroom. Three additional bedrooms and a versatile flex space complete the second level, providing room for work, play, or relaxation. The walkout basement adds even more living space with a large recreation room, additional bedroom, and full bathroom, making it ideal for guests, extended family, or separate living quarters. Unfinished basement space offers endless possibilities for storage, a home gym, workshop, or hobby area. Step outside and enjoy the newly constructed rear deck featuring durable and beautiful IPE wood, perfect for relaxing or entertaining. Additional improvements include first level carpet replacement, a new Miele washer and dryer and irrigation added to the front and side yards for easy lawn maintenance. Smart features have been added to most systems within the property too!! With just over 5,000 finished square feet, multiple living areas, flexible spaces, and a prime location in The Highlands, this home offers the room and lifestyle you've been searching for.
| 2 months ago | Status changed to Pending | |
| 2 months ago | Listing updated with changes from the MLS | |
| 2 months ago | Price changed to $785,000 | |
| 4 months ago | Listing first seen on site |

Last checked 2026-10-22 02:04 AM UTC.
Did you know? You can invite friends and family to your search. They can join your search, rate and discuss listings with you.