Save
Ask
Tour
Hide
Share
$949,000
24 Days On Site

12801 Craystone Circle
Midlothian, VA 23113

Single Family Residence|Pending
6
Beds
5
Total Baths
4
Full Baths
1
Partial Bath
4,168
SqFt
$228
/SqFt
1994
Built
Subdivision:
Roxshire
County:
Chesterfield
Listing courtesy of Maison Real Estate Boutique (804) 248-0504

Due to the health concerns created by Coronavirus we are offering personal 1-1 online video walkthough tours where possible.
12801 Craystone Circle12801 Craystone Circle12801 Craystone Circle12801 Craystone Circle
Save
Ask
Tour
Hide
Share

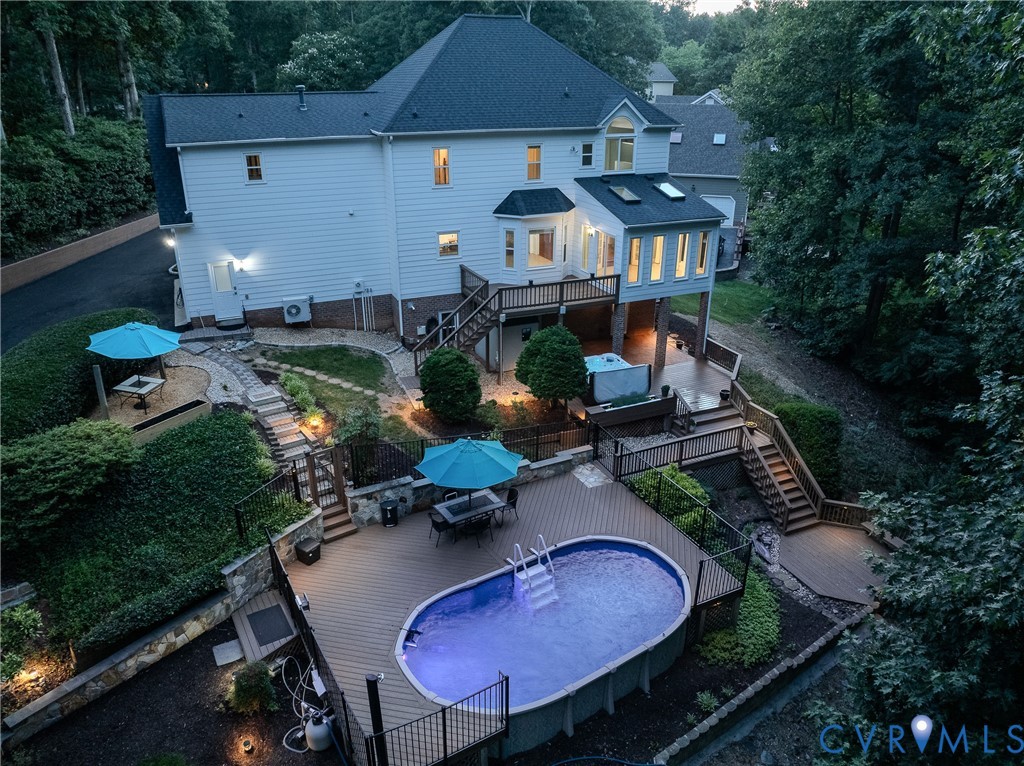
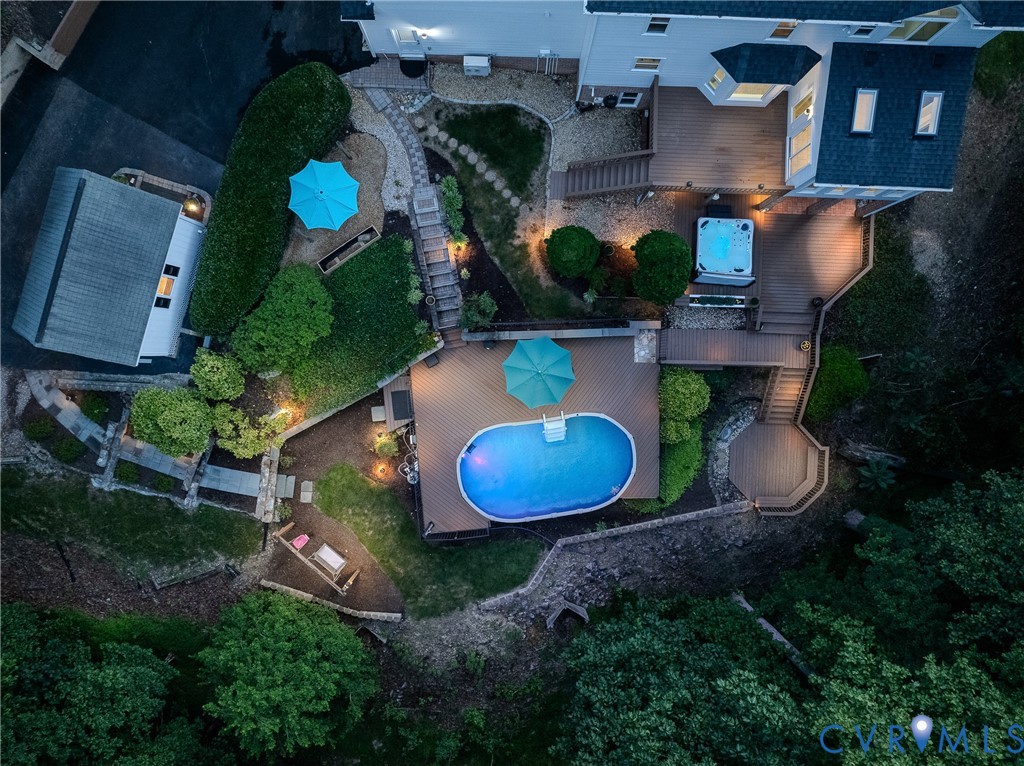
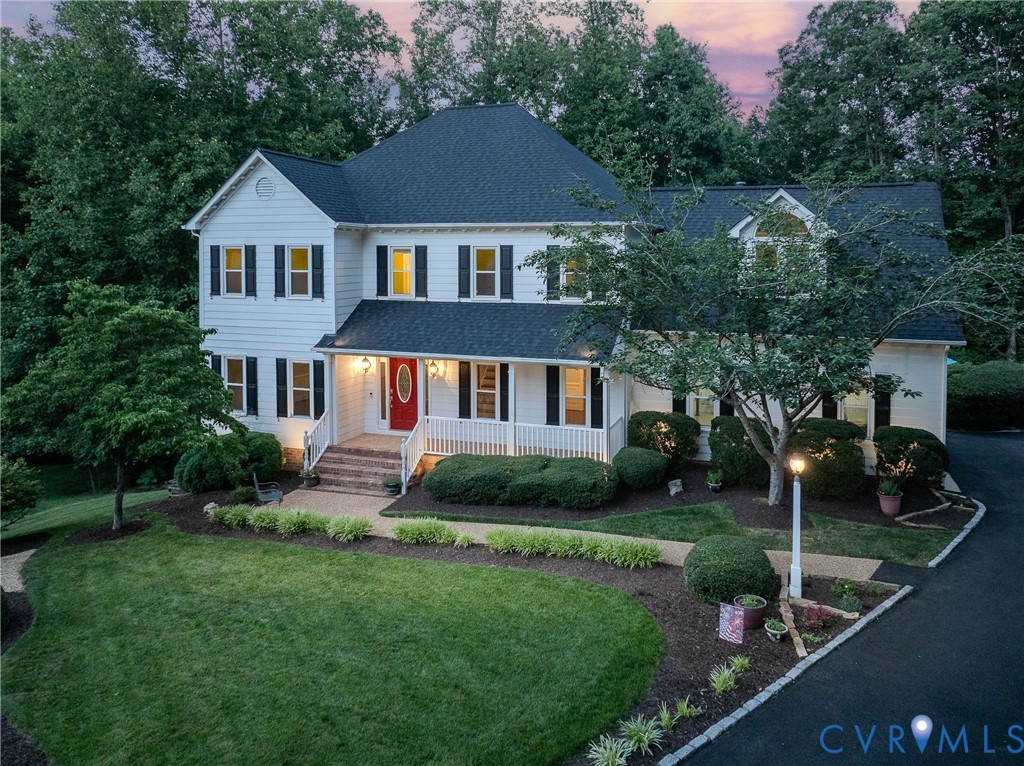
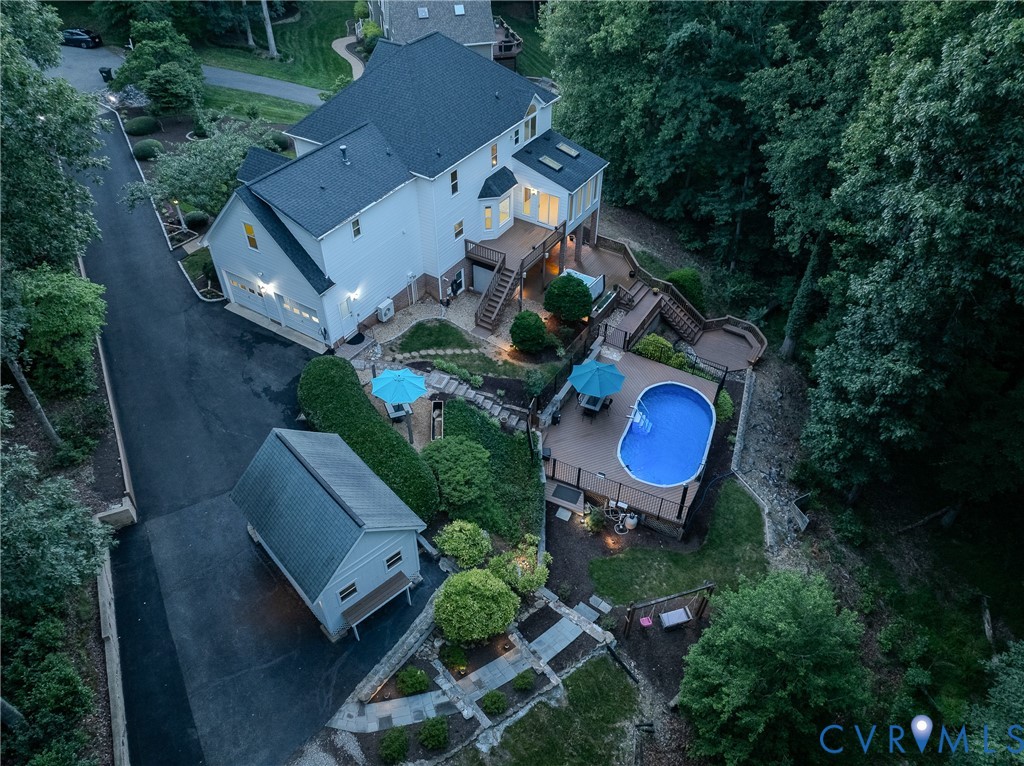
Nestled on a private cul-de-sac lot on more than an acre of land in Roxshire, this meticulously maintained Colonial offers an exceptional combination of space, privacy, and versatility. Surrounded by mature landscaping and enhanced by beautiful landscape lighting, the outdoor living spaces are designed for both relaxation and entertaining, featuring an expansive multi-tier deck with a built-in pool and hot tub overlooking the serene backyard setting. Inside, the welcoming foyer opens to the living and dining spaces, while hardwood floors flow throughout the main level. The spacious family room features custom built-ins and a gas fireplace and seamlessly connects to a light-filled morning room. The large eat-in kitchen is well-appointed with granite countertops, stainless steel appliances, a center island, and abundant cabinet and counter space. The second floor offers a generous primary suite complete with a walk-in closet and a private en-suite bath featuring double vanities, a soaking tub, and separate shower. Four additional bedrooms provide plenty of room for family and guests and are served by a Jack-and-Jill bath and an additional hall bath, both with double vanities. The fully finished walk-out basement functions beautifully as an in-law suite or accessory dwelling space, offering its own private entrance, a spacious living and dining area, kitchenette with granite countertops, full bath with double vanity, and a large bedroom. A sixth bedroom and fourth full bath provide even more flexibility for multigenerational living, guests, or extended stays. Completing the property is a detached shed with electricity, ideal as an art studio, workshop, home office, or creative retreat. With six bedrooms, four-and-a-half baths, exceptional outdoor amenities, and a thoughtfully designed floor plan, this is a rare opportunity to enjoy privacy, functionality, and resort-style living in one of the area's most sought-after neighborhoods. the garage features epoxy floors and mini split, perfect for doing weekend projects.

Save
Ask
Tour
Hide
Share
Listing Snapshot
Price 
$949,000
Days On Site 
24 Days
Bedrooms 
6
Inside Area (SqFt) 
4,168 sqft
Total Baths 
5
Full Baths 
4
Partial Baths 
1
Lot Size 
1.245 Acres
Year Built 
1994
MLS® Number 
2616181
Status 
Pending
Property Tax 
$5,942.53
HOA/Condo/Coop Fees 
N/A
Sq Ft Source 
Owner
Friends & Family
Recent Activity
a week agoStatus changed to Pending
a week agoListing updated with changes from the MLS®
3 weeks agoListing first seen on site
General Features
Acres 
1.245
Attached Garage 
Yes
Garage 
Yes
Garage Spaces 
2
Levels 
Two
Number Of Stories 
2
Parking 
AttachedDrivewayGarageGarage Door OpenerPavedGarage Faces RearGarage Faces Side
Property Sub Type 
Single Family Residence
Sewer 
Public Sewer
SqFt Above 
3008
SqFt Below 
1160
Style 
Colonial, Custom, Two Story
Water Source 
Public
Zoning 
R40
Interior Features
Appliances 
CooktopDryerDishwasherDisposalGas Water HeaterMicrowaveOvenRefrigeratorWasher
Basement 
FullFinishedWalk-Out Access
Cooling 
Central AirWall Unit(s)Zoned
Fireplace 
Yes
Fireplace Features 
Gas
Fireplaces 
2
Flooring 
Ceramic TileTileWood
Heating 
ElectricHeat PumpNatural GasZoned
Interior 
BookcasesBuilt-in FeaturesEat-in KitchenGranite CountersKitchen IslandPantryWalk-In Closet(s)
Laundry Features 
Washer Hookup
Spa 
Yes
FullBath 
Save
Ask
Tour
Hide
Share
Exterior Features
Construction Details 
BrickBlockHardiPlank Type
Fencing 
None
Lot Features 
LandscapedCul-De-Sac
Other Structures 
Outbuilding
Patio And Porch 
Front PorchDeckPorch
Pool Features 
Outdoor PoolAbove GroundFenced
Roof 
Composition
Spa 
Yes
Windows/Doors 
French Doors
Community Features
MLS Area 
64 - Chesterfield
Schools
School District
Unknown
Elementary School
Robious
Middle School
Robious
High School
James River
All or a portion of the multiple Listing information is provided by the Central Virginia Regional Multiple Listing Service, LLC, from a copyrighted compilation of listings. All IDX information is provided exclusively for consumers’ personal, non-commercial use and may not be used for any purpose other than to identify prospective properties consumers may be interested in purchasing. All CVR MLS information provided is deemed reliable but is not guaranteed accurate. The compilation of Listings and each individual Listing are ©2026 Central Virginia Regional Multiple Listing Service, LLC. All rights reserved.


Last checked 2026-07-07 08:47 PM UTC.

Neighborhood & Commute
Source: Walkscore
Save
Ask
Tour
Hide
Share