Save
Ask
Tour
Hide
Share
$799,900
26 Days On Site

5225 Clipper Cove Road
Midlothian, VA 23112

For Sale|Single Family Residence|Active
4
Beds
4
Total Baths
3
Full Baths
1
Partial Bath
4,136
SqFt
$193
/SqFt
1995
Built
Subdivision:
Clipper Cove
County:
Chesterfield
Listing courtesy of Open Gate Realty Group (804) 439-3025

Due to the health concerns created by Coronavirus we are offering personal 1-1 online video walkthough tours where possible.

5225 Clipper Cove Road5225 Clipper Cove Road5225 Clipper Cove Road5225 Clipper Cove Road
Save
Ask
Tour
Hide
Share

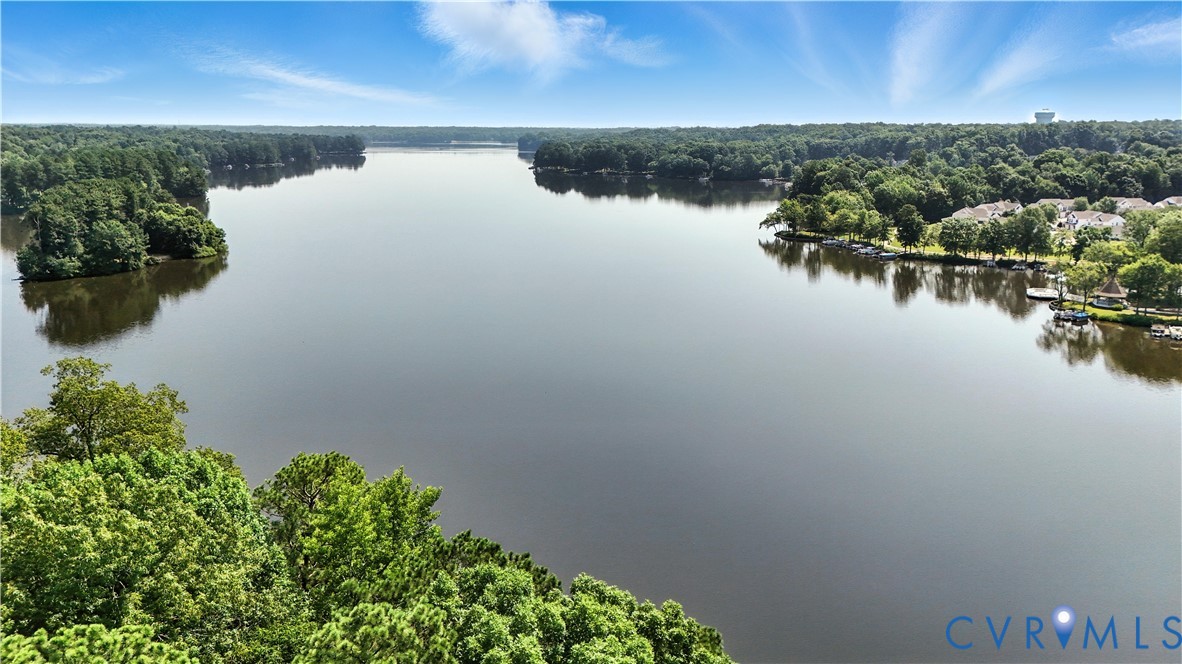
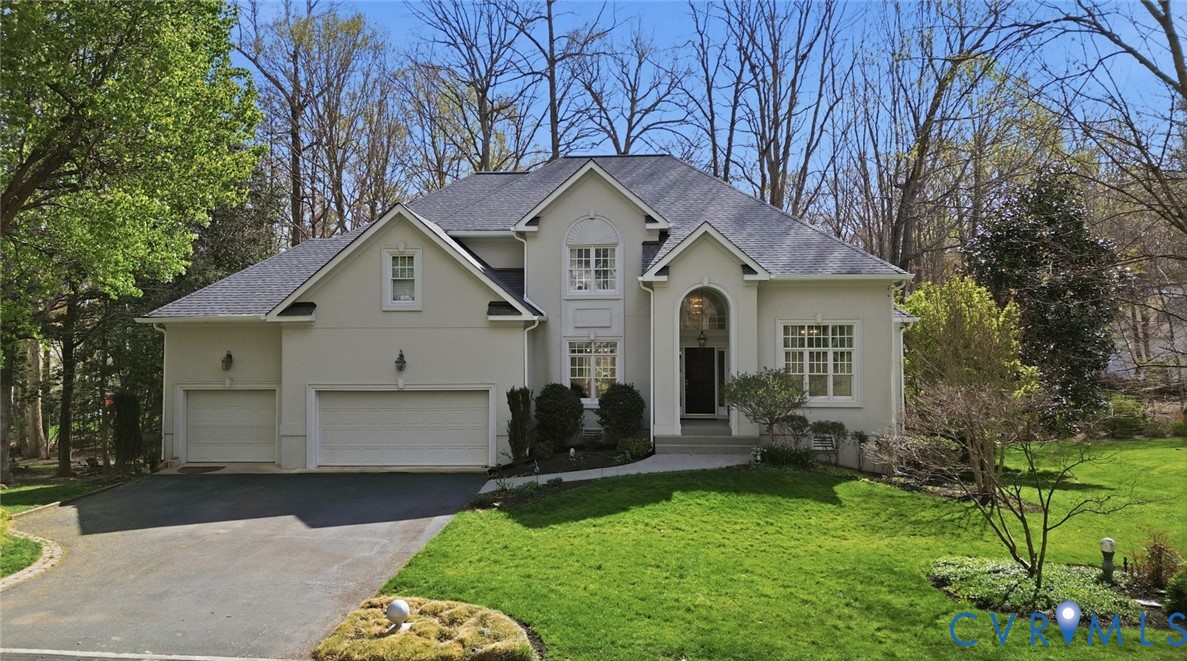
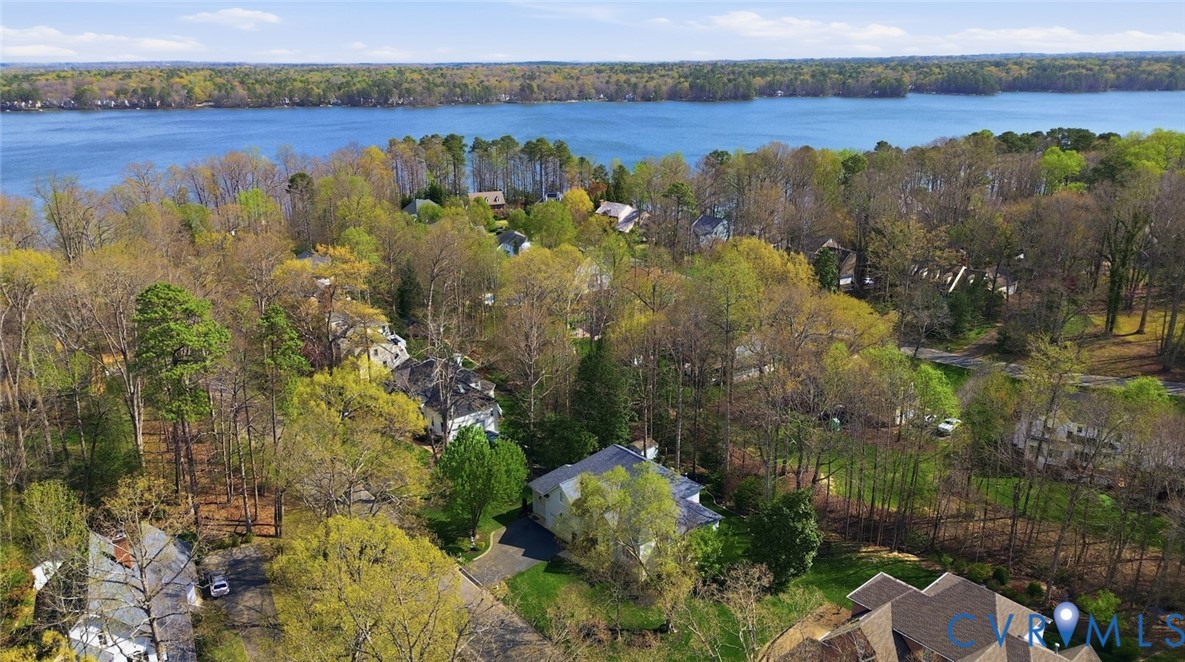
Stunning home located in the UPSCALE NEIGHBORHOOD of Clipper Cove, just steps away from WATERFRONT. Walk to the LAKE for fishing, boating, and MILLION-DOLLAR SUNSET VIEWS. This gorgeous home boasts a FIRST-FLOOR PRIMARY bedroom with a custom walk-in closet and stunning RENOVATED BATH, a GOURMET KITCHEN, a WALK-OUT BASEMENT with full bath and workshop, a THREE-CAR GARAGE, detached shed, encapsulated crawlspace, and BRAND NEW ROOF, GUTTERS AND REAR VINYL SIDING. The HIGH-END KITCHEN is complete with WOLF and SUB-ZERO appliances--including a warming drawer and 36” commercial grade gas range, contemporary sleek cabinets, granite counters, an oversized butler’s pantry with built-in wine cooler, and a huge island with breakfast bar. Upstairs you will find three spacious bedrooms, a full bath, and access to the enormous walk-in attic. Woodlake is an active, waterfront community with multiple pools, 13+ miles of paved jogging/biking trails, boat ramps, marina, amphitheater, tennis and pickleball courts, and year-round social events for all ages. Live like you are on vacation all year long!

Save
Ask
Tour
Hide
Share
Listing Snapshot
Price 
$799,900
Days On Site 
26 Days
Bedrooms 
4
Inside Area (SqFt) 
4,136 sqft
Total Baths 
4
Full Baths 
3
Partial Baths 
1
Lot Size 
0.43 Acres
Year Built 
1995
MLS® Number 
2616062
Status 
Active
Property Tax 
$6,426
HOA/Condo/Coop Fees 
$129.41 monthly
Sq Ft Source 
Assessor
Friends & Family
Recent Activity
4 weeks agoListing first seen on site
4 weeks agoListing updated with changes from the MLS®
General Features
Acres 
0.43
Attached Garage 
Yes
Disclosures 
Covenants Restrictions Disclosure, First Right Of Refusal
Garage 
Yes
Garage Spaces 
3
Levels 
Two
Number Of Stories 
2
Parking 
AttachedDrivewayGarageGarage Door OpenerOversizedPaved
Parking Spaces 
2
Property Sub Type 
Single Family Residence
Sewer 
Public Sewer
SqFt Above 
2836
SqFt Below 
1300
Style 
Transitional
Water Source 
Public
Zoning 
R9
Interior Features
Appliances 
DryerDishwasherDisposalGas Water HeaterMicrowaveRefrigeratorWine CoolerWasherGas Cooktop
Basement 
FinishedPartialWalk-Out Access
Cooling 
Zoned
Fireplace 
Yes
Fireplace Features 
Gas
Fireplaces 
1
Flooring 
CarpetTileWood
Heating 
ElectricForced AirHeat PumpNatural GasZoned
Interior 
Granite CountersHigh CeilingsKitchen IslandMaster DownstairsPantry
HalfBath 
Level - First
Save
Ask
Tour
Hide
Share
Exterior Features
Construction Details 
FrameSynthetic StuccoVinyl Siding
Exterior 
Storage
Fencing 
None
Other Structures 
Shed(s)
Patio And Porch 
Front PorchDeckPorch
Pool Features 
Outdoor PoolCommunity
Waterfront Features 
Waterfront AccessLake
Community Features
Association Amenities 
PoolRecreation FacilitiesMarinaTrail(s)
Association Dues 
129.41
Community Features 
ClubhouseLakePoolTennis Court(s)
HOA Fee Frequency 
Monthly
MLS Area 
62 - Chesterfield
Schools
School District
Unknown
Elementary School
Clover Hill
Middle School
Tomahawk Creek
High School
Cosby
All or a portion of the multiple Listing information is provided by the Central Virginia Regional Multiple Listing Service, LLC, from a copyrighted compilation of listings. All IDX information is provided exclusively for consumers’ personal, non-commercial use and may not be used for any purpose other than to identify prospective properties consumers may be interested in purchasing. All CVR MLS information provided is deemed reliable but is not guaranteed accurate. The compilation of Listings and each individual Listing are ©2026 Central Virginia Regional Multiple Listing Service, LLC. All rights reserved.


Last checked 2026-07-07 08:47 PM UTC.

Neighborhood & Commute
Source: Walkscore
Save
Ask
Tour
Hide
Share