Save
Ask
Tour
Hide
Share
$824,999
36 Days On Site

7470 Quail Run Lane
Mechanicsville, VA 23116

Single Family Residence|Pending
4
Beds
4
Total Baths
3
Full Baths
1
Partial Bath
4,210
SqFt
$196
/SqFt
2006
Built
Subdivision:
None
County:
Hanover
Listing courtesy of Virginia Capital Realty (804) 387-9690

Due to the health concerns created by Coronavirus we are offering personal 1-1 online video walkthough tours where possible.
7470 Quail Run Lane7470 Quail Run Lane7470 Quail Run Lane7470 Quail Run Lane
Save
Ask
Tour
Hide
Share

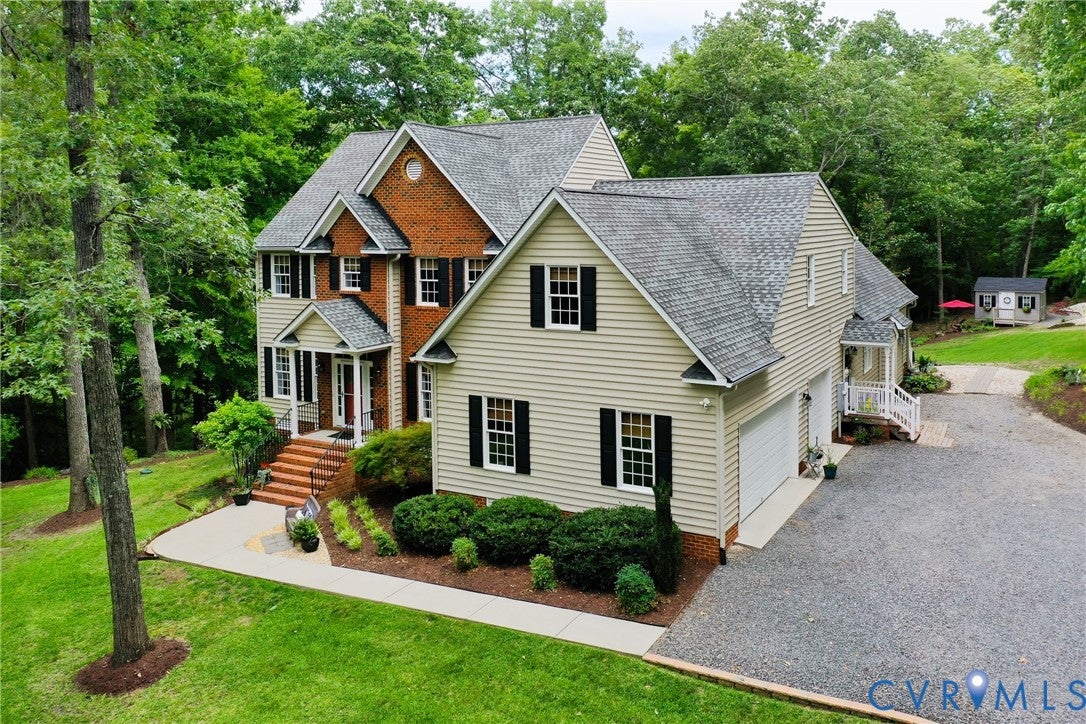
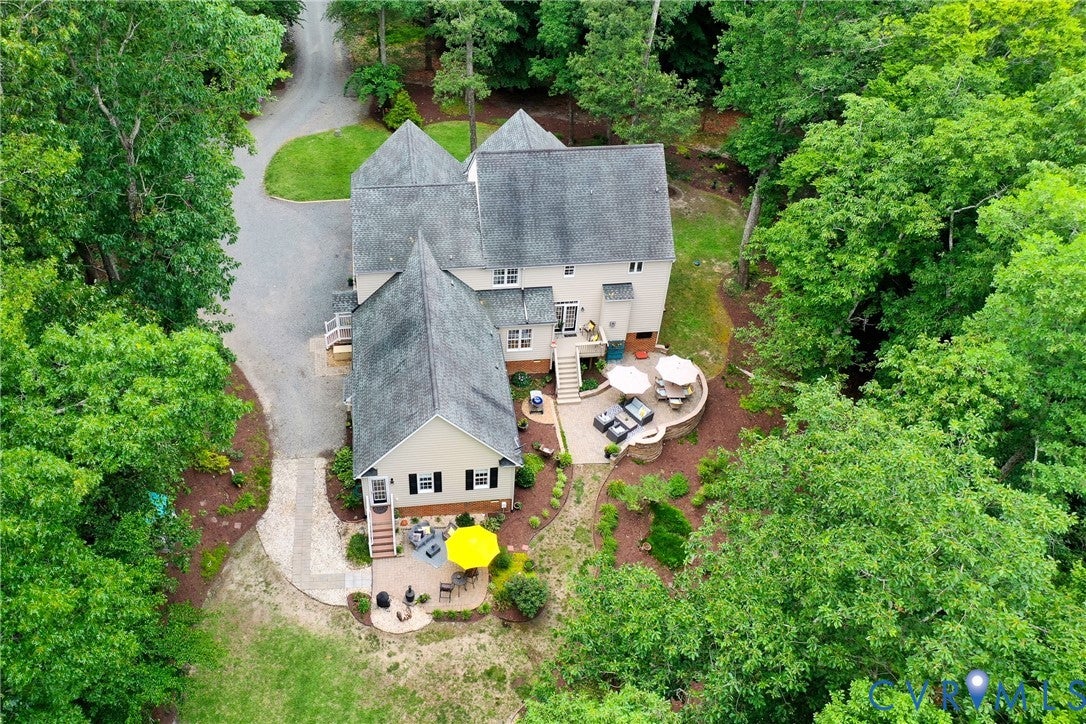
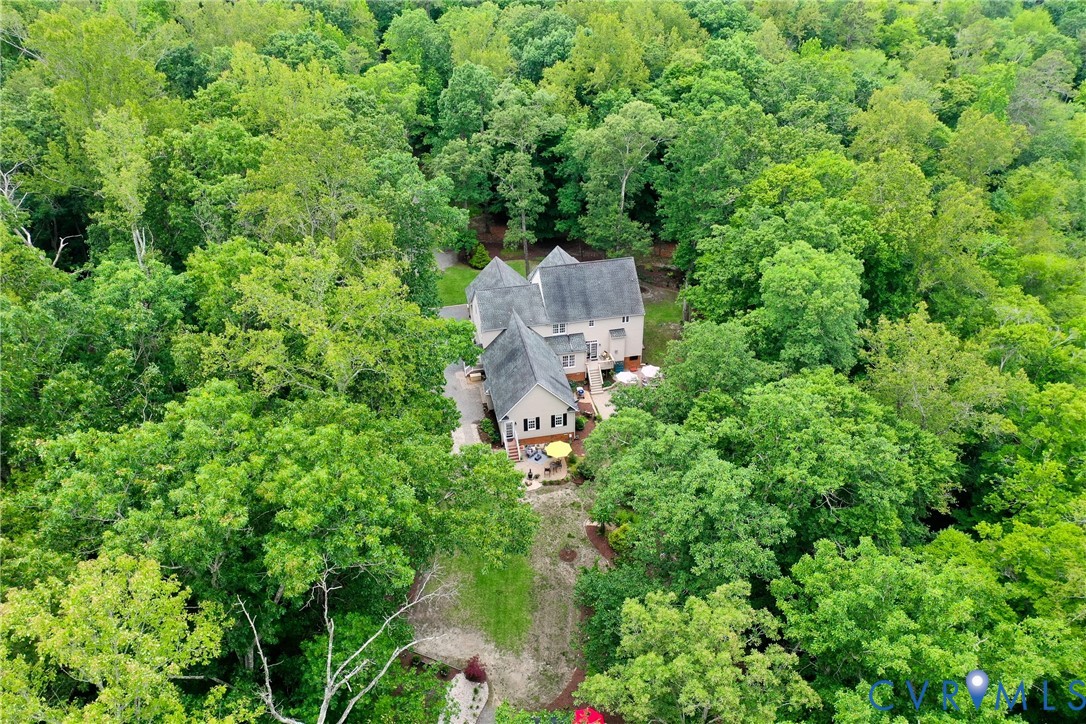
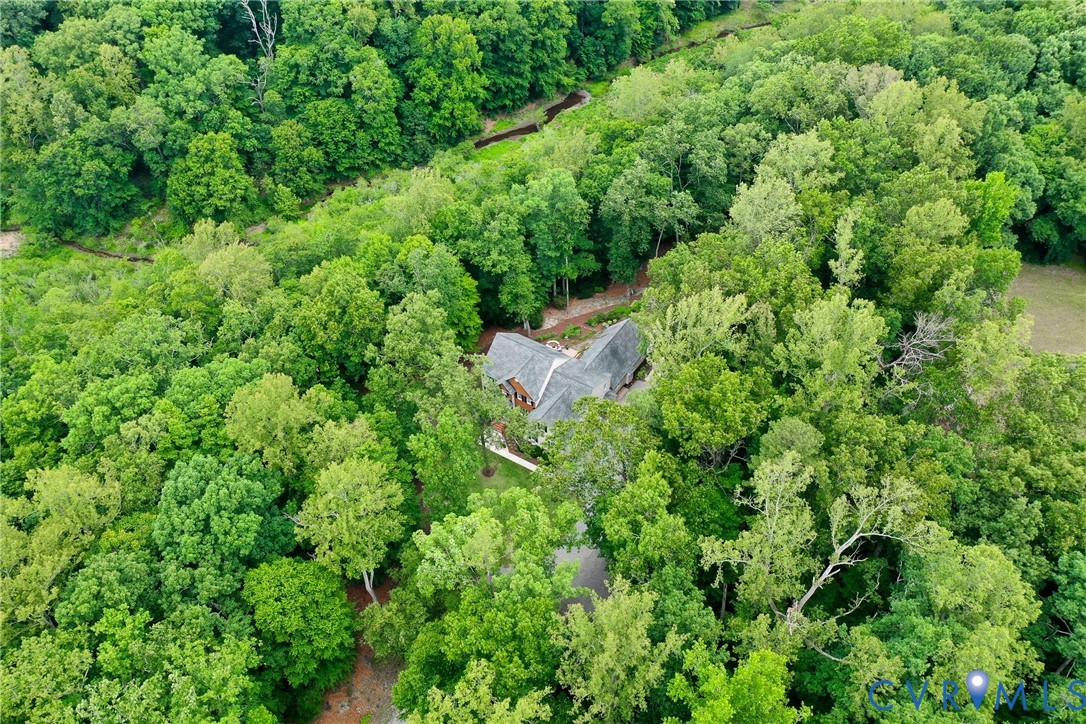
Serendipity. A fortunate discovery. An unexpected treasure. Some homes are purchased. Others are discovered. Tucked beneath a canopy of mature hardwoods and approached by a winding drive, 7470 Quail Run Lane offers something increasingly rare: a true sense of arrival. Towering trees, abundant wildlife, and the gentle flow of Crump Creek create a setting that feels miles away from it all, yet remains just minutes from Hanover High School, shopping, dining and interstates. Built in 2006 and situated on nearly five private acres, this custom home offers more than 4,200 square feet of thoughtfully designed living space surrounded by mature woodland, wetlands, and creek frontage. The flexible floor plan includes a private attached suite with secondary kitchen, living room, bedroom, full bath, laundry, office nook, and patio making it ideal for multigenerational living, extended guests, or a private work-from-home setup. Inside, hardwood floors, detailed trim work, and abundant natural light create a warm, inviting atmosphere. The main kitchen features white cabinetry, granite countertops, stainless appliances, breakfast bar seating, and a sunny breakfast area overlooking the landscape. The adjoining family room offers a gas fireplace and peaceful wooded views.Upstairs, the spacious primary suite includes a large en-suite bath with dual vanities, soaking tub, and separate shower. Two additional bedrooms share a hall bath, while a huge bonus room and flex space provide endless possibilities. Outside, enjoy morning coffee on the deck, evenings aside the built-in fireplace on the expansive paver patio, or quiet walks along garden paths leading to a charming shed and woodland retreat. A side-entry three-car garage adds convenience and storage. For nearly two decades, this has been a place to gather, celebrate, recharge, and reconnect. If you've been searching for more than a house, if you've been searching for a sense of place,you may have just discovered it. Your next chapter begins here! No HOA.

Save
Ask
Tour
Hide
Share
Listing Snapshot
Price 
$824,999
Days On Site 
36 Days
Bedrooms 
4
Inside Area (SqFt) 
4,210 sqft
Total Baths 
4
Full Baths 
3
Partial Baths 
1
Lot Size 
4.99 Acres
Year Built 
2006
MLS® Number 
2615943
Status 
Pending
Property Tax 
$6,185.16
HOA/Condo/Coop Fees 
N/A
Sq Ft Source 
Assessor
Friends & Family
Recent Activity
3 weeks agoListing updated with changes from the MLS®
4 weeks agoStatus changed to Pending
a month agoListing first seen on site
General Features
Acres 
4.99
Attached Garage 
Yes
Disclosures 
Owner Is Listing Agent
Garage 
Yes
Garage Spaces 
3
Levels 
Two
Number Of Stories 
2
Parking 
AttachedDirect AccessGarageGarage Door OpenerGuestOversized
Property Sub Type 
Single Family Residence
Sewer 
Septic Tank
SqFt Above 
4210
Style 
Two Story, Transitional
Water Source 
Well
Zoning 
A1
Interior Features
Appliances 
Electric CooktopDryerDishwasherMicrowaveRefrigeratorTankless Water HeaterWasherGas Water Heater
Basement 
Crawl Space
Cooling 
Heat PumpZonedCeiling Fan(s)
Fireplace 
Yes
Fireplace Features 
Gas
Fireplaces 
2
Flooring 
CarpetCeramic TileVinylWood
Heating 
ElectricForced AirHeat PumpPropaneZoned
Interior 
Ceiling Fan(s)Cathedral Ceiling(s)Granite CountersHigh CeilingsPantryRecessed LightingMaster Downstairs
Window Features 
Insulated Windows
AdditionalRoom 
Level - FirstDescription - In Law Family Room, Vaulted, LVP, Open Concept
Save
Ask
Tour
Hide
Share
Exterior Features
Construction Details 
Brick VeneerFrameVinyl Siding
Exterior 
Storage
Fencing 
ElectricFenced
Other Structures 
Shed(s)
Patio And Porch 
Rear PorchPatioDeckPorch
Pool Features 
None
Roof 
AsphaltComposition
Waterfront Features 
CreekStream
Windows/Doors 
Insulated Windows
Community Features
MLS Area 
44 - Hanover
Schools
School District
Unknown
Elementary School
Rural Point
Middle School
Oak Knoll
High School
Hanover
All or a portion of the multiple Listing information is provided by the Central Virginia Regional Multiple Listing Service, LLC, from a copyrighted compilation of listings. All IDX information is provided exclusively for consumers’ personal, non-commercial use and may not be used for any purpose other than to identify prospective properties consumers may be interested in purchasing. All CVR MLS information provided is deemed reliable but is not guaranteed accurate. The compilation of Listings and each individual Listing are ©2026 Central Virginia Regional Multiple Listing Service, LLC. All rights reserved.


Last checked 2026-07-28 03:12 PM UTC.

Neighborhood & Commute
Source: Walkscore
Save
Ask
Tour
Hide
Share