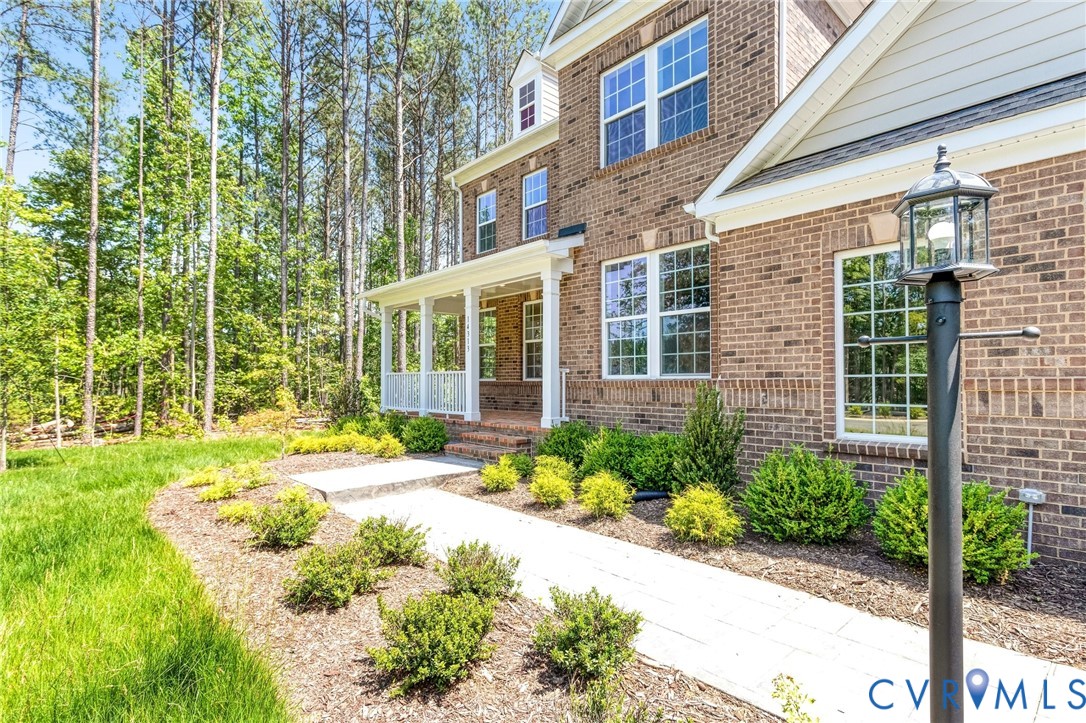
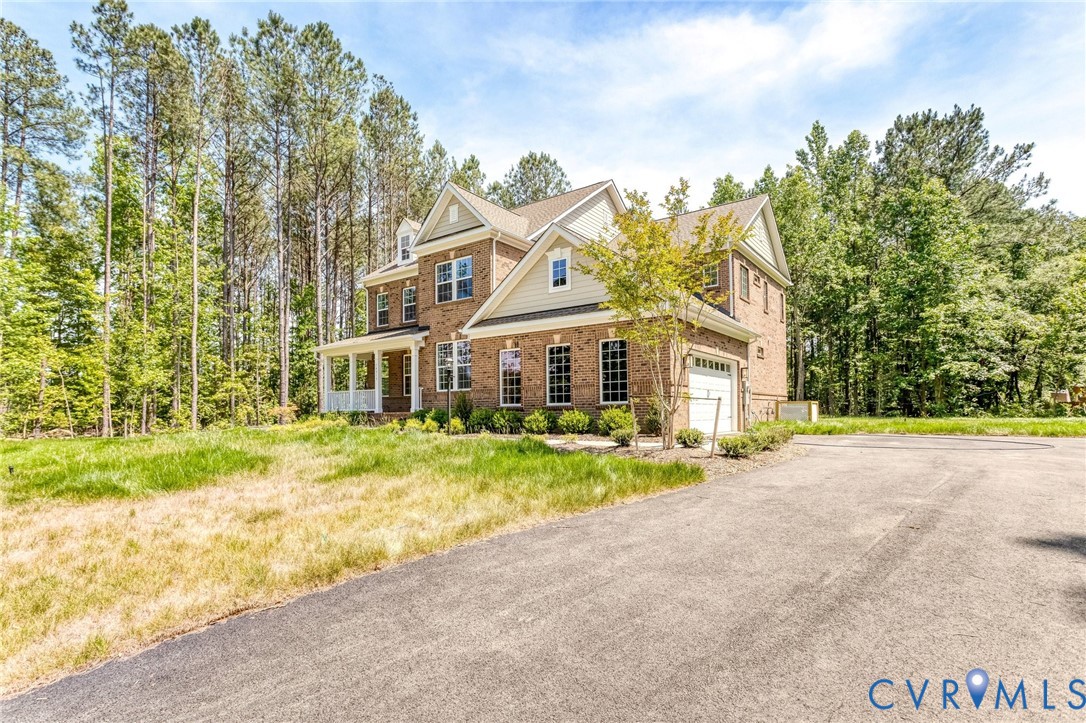
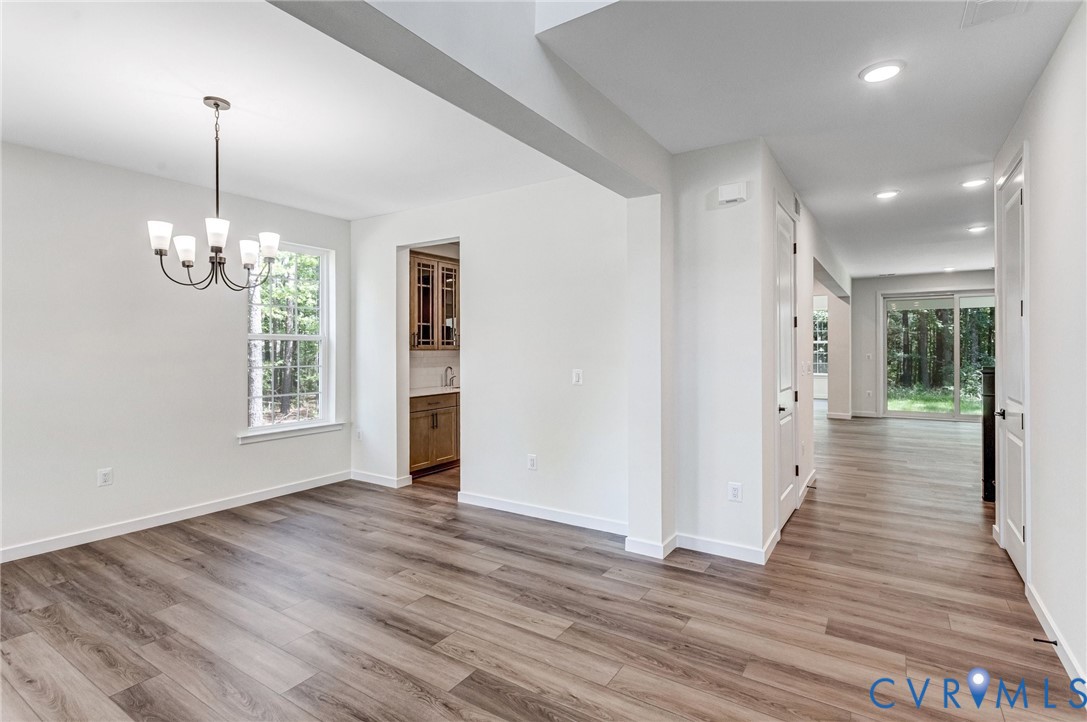
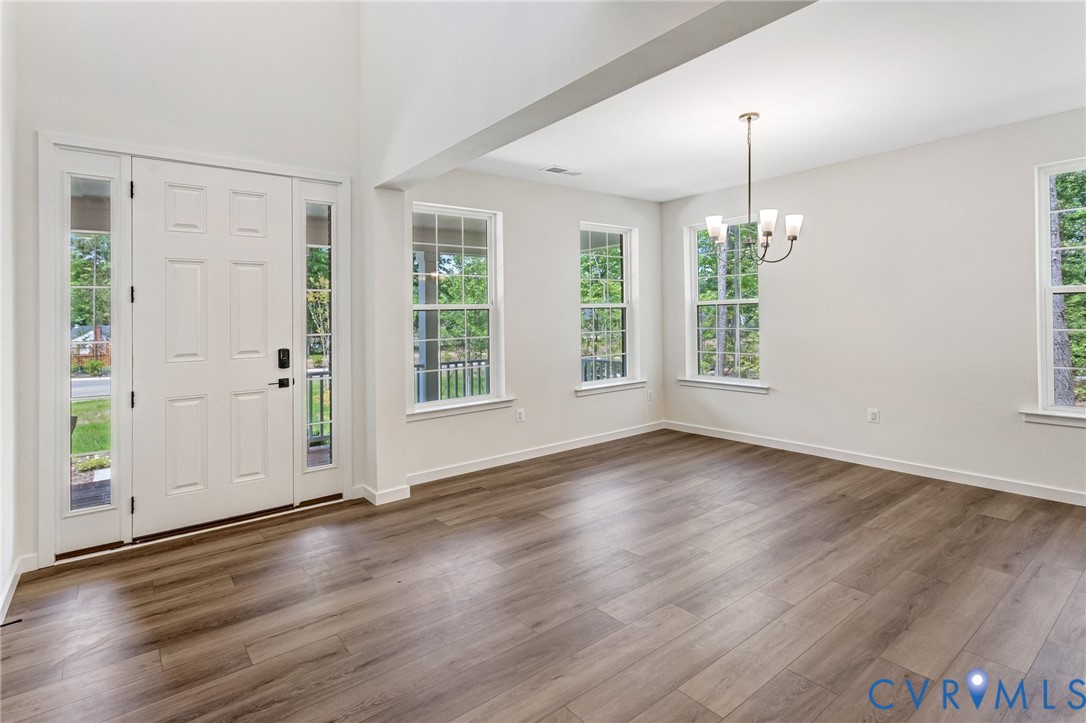
Welcome home to luxury, comfort, and thoughtful design in this stunning Donovan floor plan. From the inviting front porch to the covered rear patio, every detail has been carefully curated for modern living. The gourmet kitchen is a true showpiece, featuring a large center island, walk-in pantry, butler’s pantry, and a bright adjoining sunroom perfect for casual dining or morning coffee. The spacious great room offers a cozy fireplace, while the elegant dining room provides the ideal setting for entertaining. The private primary suite serves as a relaxing retreat with a generous walk-in closet and a spa-inspired bath complete with double vanities and a stand-alone soaking tub. Additional highlights include a convenient laundry room, functional mudroom, and exceptional indoor-outdoor living spaces. This beautiful home blends sophistication and practicality, ready to become your dream home. Photos of builder library NOT of actual home.
Listing Snapshot
Inside Area (SqFt)
3,634 sqft
HOA/Condo/Coop Fees
$41.67 monthly
Recent Activity
| 5 days ago | | Price changed to $779,999 |
| 6 days ago | | Listing updated with changes from the MLS® |
| 3 months ago | | Listing first seen on site |
General Features
Disclosures
Covenants Restrictions Disclosure, Exempt Disclaimer
Parking
AttachedDirect AccessDrivewayGarageGarage Door OpenerPavedGarage Faces RearGarage Faces Side
Property Condition
New ConstructionUnder Construction
Property Sub Type
Single Family Residence
Interior Features
Appliances
CooktopDishwasherExhaust FanDisposalGas Water HeaterMicrowaveRangeRefrigeratorTankless Water HeaterGas CooktopOven
Fireplace Features
Electric
Flooring
Ceramic TileVinyl
Heating
Forced AirNatural GasExhaust Fan
Interior
Double VanityEat-in KitchenGranite CountersHigh CeilingsKitchen IslandPantryWalk-In Closet(s)Master Downstairs
Laundry Features
Washer Hookup
FullBath
Level - FirstDescription - Shower
Exterior Features
Construction Details
BrickFrameVinyl Siding
Patio And Porch
Front PorchPorch
Pool Features
In GroundLapNone
Community Features
Association Amenities
LandscapingManagement
HOA Fee Frequency
Annually
MLS Area
54 - Chesterfield
Schools
Elementary SchoolSpring Run
Middle SchoolBailey Bridge
All or a portion of the multiple Listing information is provided by the Central Virginia Regional Multiple Listing Service, LLC, from a copyrighted compilation of listings. All IDX information is provided exclusively for consumers’ personal, non-commercial use and may not be used for any purpose other than to identify prospective properties consumers may be interested in purchasing. All CVR MLS information provided is deemed reliable but is not guaranteed accurate. The compilation of Listings and each individual Listing are ©2026 Central Virginia Regional Multiple Listing Service, LLC. All rights reserved.

Last checked 2026-08-27 03:08 AM UTC.
Source: Walkscore



Did you know? You can invite friends and family to your search. They can join your search, rate and discuss listings with you.