Save
Ask
Tour
Hide
Share
$850,000
27 Days On Site

15407 Amethyst Drive
Midlothian, VA 23112

Single Family Residence|Pending
5
Beds
4
Total Baths
3
Full Baths
1
Partial Bath
3,568
SqFt
$238
/SqFt
2017
Built
Subdivision:
Newmarket
County:
Chesterfield
Listing courtesy of Rashkind Saunders & Co. (804) 241-5030

Due to the health concerns created by Coronavirus we are offering personal 1-1 online video walkthough tours where possible.
15407 Amethyst Drive15407 Amethyst Drive15407 Amethyst Drive15407 Amethyst Drive
Save
Ask
Tour
Hide
Share

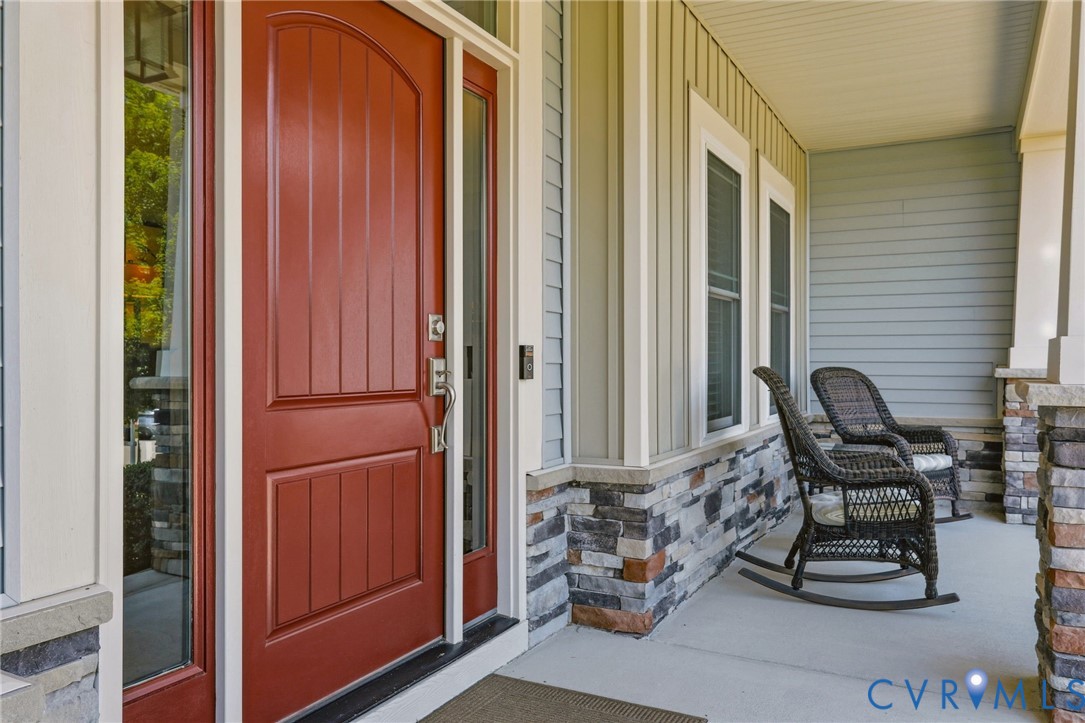
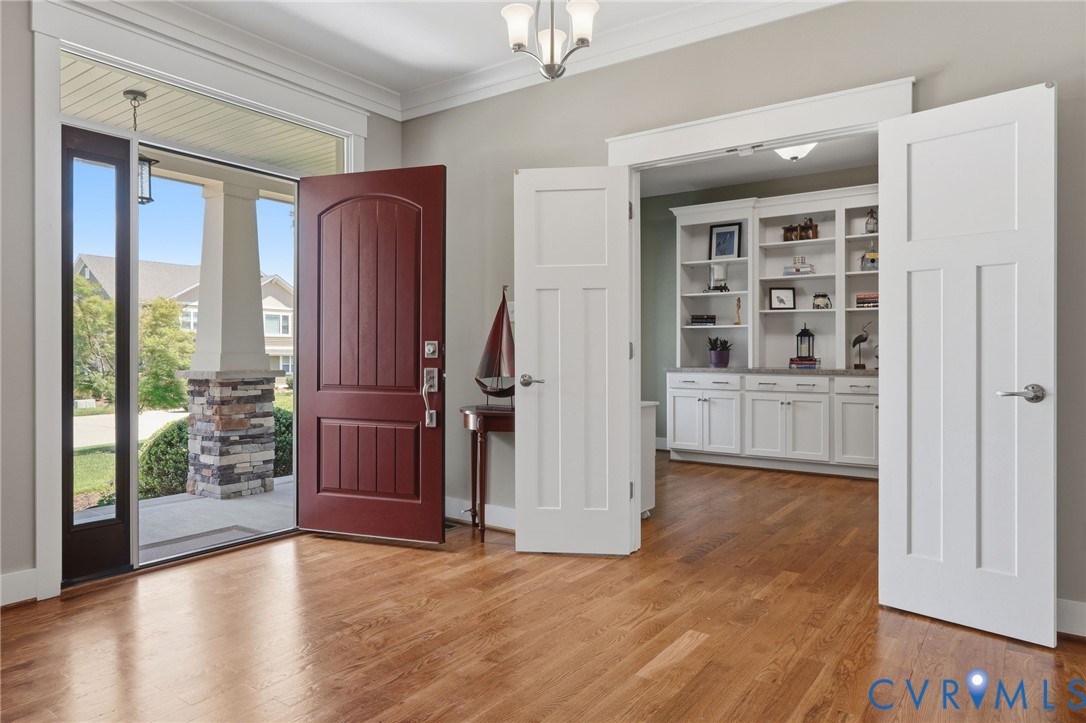
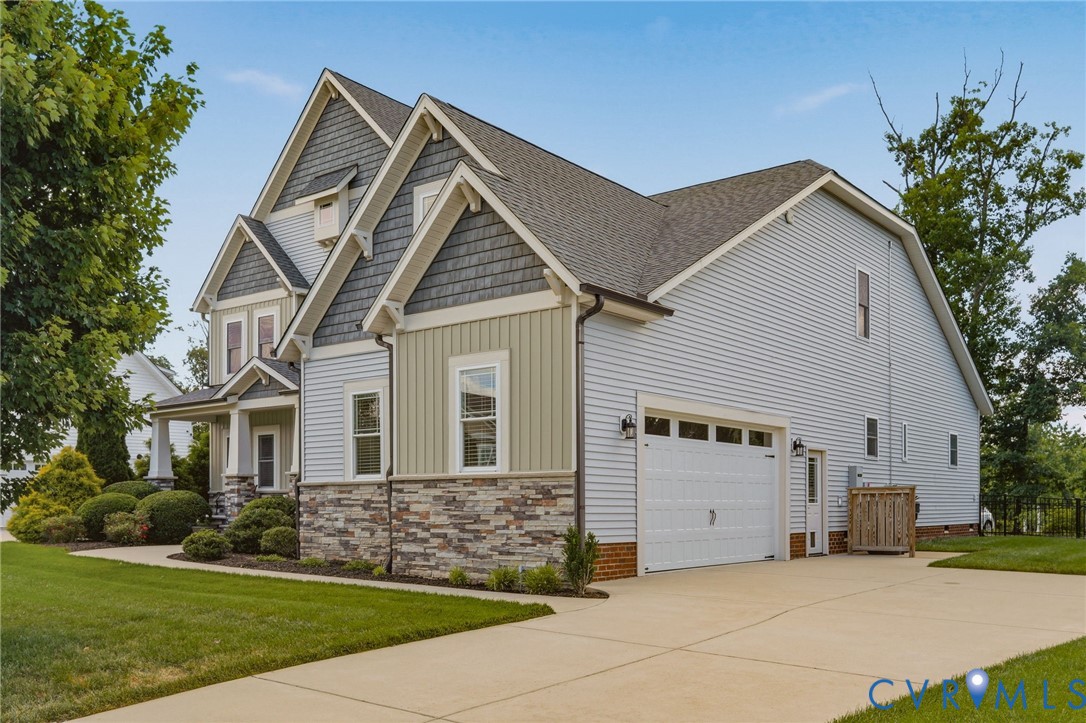
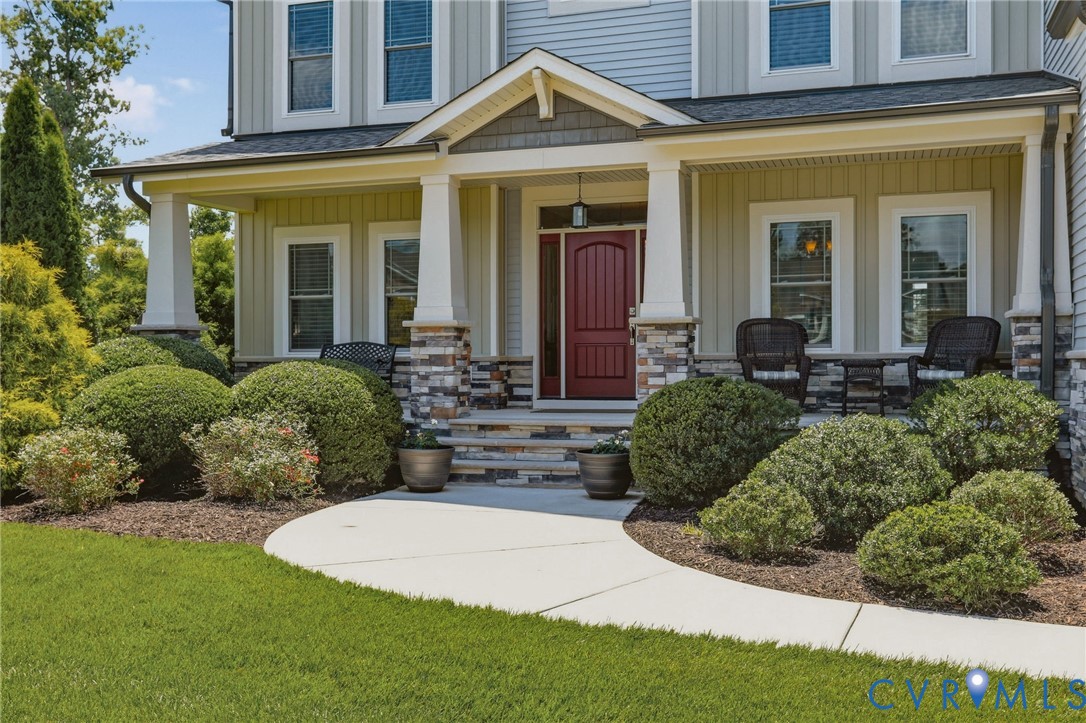
Welcome to the highly sought-after NewMarket at RounTrey, where thoughtful design and quality craftsmanship define this stunning, like-new home. Offering spacious living and exceptional expansion potential, the home features nearly 800 unfinished square feet on the second floor, already plumbed for a full bath and ideally suited for the creation of a second luxurious primary suite. The walk-up unfinished third floor provides even more possibilities, whether envisioned as a guest suite, private office, recreation room, or creative studio. The chef's kitchen showcases custom cabinetry, a large island, stone countertops, tile backsplash, premium appliances, a Thermador gas range, and pot filler. It opens to the family room with natural hardwood floors, a gas fireplace, and an integrated media and surround-sound system. The elegant primary suite offers a peaceful retreat, complete with a spacious bedroom, a spa-inspired bath featuring a zero-entry tiled shower, a large walk-in closet, and access to the adjoining laundry room. A well-planned drop zone, perfect for coats, shoes, and backpacks, conveniently connects the kitchen to the oversized two-car garage. A bright morning room for casual dining, a sunroom with patio access, a formal dining/gathering room, and a private office/fifth bedroom create an ideal layout. Upstairs offers three spacious bedrooms, two full baths, and a large loft family room. Additional upgrades include a whole-house generator, a full irrigation system, Leaf Filter gutters, and an oversized garage with a Closets by Design custom organization system, motorized kayak storage, & upgraded flooring. Residents enjoy resort-style amenities including two pools, a clubhouse, walking trails, dog parks, playgrounds, and access to Swift Creek Reservoir for kayaking and recreation. This is a rare opportunity to own a thoughtfully designed home that combines luxury, functionality, and unlimited potential in one of the area's most desirable communities. For more neighborhood info, visit rountreyonline.com.

Save
Ask
Tour
Hide
Share
Listing Snapshot
Price 
$850,000
Days On Site 
27 Days
Bedrooms 
5
Inside Area (SqFt) 
3,568 sqft
Total Baths 
4
Full Baths 
3
Partial Baths 
1
Lot Size 
0.2899 Acres
Year Built 
2017
MLS® Number 
2615763
Status 
Pending
Property Tax 
$7,354.07
HOA/Condo/Coop Fees 
$100 monthly
Sq Ft Source 
Appraiser
Friends & Family
Recent Activity
2 weeks agoStatus changed to Pending
2 weeks agoListing updated with changes from the MLS®
4 weeks agoListing first seen on site
General Features
Acres 
0.2899
Disclosures 
Seller Disclosure
Energy Features 
Solar
Garage 
Yes
Garage Spaces 
2
Levels 
Two
Number Of Stories 
2
Parking 
Direct AccessDrivewayOversizedPavedGarage Faces RearGarage Faces Side
Parking Spaces 
2
Property Sub Type 
Single Family Residence
Sewer 
Public Sewer
SqFt Above 
3568
Style 
Craftsman, Transitional
Water Source 
Public
Zoning 
R12
Interior Features
Appliances 
CooktopDryerDishwasherDisposalGas Water HeaterMicrowaveOvenRefrigeratorTankless Water HeaterWasherGas Cooktop
Cooling 
Central AirZoned
Fireplace 
Yes
Fireplace Features 
GasVentless
Fireplaces 
1
Flooring 
Ceramic TileWood
Heating 
Natural GasZoned
Interior 
Beamed CeilingsBookcasesBuilt-in FeaturesDouble VanityEat-in KitchenGranite CountersHigh CeilingsKitchen IslandPantryRecessed LightingWalk-In Closet(s)Master Downstairs
Laundry Features 
Washer Hookup
Window Features 
Insulated WindowsWindow Treatments
FullBath 
Save
Ask
Tour
Hide
Share
Exterior Features
Construction Details 
FrameStoneVinyl Siding
Fencing 
Back YardFenced
Lot Features 
LandscapedLevel
Patio And Porch 
Rear PorchFront PorchPatioPorch
Pool Features 
Outdoor PoolCommunity
Roof 
CompositionMetalShingle
Waterfront Features 
Waterfront Access
Windows/Doors 
Insulated WindowsWindow Treatments
Community Features
Accessibility Features 
Accessible Full BathAccessible Entrance
Association Amenities 
ClubhousePoolManagementRecreation Facilities
Association Dues 
300
Community Features 
ClubhouseLakePlaygroundPool
HOA Fee Frequency 
Quarterly
MLS Area 
62 - Chesterfield
Schools
School District
Unknown
Elementary School
Old Hundred
Middle School
Midlothian
High School
Midlothian
All or a portion of the multiple Listing information is provided by the Central Virginia Regional Multiple Listing Service, LLC, from a copyrighted compilation of listings. All IDX information is provided exclusively for consumers’ personal, non-commercial use and may not be used for any purpose other than to identify prospective properties consumers may be interested in purchasing. All CVR MLS information provided is deemed reliable but is not guaranteed accurate. The compilation of Listings and each individual Listing are ©2026 Central Virginia Regional Multiple Listing Service, LLC. All rights reserved.


Last checked 2026-07-07 08:47 PM UTC.

Neighborhood & Commute
Source: Walkscore
Save
Ask
Tour
Hide
Share