Save
Ask
Tour
Hide
Share
$775,000
29 Days On Site

11030 Whistling Swan Place
Chesterfield, VA 23838

Single Family Residence|Pending
4
Beds
3
Total Baths
2
Full Baths
1
Partial Bath
3,356
SqFt
$231
/SqFt
1989
Built
Subdivision:
Woodland Pond
County:
Chesterfield
Listing courtesy of Long & Foster REALTORS (804) 432-3408

Due to the health concerns created by Coronavirus we are offering personal 1-1 online video walkthough tours where possible.
11030 Whistling Swan Place11030 Whistling Swan Place11030 Whistling Swan Place11030 Whistling Swan Place
Save
Ask
Tour
Hide
Share

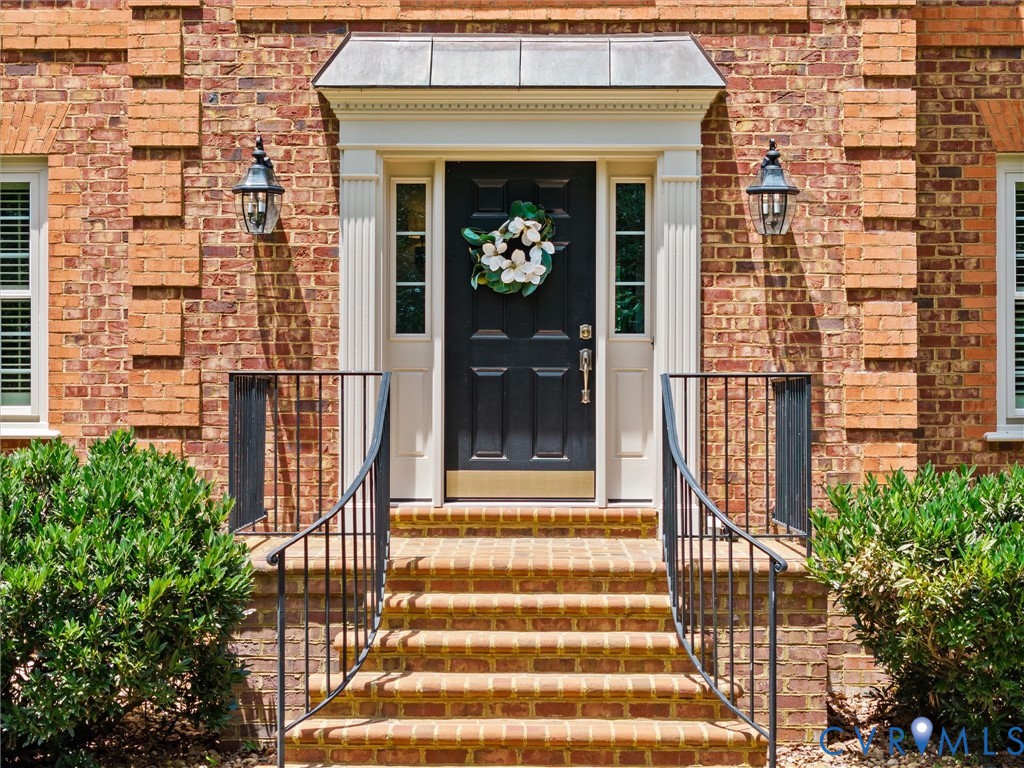
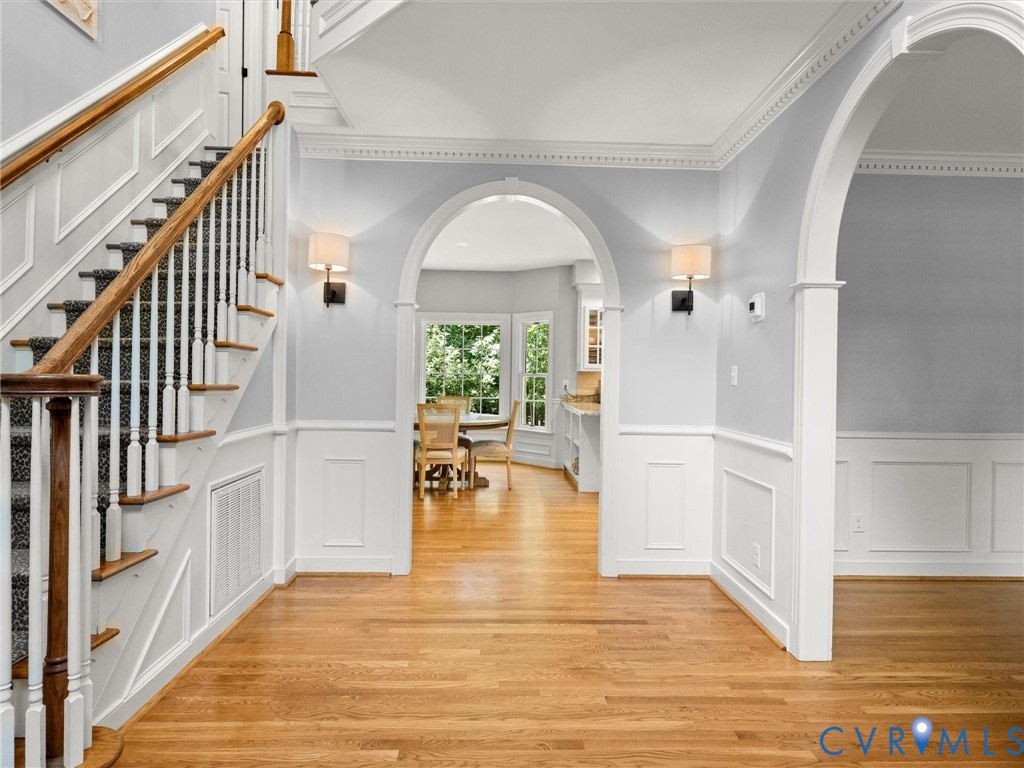
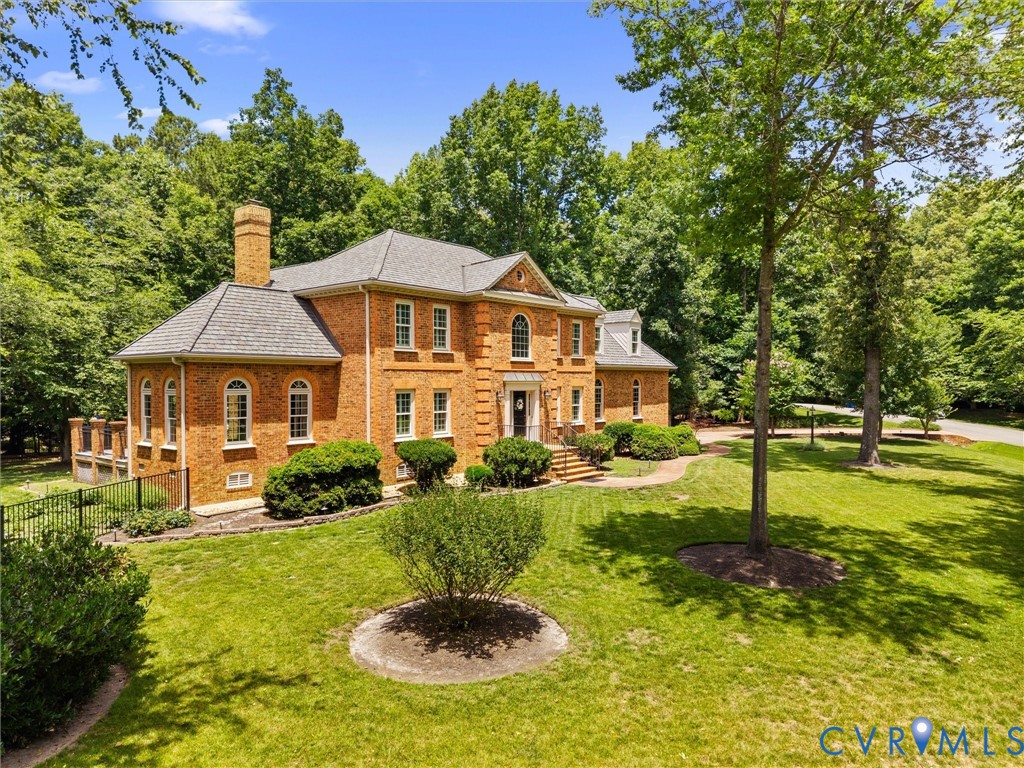
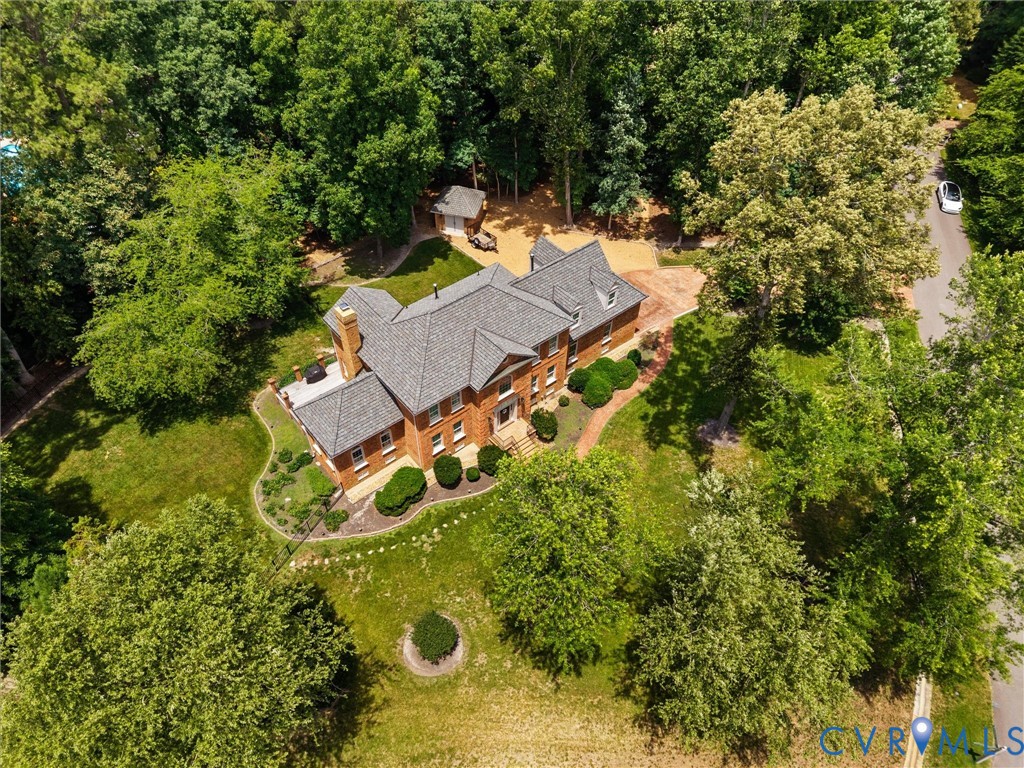
Beautifully updated, exceptionally maintained, and set on 1.20 private acres, 11030 Whistling Swan Place offers a rare combination of custom craftsmanship, extensive capital improvements, and exceptional community amenities. This custom-built residence has been thoughtfully upgraded over the past five years, with nearly every major system and feature renovated, replaced, or enhanced, including a new Grand Manor roof, composite Palladian windows with a transferable 20-year warranty, new HVAC system and furnace, renovated bathrooms, hardwood flooring, rebuilt deck, aluminum fencing, new gas fireplace insert, whole-house water filtration system, new oversized gutters with maintenance-free guards, updated doors throughout, recently fully repointed chimney, crawlspace improvements, generator wiring, and more. Enjoy Woodland Pond's private 120-acre lake for boating, fishing, kayaking, and canoeing, plus a community pool, tennis courts, and convenient access to Pocahontas State Park's miles of hiking and biking trails. Inside, you'll find 3,356 square feet, 4 bedrooms, and 2.5 baths. Hardwood flooring flows throughout the main level, featuring a spacious kitchen with granite countertops and stainless steel appliances, a family room with custom wainscoting and gas fireplace, a light-filled sunroom overlooking the landscaped grounds, and a private office. Upstairs, the primary suite offers multiple walk-in closets and an ensuite bath, while three additional bedrooms provide plenty of space for family and guests.

Save
Ask
Tour
Hide
Share
Listing Snapshot
Price 
$775,000
Days On Site 
29 Days
Bedrooms 
4
Inside Area (SqFt) 
3,356 sqft
Total Baths 
3
Full Baths 
2
Partial Baths 
1
Lot Size 
1.198 Acres
Year Built 
1989
MLS® Number 
2615581
Status 
Pending
Property Tax 
$5,081.01
HOA/Condo/Coop Fees 
$15.42 monthly
Sq Ft Source 
Appraiser
Friends & Family
Recent Activity
2 weeks agoStatus changed to Pending
2 weeks agoListing updated with changes from the MLS®
4 weeks agoListing first seen on site
General Features
Acres 
1.198
Attached Garage 
Yes
Garage 
Yes
Garage Spaces 
2
Levels 
Two
Number Of Stories 
2
Parking 
AttachedDirect AccessDrivewayGarageGarage Door OpenerPaved
Property Sub Type 
Single Family Residence
Sewer 
Septic Tank
SqFt Above 
3356
Style 
Custom, Two Story, Transitional
Water Source 
Public
Zoning 
R15
Interior Features
Appliances 
CooktopDishwasherDisposalGas Water HeaterOven
Basement 
Crawl Space
Cooling 
Central AirZoned
Fireplace 
Yes
Fireplace Features 
Gas
Fireplaces 
1
Flooring 
TileWood
Heating 
Forced AirNatural GasZoned
Interior 
BookcasesBuilt-in FeaturesDouble VanityEat-in KitchenGranite CountersHigh CeilingsPantryRecessed LightingWalk-In Closet(s)
Window Features 
Bay Window(s)
FullBath 
Save
Ask
Tour
Hide
Share
Exterior Features
Construction Details 
BrickFrame
Exterior 
Storage
Fencing 
Back YardFenced
Lot Features 
Corner LotLandscapedLevel
Other Structures 
Shed(s)
Patio And Porch 
Deck
Pool Features 
NoneCommunity
Roof 
Composition
Windows/Doors 
Bay Window(s)
Community Features
Association Amenities 
Trail(s)
Association Dues 
185
Community Features 
ClubhouseLakePoolTennis Court(s)
HOA Fee Frequency 
Annually
MLS Area 
54 - Chesterfield
Schools
School District
Unknown
Elementary School
Gates
Middle School
Matoaca
High School
Matoaca
All or a portion of the multiple Listing information is provided by the Central Virginia Regional Multiple Listing Service, LLC, from a copyrighted compilation of listings. All IDX information is provided exclusively for consumers’ personal, non-commercial use and may not be used for any purpose other than to identify prospective properties consumers may be interested in purchasing. All CVR MLS information provided is deemed reliable but is not guaranteed accurate. The compilation of Listings and each individual Listing are ©2026 Central Virginia Regional Multiple Listing Service, LLC. All rights reserved.


Last checked 2026-07-07 08:52 PM UTC.

Neighborhood & Commute
Source: Walkscore
Save
Ask
Tour
Hide
Share