Save
Ask
Tour
Hide
Share
$749,950
15 Days On Site

13531 Starcross Road
Midlothian, VA 23113

Single Family Residence|Pending
4
Beds
3
Total Baths
3
Full Baths
2,911
SqFt
$258
/SqFt
1966
Built
Subdivision:
Salisbury
County:
Chesterfield
Listing courtesy of Neumann & Dunn Real Estate (804) 614-8421

Due to the health concerns created by Coronavirus we are offering personal 1-1 online video walkthough tours where possible.
13531 Starcross Road13531 Starcross Road13531 Starcross Road13531 Starcross Road
Save
Ask
Tour
Hide
Share

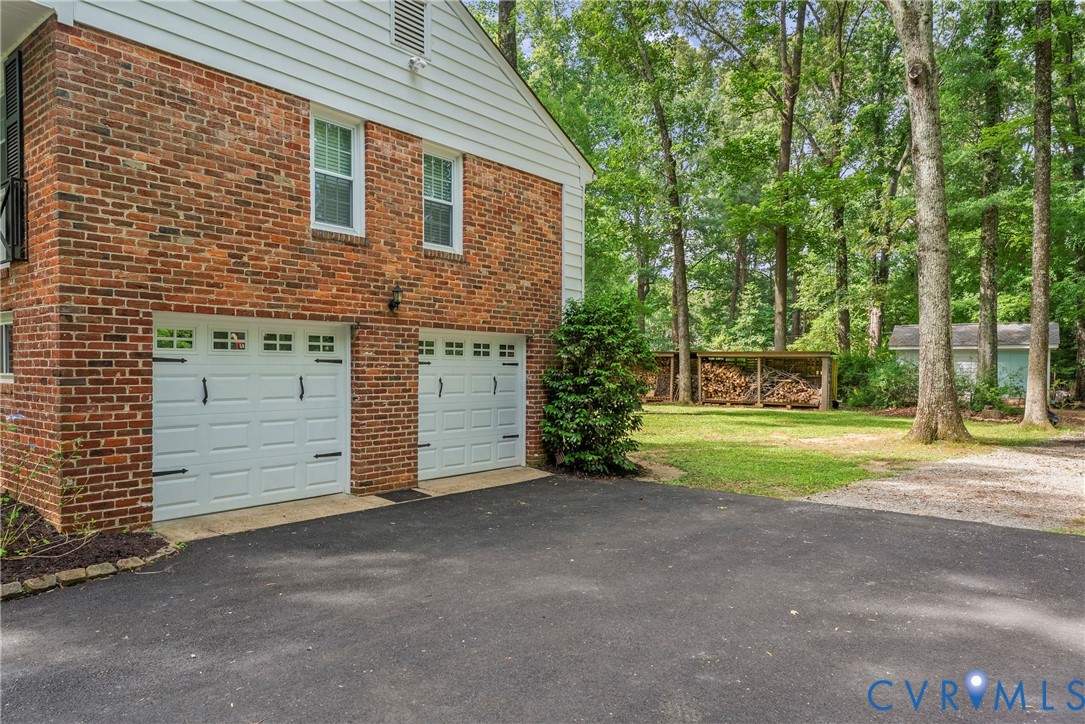
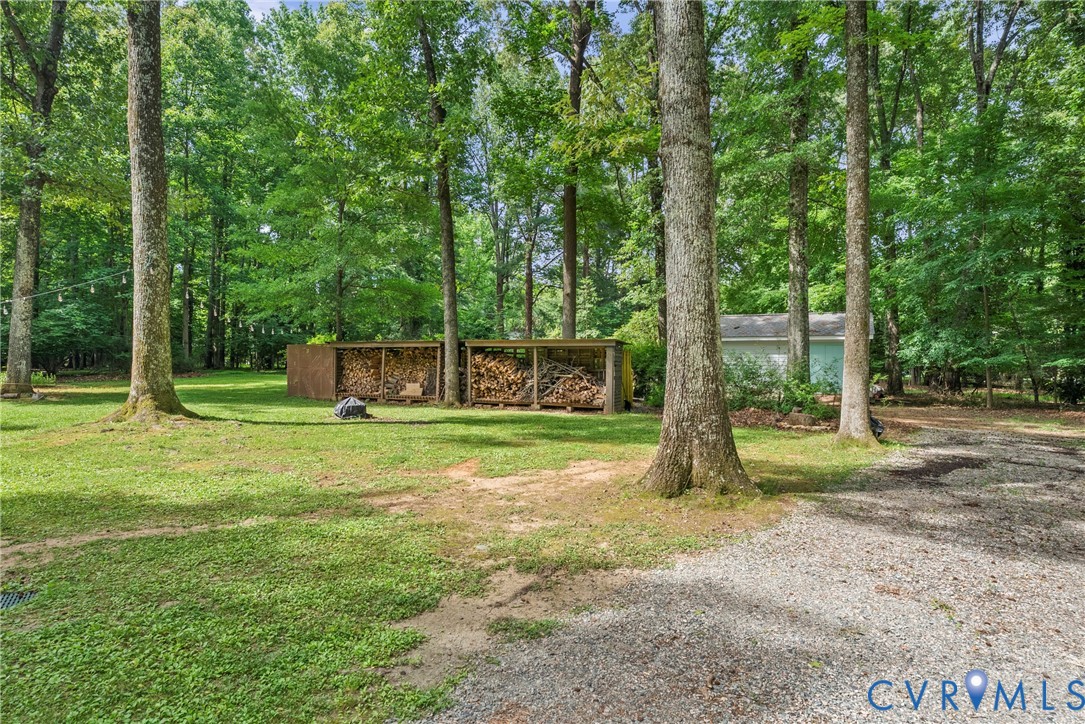
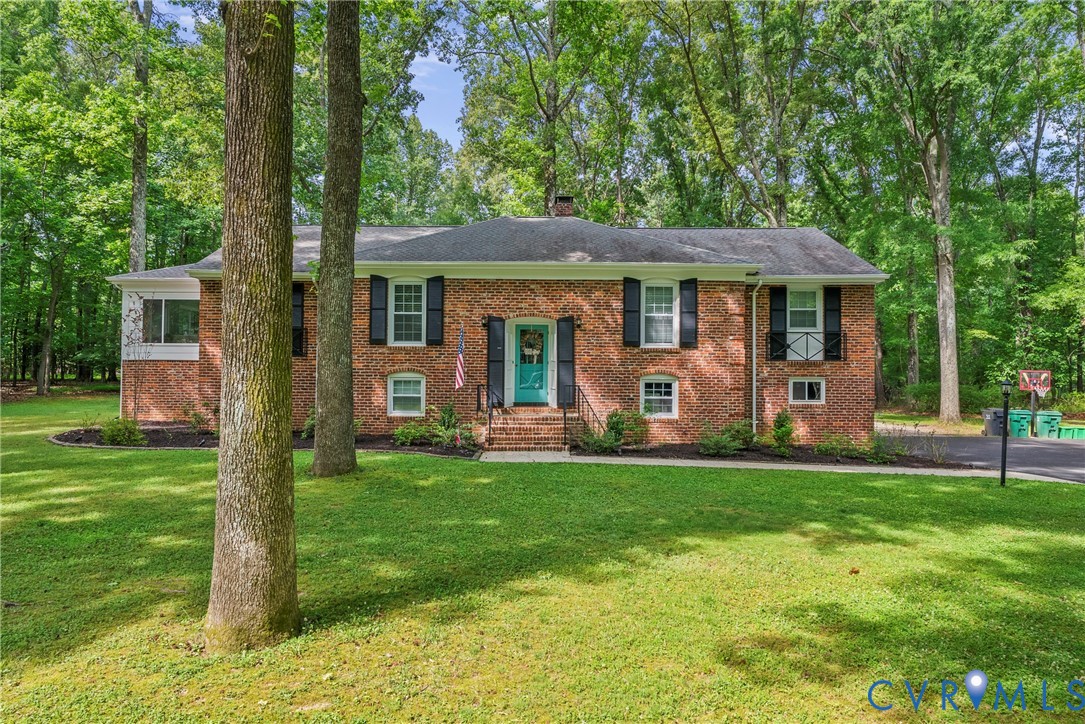
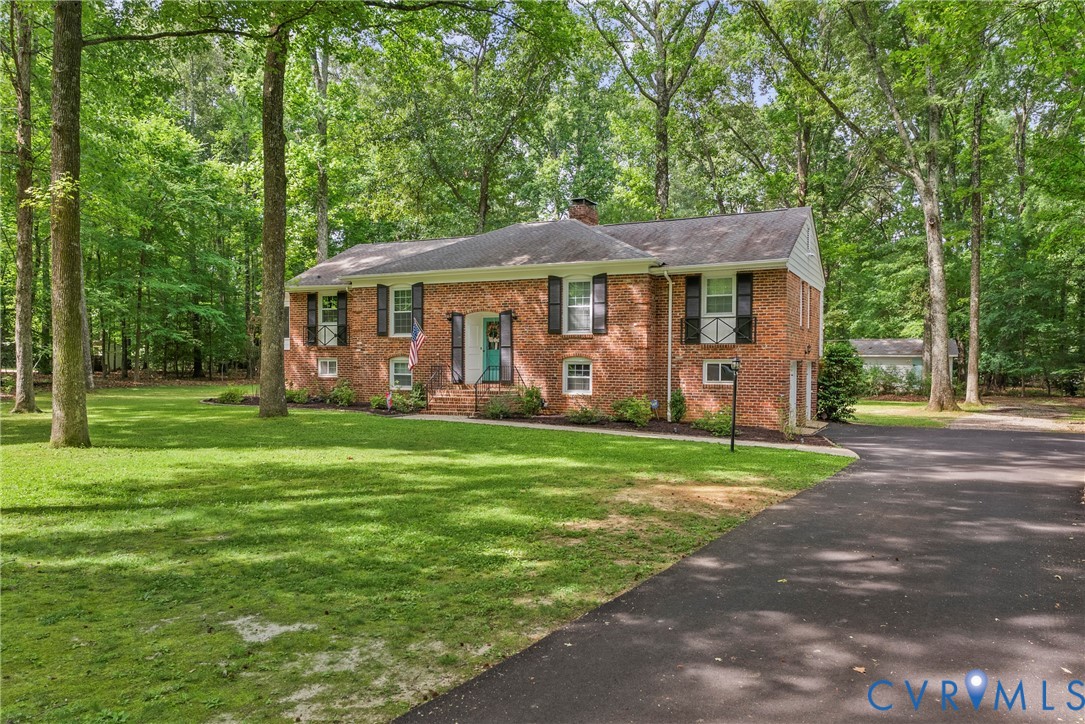
Welcome to this beautifully updated brick colonial in the highly desirable Salisbury neighborhood. This spacious split foyer home offers a blend of classic charm & modern updates, with a walk out lower level, 2 car garage, & flexible living spaces throughout. The home has been refreshed w/ interior paint & renovated bathrooms featuring quartz countertops, new fixtures, & tiled showers. The updated kitchen offers stainless steel appliances, coffee bar, granite countertops, tiled backsplash, island, & bar seating, making it the perfect space for everyday living and entertaining. The family room provides a welcoming gathering space w/ a fireplace & views connecting the entryway, kitchen, & dining areas. The formal dining room features chair rail & crown molding, a chandelier, and French doors leading to the renovated all season room. Complete w/ a mini split unit, oversized insulated windows, and LVP flooring, this versatile space can serve as a home office, playroom, or additional living area. On the main level, the renovated hall bathroom offers convenience with a tub and dual vanity. 2 additional bedrooms have been freshly painted, while the primary suite includes two closets, including a walk-in closet, & an updated private bathroom. The lower level offers even more functional space w/ a rec room featuring built in shelving, office space, wood burning fireplace, LVT flooring, & a 4th bedroom. The laundry room includes a farmhouse utility sink, custom built-ins, hanging space, & quartz countertops over the washer and dryer. A fully renovated bathroom completes this level with updated lighting, flooring, fixtures, tiled shower, & built in tiled bench. Sliding glass doors open to a concrete patio overlooking the backyard, complete with a large storage shed. Located in sought after Salisbury within walking distance to the Salisbury CC, pools, & tennis courts as well as the neighborhood lake! HVAC (2023), 50 Year Shingle Roof (2017), additional attic insulation and garage ceiling insulation, and replacement windows.

Save
Ask
Tour
Hide
Share
Listing Snapshot
Price 
$749,950
Days On Site 
15 Days
Bedrooms 
4
Inside Area (SqFt) 
2,911 sqft
Total Baths 
3
Full Baths 
3
Partial Baths 
N/A
Lot Size 
1.243 Acres
Year Built 
1966
MLS® Number 
2615566
Status 
Pending
Property Tax 
$4,697.42
HOA/Condo/Coop Fees 
N/A
Sq Ft Source 
Assessor
Friends & Family
Recent Activity
3 days agoStatus changed to Pending
3 days agoListing updated with changes from the MLS®
2 weeks agoListing first seen on site
General Features
Acres 
1.243
Attached Garage 
Yes
Foundation 
Slab
Garage 
Yes
Garage Spaces 
2
Levels 
Two
Number Of Stories 
2
Parking 
AttachedDirect AccessDrivewayGarageGarage Door OpenerPavedElectric Vehicle Charging Station(s)
Property Sub Type 
Single Family Residence
Security 
Security SystemSmoke Detector(s)
Sewer 
Septic Tank
SqFt Above 
2911
Style 
Colonial
Water Source 
Public
Zoning 
R40
Interior Features
Appliances 
Electric CooktopCooktopDryerDishwasherElectric Water HeaterMicrowaveOvenRangeRefrigeratorWater HeaterWasher
Cooling 
ElectricHeat PumpAttic FanCeiling Fan(s)
Fireplace 
Yes
Fireplace Features 
MasonryWood Burning
Fireplaces 
2
Flooring 
VinylWood
Heating 
ElectricHeat Pump
Interior 
BookcasesBuilt-in FeaturesCeiling Fan(s)Eat-in KitchenGranite CountersKitchen IslandRecessed LightingWalk-In Closet(s)
Laundry Features 
Washer Hookup
Window Features 
Insulated Windows
FullBath 
Level - SecondDescription - Tub & Shower
Save
Ask
Tour
Hide
Share
Exterior Features
Construction Details 
BrickHardiPlank TypeWood Siding
Exterior 
LightingStorage
Fencing 
None
Lot Features 
Level
Other Structures 
Shed(s)
Patio And Porch 
Front PorchPorch
Pool Features 
None
Roof 
Composition
Windows/Doors 
Insulated Windows
Community Features
MLS Area 
64 - Chesterfield
Schools
School District
Unknown
Elementary School
Bettie Weaver
Middle School
Midlothian
High School
Midlothian
All or a portion of the multiple Listing information is provided by the Central Virginia Regional Multiple Listing Service, LLC, from a copyrighted compilation of listings. All IDX information is provided exclusively for consumers’ personal, non-commercial use and may not be used for any purpose other than to identify prospective properties consumers may be interested in purchasing. All CVR MLS information provided is deemed reliable but is not guaranteed accurate. The compilation of Listings and each individual Listing are ©2026 Central Virginia Regional Multiple Listing Service, LLC. All rights reserved.


Last checked 2026-07-07 08:47 PM UTC.

Neighborhood & Commute
Source: Walkscore
Save
Ask
Tour
Hide
Share