Save
Ask
Tour
Hide
Share
$885,000
31 Days On Site

15125 Heaton Drive
Midlothian, VA 23112

For Sale|Single Family Residence|Active
5
Beds
4
Total Baths
3
Full Baths
1
Partial Bath
3,035
SqFt
$292
/SqFt
2024
Built
Subdivision:
Rountrey
County:
Chesterfield
Listing courtesy of Real Broker LLC (804) 247-2568

Due to the health concerns created by Coronavirus we are offering personal 1-1 online video walkthough tours where possible.
15125 Heaton Drive15125 Heaton Drive15125 Heaton Drive15125 Heaton Drive
Save
Ask
Tour
Hide
Share

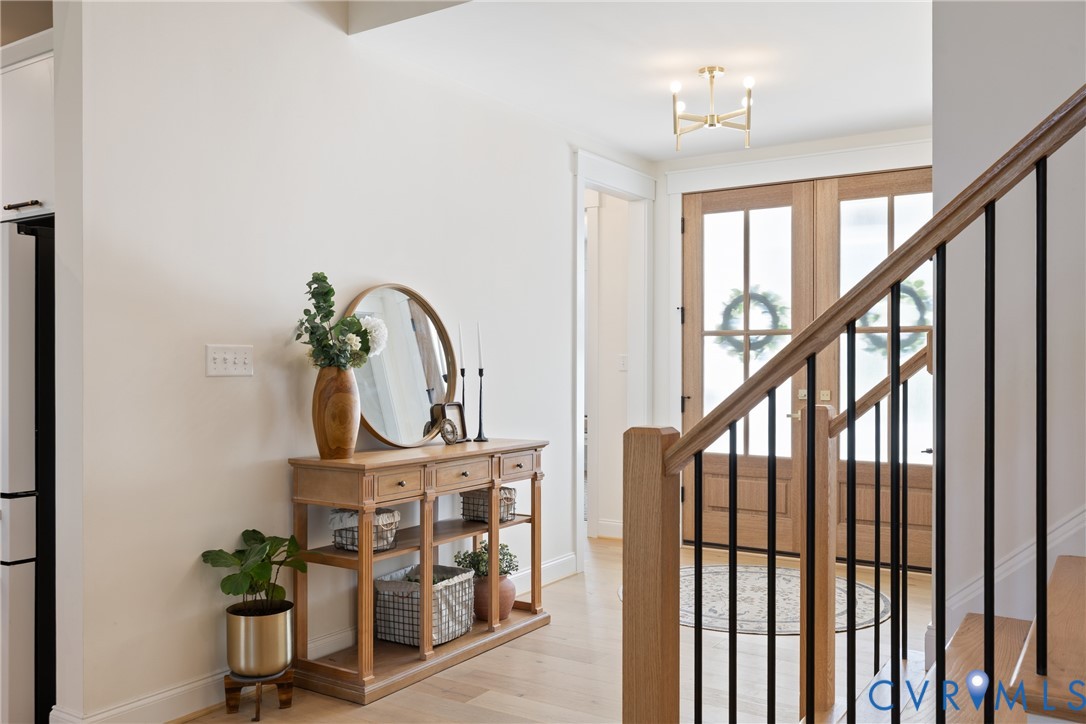
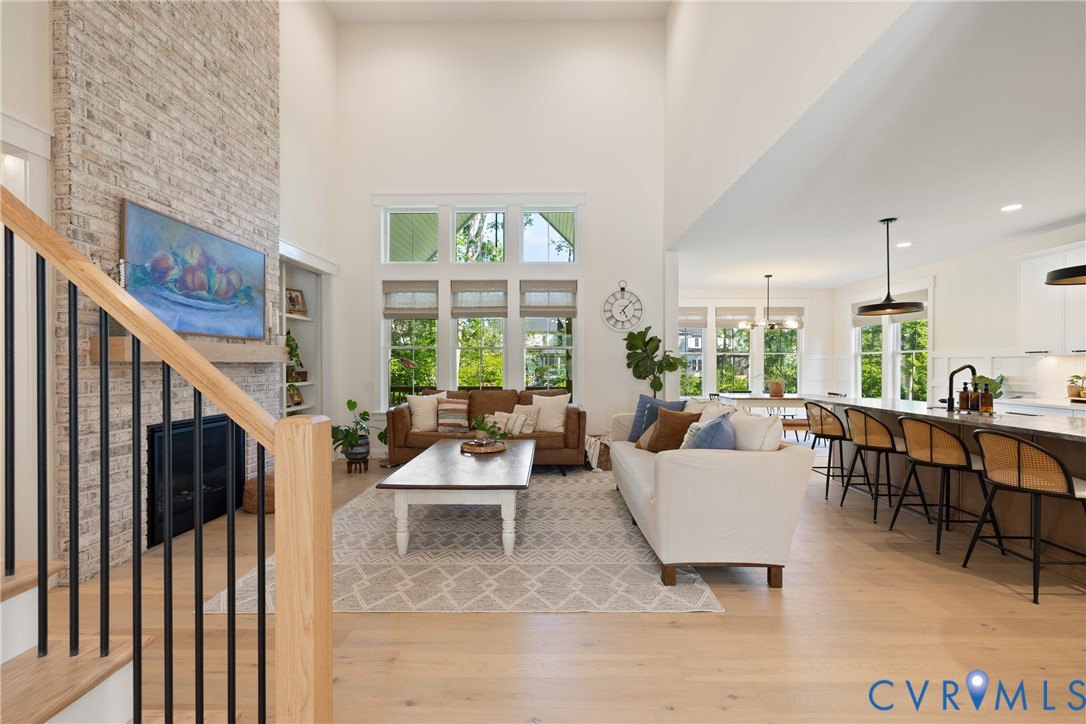
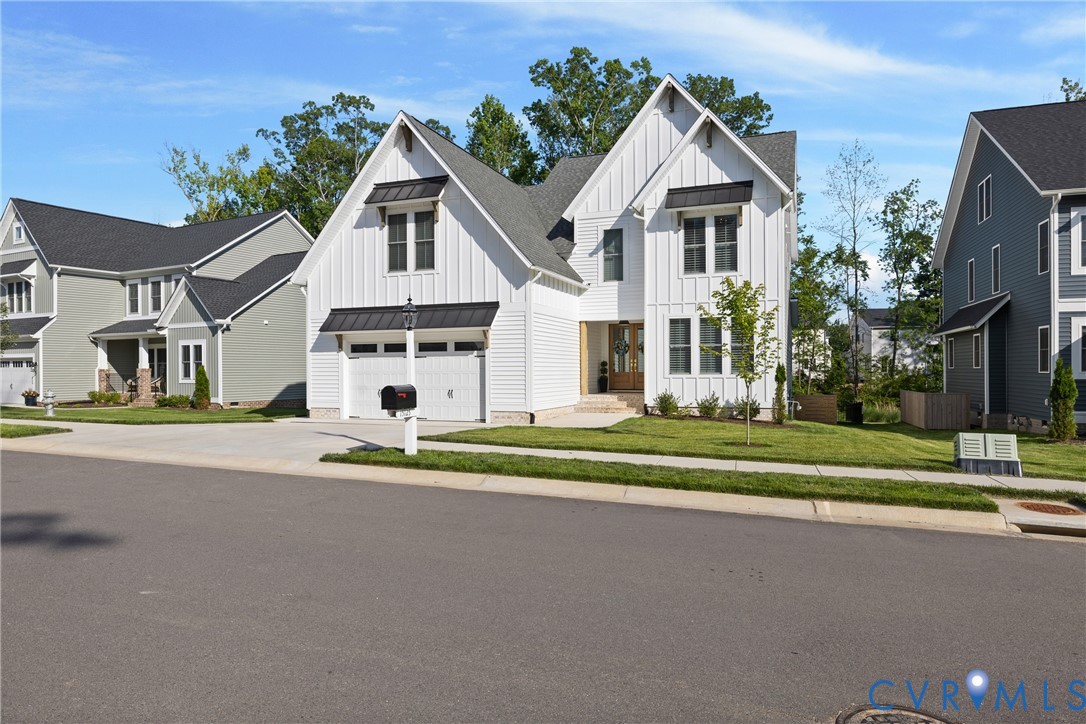
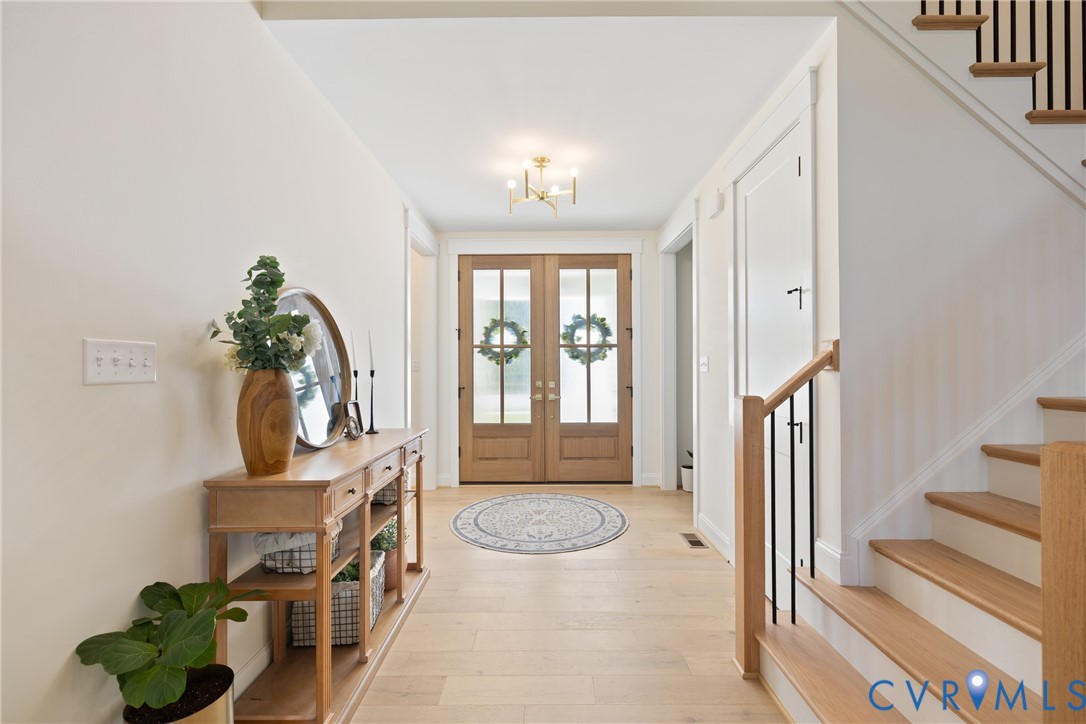
Built in 2024, this modern farmhouse delivers the finishes and feel of a custom build without the wait. Modern Farmhouse Exterior complete with wood double doors, Wood Columns and a 2-car garage.Open & Airy Foyer brings an abundance of natural light upon entry and features a large Mudroom with Built-In Bench/Cubbies and Storage. Home has 2 First Floor Bedrooms, one being used as an office but still includes spacious closet to double as a bedroom. The great room soars with two-story ceilings, a dramatic floor-to-ceiling whitewashed brick fireplace, built-ins, and a wall of windows flooding the space with natural light. The open kitchen features white soft closed cabinetry with sleek hardware, fluted white tile backsplash, a beautiful honed quartz island w/seating, modern stove hood, designer pendants, premium GE Cafe White appliances and Huge Walk-In Pantry with tons of storage! A separate dining area with modern chandelier opens directly to the covered rear porch w/Vaulted Ceiling and a fully fenced backyard - perfect for outdoor play! First Floor Primary Suite with Plantation Shutters, Modern Fan/Light and Expansive Primary Bath featuring custom selections such as modern vanity lighting, arched mirrors, beautiful champagne bronze hardware, Soaking Tub w/Built-In Shelving , Oversized Gorgeous Tile Shower and Walk-In Closet including its own Secondary Washer/Dryer Hookup!.Upstairs, additional bedrooms are generously sized with their own character, plush carpet, spacious walk-in closets, a Jack n Jill Bath and 5th Bedroom with Private Ensuite Full bath. Plantation Shutters, Wide Planked White Oak Engineered Hardwood Flooring, Gorgeous Designer Tile, Newly installed Rear Fence, as well as Custom Selections and Finishes throughout - all modern touches that causes it to feels brand new still! Wonderful Community Amenities with Clubhouse, Pool, Tennis Courts, Walking Paths & Playground!

Save
Ask
Tour
Hide
Share
Listing Snapshot
Price 
$885,000
Days On Site 
31 Days
Bedrooms 
5
Inside Area (SqFt) 
3,035 sqft
Total Baths 
4
Full Baths 
3
Partial Baths 
1
Lot Size 
0.256 Acres
Year Built 
2024
MLS® Number 
2615332
Status 
Active
Property Tax 
$6,317.22
HOA/Condo/Coop Fees 
$91.67 monthly
Sq Ft Source 
Builder
Friends & Family
Recent Activity
a month agoListing first seen on site
a month agoListing updated with changes from the MLS®
General Features
Acres 
0.256
Attached Garage 
Yes
Garage 
Yes
Garage Spaces 
2
Levels 
Two
Number Of Stories 
2
Parking 
AttachedDrivewayGarageGarage Door OpenerOversizedPaved
Property Sub Type 
Single Family Residence
Sewer 
Public Sewer
SqFt Above 
3035
Style 
Farmhouse, Modern, Two Story
Water Source 
Public
Zoning 
R9
Interior Features
Appliances 
DishwasherDisposalGas Water HeaterMicrowaveRange HoodGas Cooktop
Basement 
Crawl Space
Cooling 
ZonedCeiling Fan(s)
Fireplace 
Yes
Fireplace Features 
GasMasonry
Flooring 
CarpetCeramic TileWood
Heating 
Heat PumpNatural GasZoned
Interior 
BookcasesBuilt-in FeaturesCeiling Fan(s)Cathedral Ceiling(s)Eat-in KitchenGranite CountersHigh CeilingsRecessed LightingWalk-In Closet(s)Master Downstairs
FullBath 
Save
Ask
Tour
Hide
Share
Exterior Features
Construction Details 
BrickFrameVinyl Siding
Exterior 
Lighting
Fencing 
FencedWrought Iron
Lot Features 
Level
Patio And Porch 
Rear PorchFront PorchPorch
Pool Features 
NoneCommunity
Windows/Doors 
Sliding Doors
Community Features
Association Amenities 
ClubhousePoolRecreation Facilities
Association Dues 
275
Community Features 
ClubhousePlaygroundPoolTennis Court(s)
HOA Fee Frequency 
Quarterly
MLS Area 
62 - Chesterfield
Schools
School District
Unknown
Elementary School
Old Hundred
Middle School
Tomahawk Creek
High School
Midlothian
All or a portion of the multiple Listing information is provided by the Central Virginia Regional Multiple Listing Service, LLC, from a copyrighted compilation of listings. All IDX information is provided exclusively for consumers’ personal, non-commercial use and may not be used for any purpose other than to identify prospective properties consumers may be interested in purchasing. All CVR MLS information provided is deemed reliable but is not guaranteed accurate. The compilation of Listings and each individual Listing are ©2026 Central Virginia Regional Multiple Listing Service, LLC. All rights reserved.


Last checked 2026-07-07 08:47 PM UTC.

Neighborhood & Commute
Source: Walkscore
Save
Ask
Tour
Hide
Share