Save
Ask
Tour
Hide
Share
$1,100,000
25 Days On Site

16012 Garston Lane
Midlothian, VA 23112

Single Family Residence|Pending
5
Beds
5
Total Baths
4
Full Baths
1
Partial Bath
4,056
SqFt
$271
/SqFt
2019
Built
Subdivision:
The Sanctuary At Roseland
County:
Chesterfield
Listing courtesy of Compass (804) 221-4365

Due to the health concerns created by Coronavirus we are offering personal 1-1 online video walkthough tours where possible.
16012 Garston Lane16012 Garston Lane16012 Garston Lane16012 Garston Lane
Save
Ask
Tour
Hide
Share

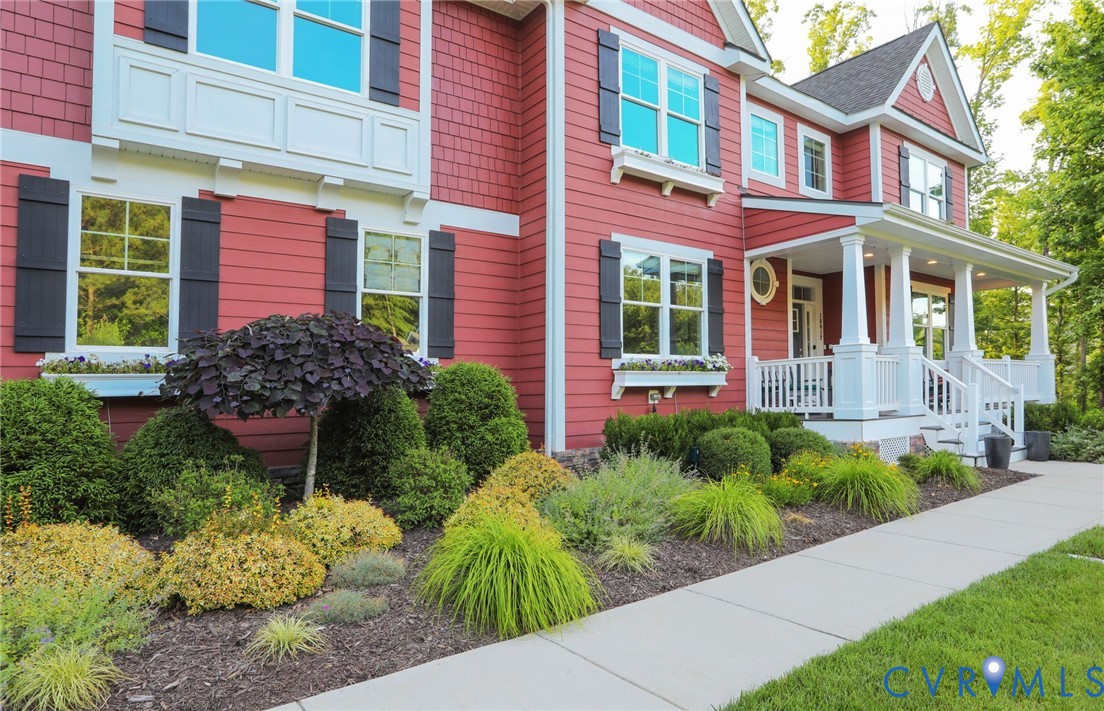
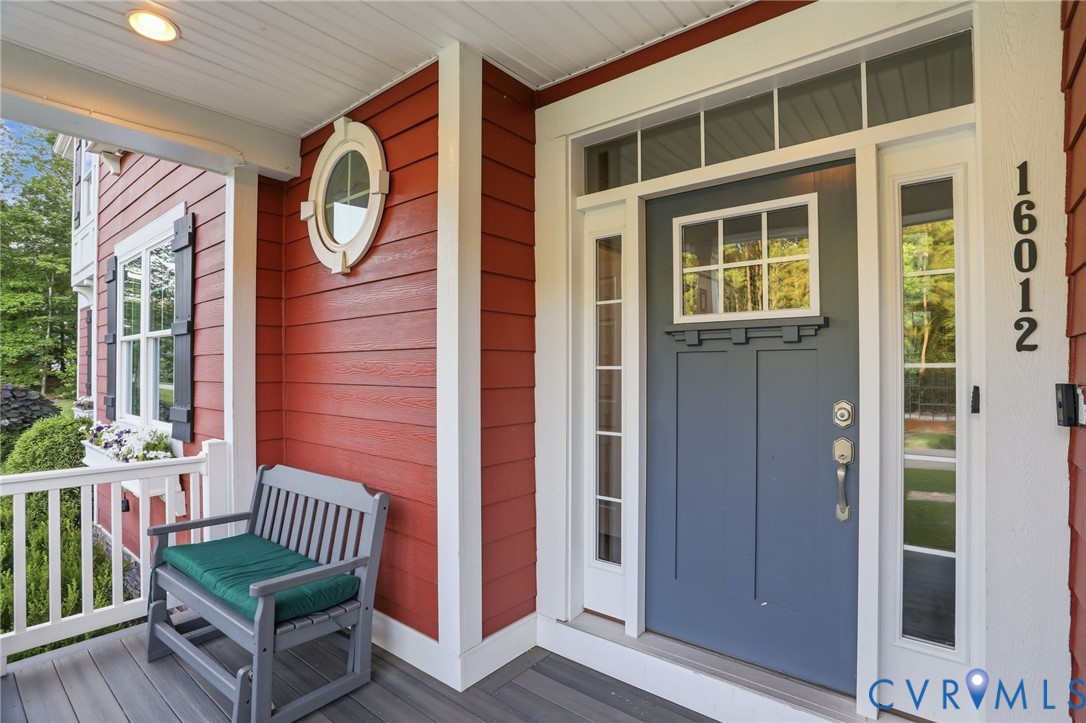
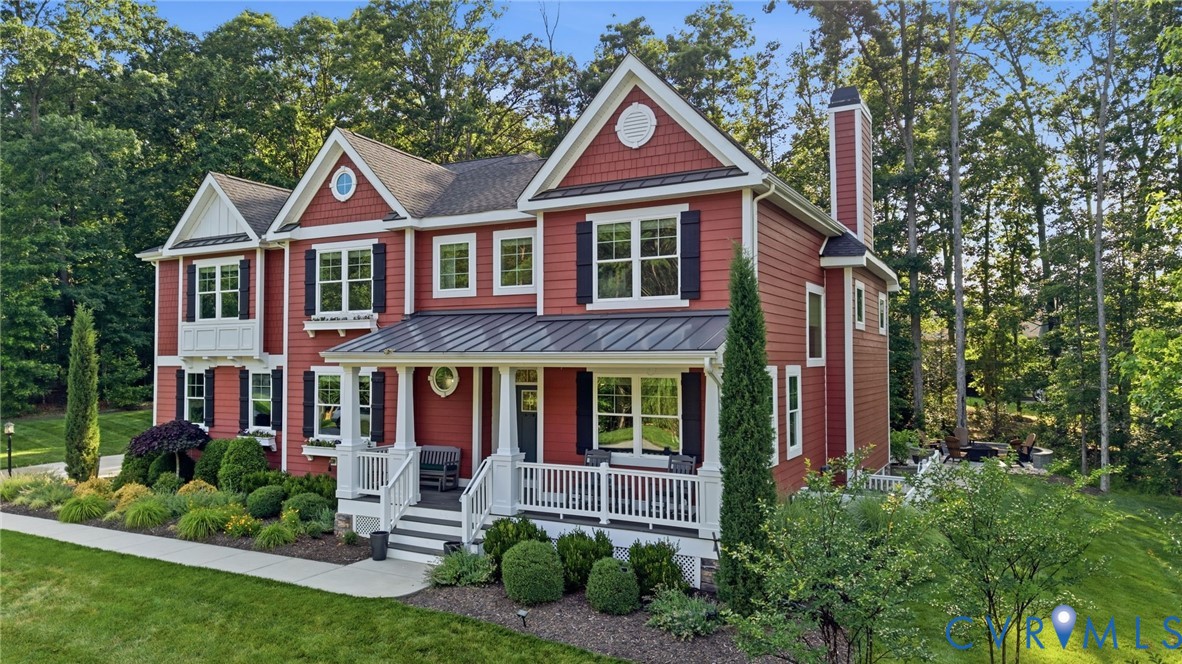
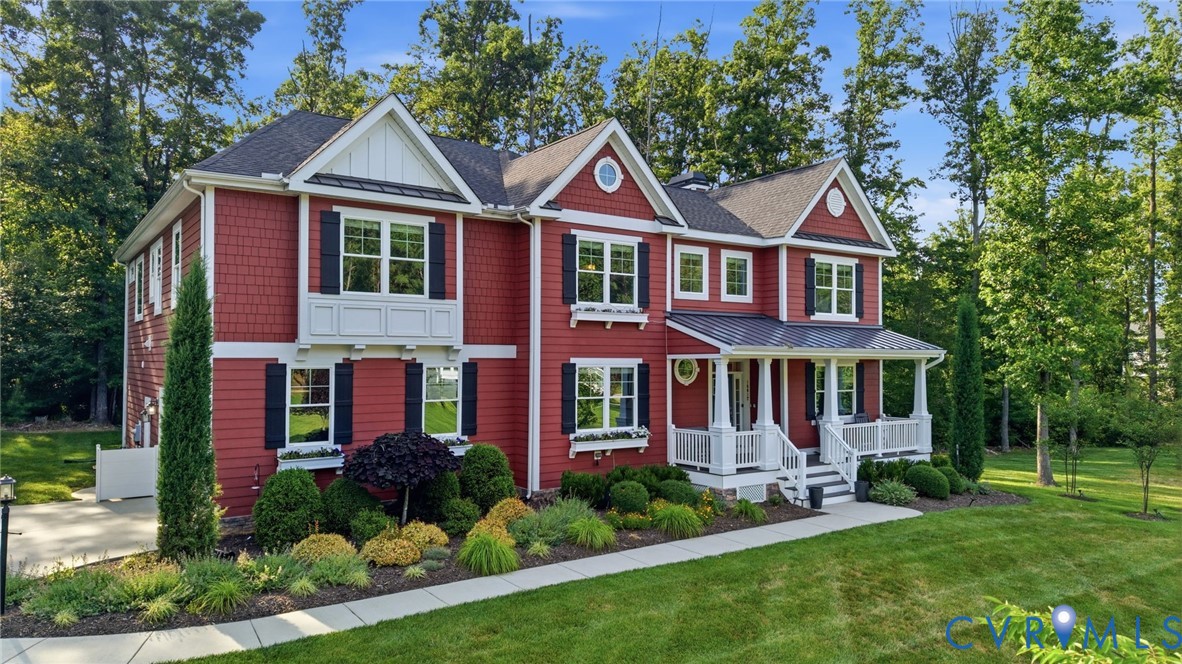
Welcome to 16012 Garston Lane in The Sanctuary, where luxury, flexibility, and future potential come together on a private 1.05-acre wooded homesite. This beautifully maintained one-owner Craftsman-style home offers over 4,000 square feet of finished living space plus nearly 2,000 square feet of unfinished basement space ready to grow with your family's needs. A dramatic two-story family room filled with natural light serves as the heart of the home, featuring soaring ceilings, expansive windows, and motorized blinds. The open-concept kitchen offers a large center island, abundant cabinetry, and flows seamlessly into the spacious breakfast area and screened porch overlooking the backyard. The first floor includes a private office with French doors, a bedroom suite with a full bath, and a mudroom with built-in storage, walk-in pantry, and access to the two-car garage. Upstairs, the primary suite provides a private retreat with its own terrace, custom closets, and a luxurious bath featuring a double vanity and separate tiled shower. Three additional bedrooms, two full baths - including a Jack-and-Jill bath - and a spacious loft overlooking the family room complete the second level. New carpet has recently been installed throughout the second level. Outdoor living is equally impressive with a screened porch, expansive patio with room for multiple seating and dining areas, an outdoor bar, fire pit, and wooded views that create the perfect backdrop for entertaining or relaxing. The unfinished basement is a standout feature, offering 1,904 square feet with 9-foot ceilings and endless possibilities for future living space. Whether you envision a recreation room, home theater, fitness studio, guest suite, or additional bedrooms, the opportunity is already built in. With five bedrooms, five full baths, a private office, exceptional outdoor living spaces, and nearly 2,000 square feet of future expansion potential, this home delivers the perfect combination of luxury, flexibility, and room to grow.

Save
Ask
Tour
Hide
Share
Listing Snapshot
Price 
$1,100,000
Days On Site 
25 Days
Bedrooms 
5
Inside Area (SqFt) 
4,056 sqft
Total Baths 
5
Full Baths 
4
Partial Baths 
1
Lot Size 
1.0504 Acres
Year Built 
2019
MLS® Number 
2614997
Status 
Pending
Property Tax 
$7,816.87
HOA/Condo/Coop Fees 
$15 monthly
Sq Ft Source 
Assessor
Friends & Family
Recent Activity
2 days agoStatus changed to Pending
2 days agoListing updated with changes from the MLS®
4 weeks agoListing first seen on site
General Features
Acres 
1.0504
Attached Garage 
Yes
Disclosures 
Covenants Restrictions Disclosure, First Right Of Refusal
Garage 
Yes
Garage Spaces 
2.5
Levels 
Two
Number Of Stories 
2
Parking 
AttachedDirect AccessDrivewayGarageGarage Door OpenerPaved
Property Sub Type 
Single Family Residence
Sewer 
Public Sewer
SqFt Above 
4056
Style 
Craftsman, Two Story
Water Source 
Public
Zoning 
R15
Interior Features
Appliances 
DishwasherDisposalMicrowaveRefrigerator
Basement 
FullUnfinished
Cooling 
Central AirZonedCeiling Fan(s)
Fireplace 
Yes
Fireplace Features 
Gas
Fireplaces 
1
Flooring 
TileWood
Heating 
Natural GasZoned
Interior 
BookcasesBuilt-in FeaturesCeiling Fan(s)Double VanityEat-in KitchenGranite CountersHigh CeilingsKitchen IslandPantryRecessed LightingWalk-In Closet(s)Master Downstairs
FullBath 
Save
Ask
Tour
Hide
Share
Exterior Features
Construction Details 
BrickHardiPlank Type
Exterior 
Balcony
Fencing 
None
Lot Features 
Landscaped
Patio And Porch 
DeckFront PorchPorch
Pool Features 
None
Roof 
CompositionShingle
Community Features
Association Dues 
45
HOA Fee Frequency 
Quarterly
MLS Area 
62 - Chesterfield
Schools
School District
Unknown
Elementary School
Old Hundred
Middle School
Midlothian
High School
Midlothian
All or a portion of the multiple Listing information is provided by the Central Virginia Regional Multiple Listing Service, LLC, from a copyrighted compilation of listings. All IDX information is provided exclusively for consumers’ personal, non-commercial use and may not be used for any purpose other than to identify prospective properties consumers may be interested in purchasing. All CVR MLS information provided is deemed reliable but is not guaranteed accurate. The compilation of Listings and each individual Listing are ©2026 Central Virginia Regional Multiple Listing Service, LLC. All rights reserved.


Last checked 2026-07-07 08:47 PM UTC.

Neighborhood & Commute
Source: Walkscore
Save
Ask
Tour
Hide
Share