Save
Ask
Tour
Hide
Share
$885,000
27 Days On Site

2112 Avada Drive
Midlothian, VA 23112

For Sale|Single Family Residence|Active
4
Beds
4
Total Baths
3
Full Baths
1
Partial Bath
3,470
SqFt
$255
/SqFt
2020
Built
Subdivision:
Newmarket
County:
Chesterfield
Listing courtesy of BHHS PenFed Realty (804) 525-0849

Due to the health concerns created by Coronavirus we are offering personal 1-1 online video walkthough tours where possible.
2112 Avada Drive2112 Avada Drive2112 Avada Drive2112 Avada Drive
Save
Ask
Tour
Hide
Share

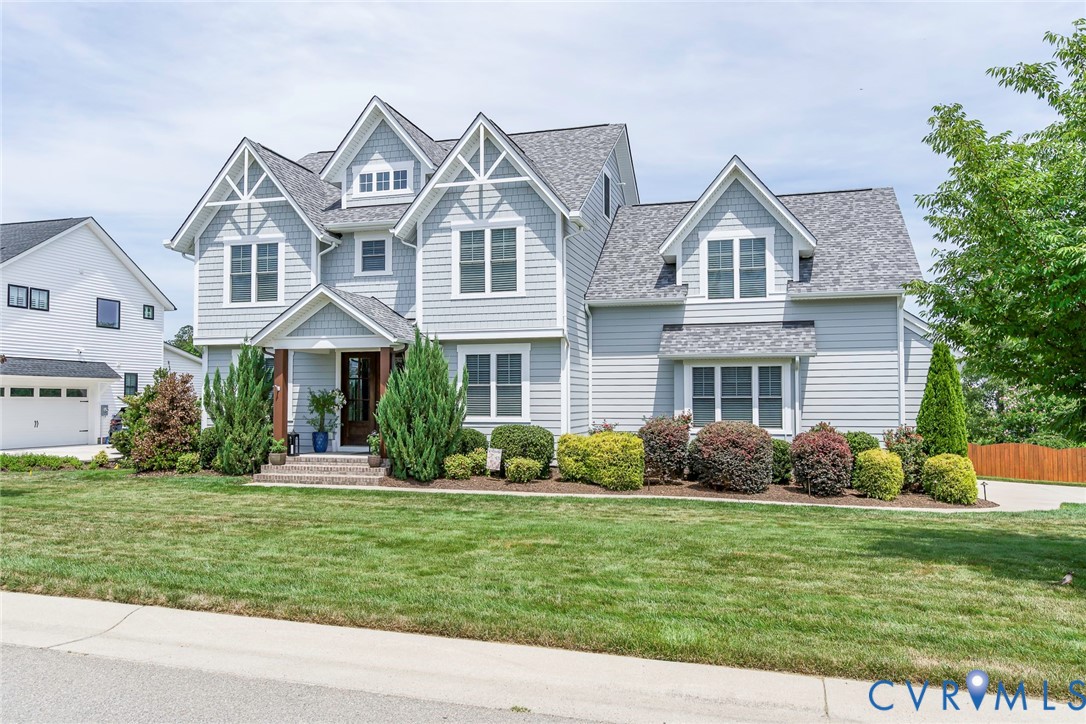
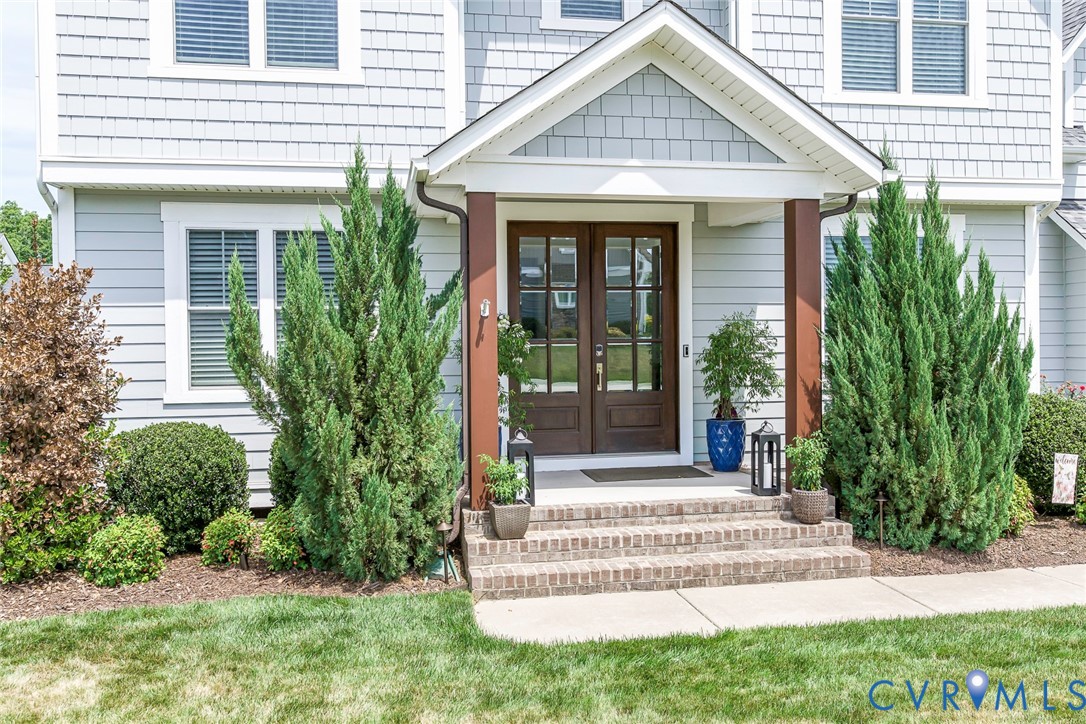
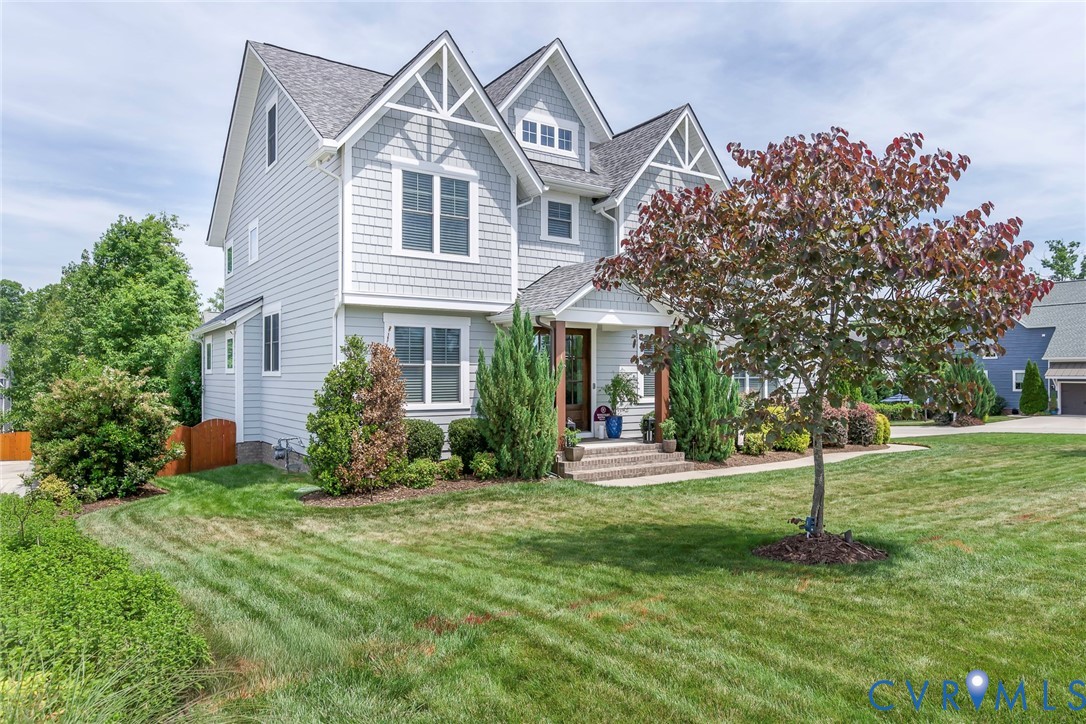
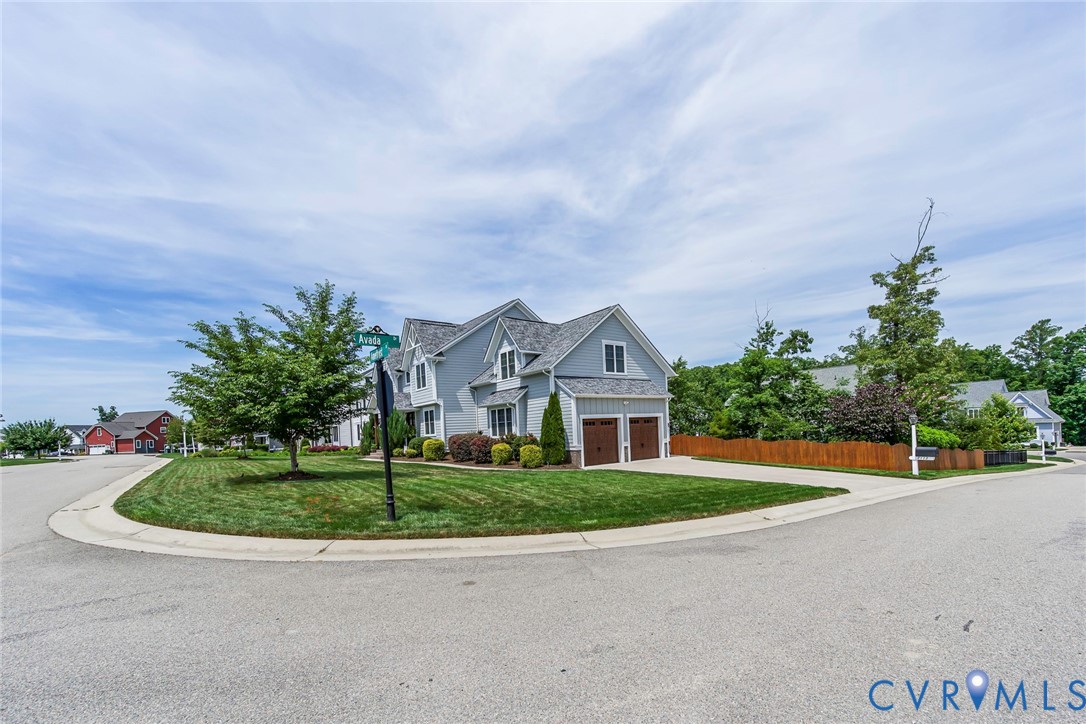
Welcome to 2112 Avada Dr, a Custom Designed home with 3.470 sf finished plus 468 SF unfinished. This is truly an amazing home! Owners have spared no expense, spending $200k+ in upgrades above builder contract price. The home sits on a beautiful corner lot with professionally designed lush landscaping and outdoor accent lighting highlighting the property day and night. Enter through the Double Doors into a wide Foyer with 10' ceilings and 3/4" Solid Oak wood floors throughout 1st floor. The Foyer, Dining Room & Office areas have Accent Walls and decorative ceiling lights/chandeliers. Ahead is the open Family Room with a Shiplap Wood faced Gas Fireplace and Custom Cabinets. The Gourmet Kitchen highlights include, large Eat At Island, Granite Countertops, 47" Custom Cabinets, 5 Burner Gas Stove, Kitchen Aid SS Appliances, Under Cabinet Lighting, Pot Filler, oversized Farmhouse sink, Pantry & Butler's Pantry. 1st level also has a Mudroom, Powder Room & Three Season Porch. Under Porch is storage area with lighting & vapor barrier. The backyard feels like you are in own Private Oasis; relax in the Hot Springs Salt-Water Spa under the side paneled Pergola; Enjoy the large brick patio with Fire Pit and gaze at the stars or admire the outdoor Accent Lighting. Upstairs are 4 Bedrooms, including 2 Primary Br's; one could be an In-Law Suite. There are 3 Luxury Fukk Bathrooms with LVP Floors & Granite Vanity Tops. There is a Laundry Room with LVP Floors, Cabinets and a utility sink. Two of the bedrooms share a Jack & Jill bathroom in between. The 3rd floor includes a large (468 SF) walk up fully insulated attic, easily be converted to finished space. The oversized (30 X 30) and insulated 2 Car Garage actually fits 2 full sized SUV vehicles and has a SS Sink plus extra storage areas. Please see Features & Upgrades Sheet uploaded to the MLS. Newmarket Community is a perfect location; away from the construction and easy access to highways & nearby shopping, restaurants and hospitals.

Save
Ask
Tour
Hide
Share
Listing Snapshot
Price 
$885,000
Days On Site 
27 Days
Bedrooms 
4
Inside Area (SqFt) 
3,470 sqft
Total Baths 
4
Full Baths 
3
Partial Baths 
1
Lot Size 
0.339 Acres
Year Built 
2020
MLS® Number 
2614875
Status 
Active
Property Tax 
$6,731.07
HOA/Condo/Coop Fees 
$100 monthly
Sq Ft Source 
Assessor
Friends & Family
Recent Activity
4 weeks agoListing first seen on site
4 weeks agoListing updated with changes from the MLS®
General Features
Acres 
0.339
Attached Garage 
Yes
Garage 
Yes
Garage Spaces 
2.5
Number Of Stories 
2
Parking 
AttachedDirect AccessDrivewayGarageGarage Door OpenerOff StreetOversizedPavedGarage Faces RearGarage Faces SideWorkshop in Garage
Parking Spaces 
2
Property Sub Type 
Single Family Residence
Security 
Security System
Sewer 
Public Sewer
SqFt Above 
3470
Style 
Craftsman, Custom
Utilities 
Cable Available
Water Source 
Public
Zoning 
R12
Interior Features
Appliances 
CooktopDouble OvenDishwasherExhaust FanDisposalGas Water HeaterIce MakerMicrowaveRangeRefrigeratorWine CoolerGas CooktopOven
Basement 
Crawl Space
Cooling 
Central AirElectricZoned
Fireplace 
Yes
Fireplace Features 
Gas
Fireplaces 
1
Flooring 
VinylWood
Heating 
Forced AirNatural GasZonedExhaust Fan
Interior 
BookcasesBuilt-in FeaturesEat-in KitchenGranite CountersHigh CeilingsHigh Speed InternetKitchen IslandPantryRecessed LightingWired for DataWalk-In Closet(s)
Laundry Features 
Washer Hookup
Spa 
Yes
Window Features 
Window Treatments
HalfBath 
Level - First
Save
Ask
Tour
Hide
Share
Exterior Features
Construction Details 
FrameHardiPlank TypeWood Siding
Exterior 
Lighting
Fencing 
Back YardWoodFenced
Lot Features 
Corner LotLandscapedLevel
Patio And Porch 
Front PorchPatioScreenedDeckPorch
Pool Features 
Outdoor PoolFencedIn GroundCommunity
Roof 
Composition
Spa 
Yes
Windows/Doors 
Window Treatments
Community Features
Association Amenities 
ClubhousePoolManagementRecreation Facilities
Association Dues 
300
Community Features 
ClubhousePlaygroundPoolTennis Court(s)Fitness Center
HOA Fee Frequency 
Quarterly
MLS Area 
62 - Chesterfield
Schools
School District
Unknown
Elementary School
Old Hundred
Middle School
Midlothian
High School
Midlothian
All or a portion of the multiple Listing information is provided by the Central Virginia Regional Multiple Listing Service, LLC, from a copyrighted compilation of listings. All IDX information is provided exclusively for consumers’ personal, non-commercial use and may not be used for any purpose other than to identify prospective properties consumers may be interested in purchasing. All CVR MLS information provided is deemed reliable but is not guaranteed accurate. The compilation of Listings and each individual Listing are ©2026 Central Virginia Regional Multiple Listing Service, LLC. All rights reserved.


Last checked 2026-07-07 08:47 PM UTC.

Neighborhood & Commute
Source: Walkscore
Save
Ask
Tour
Hide
Share