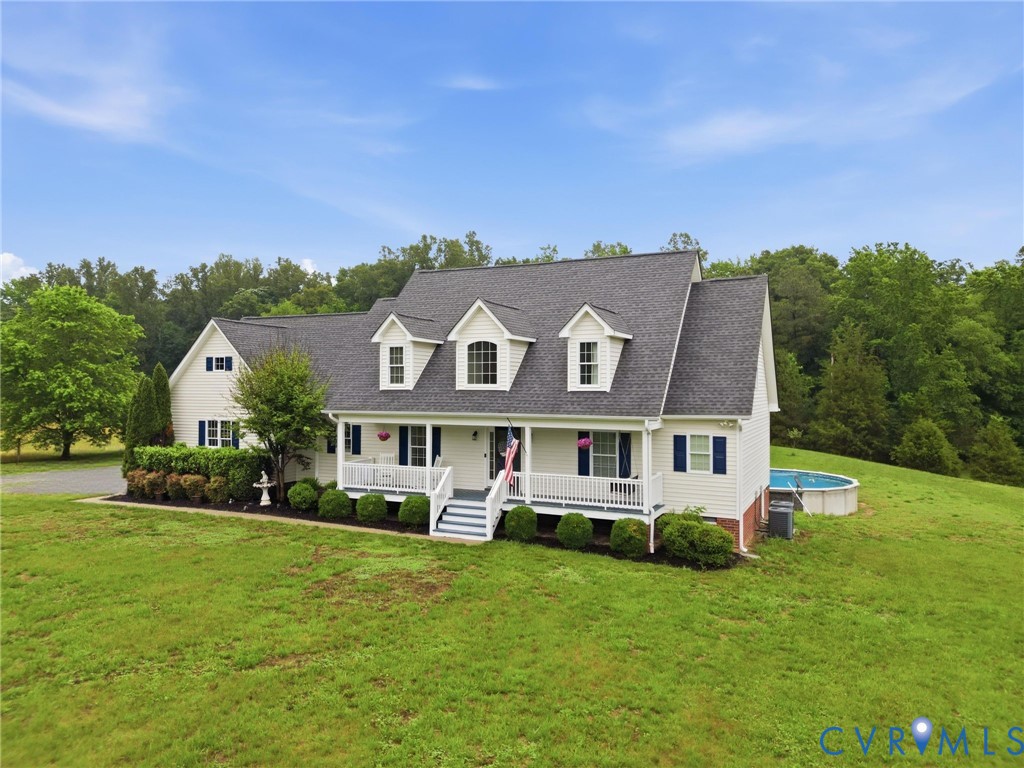
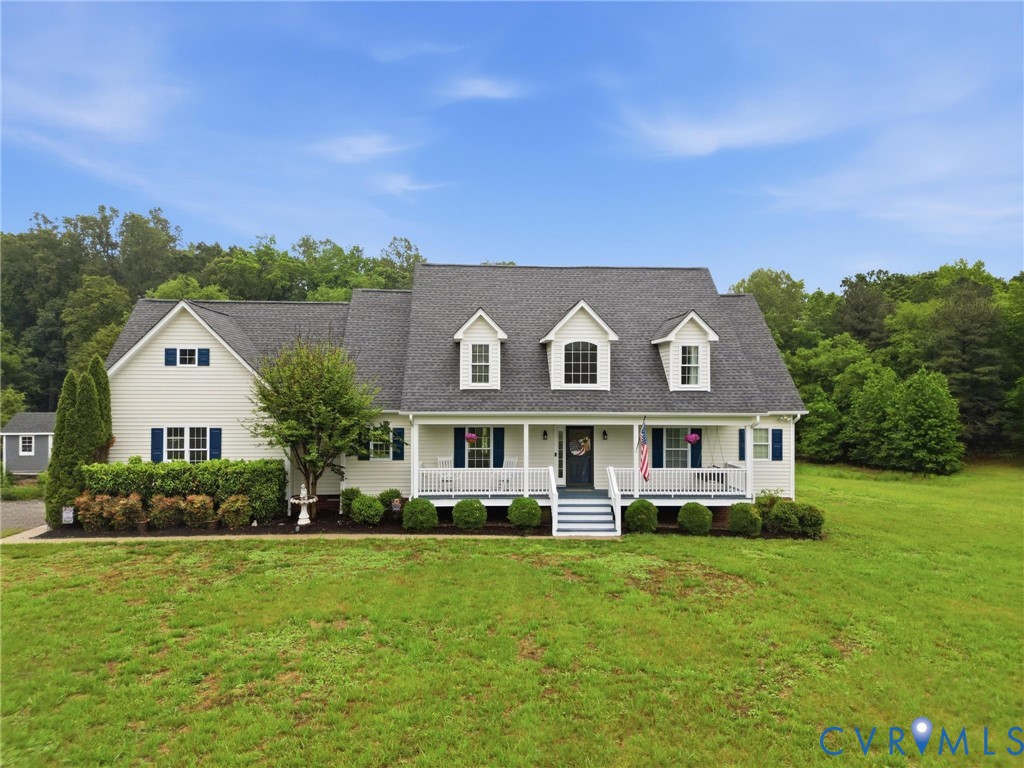
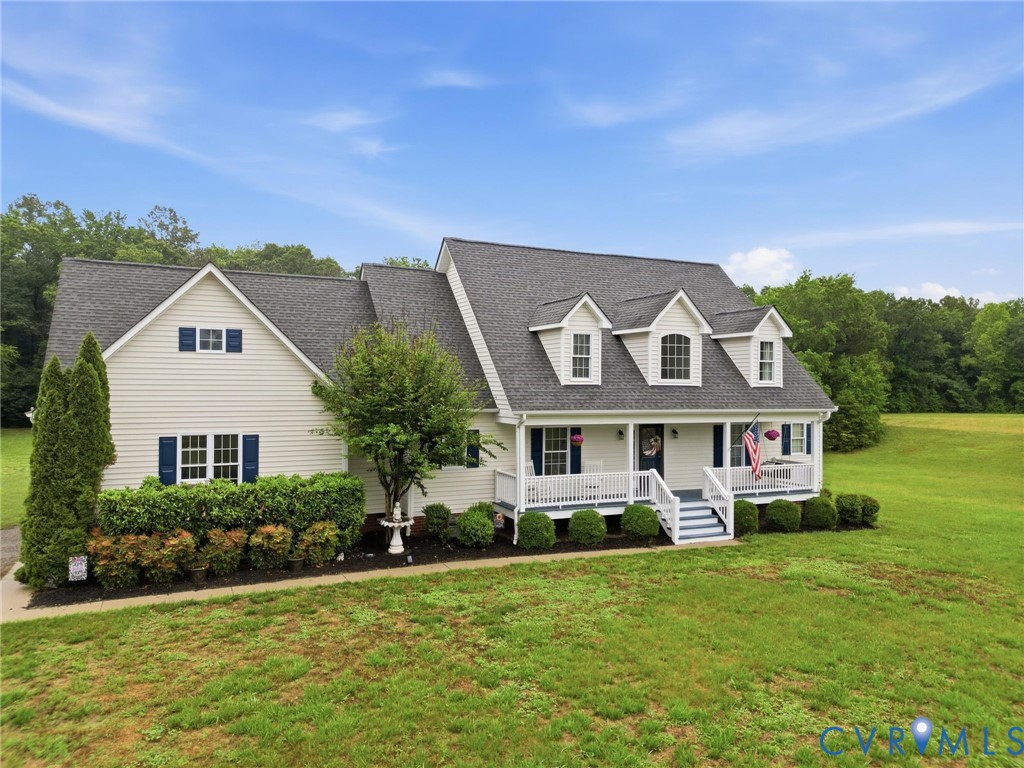
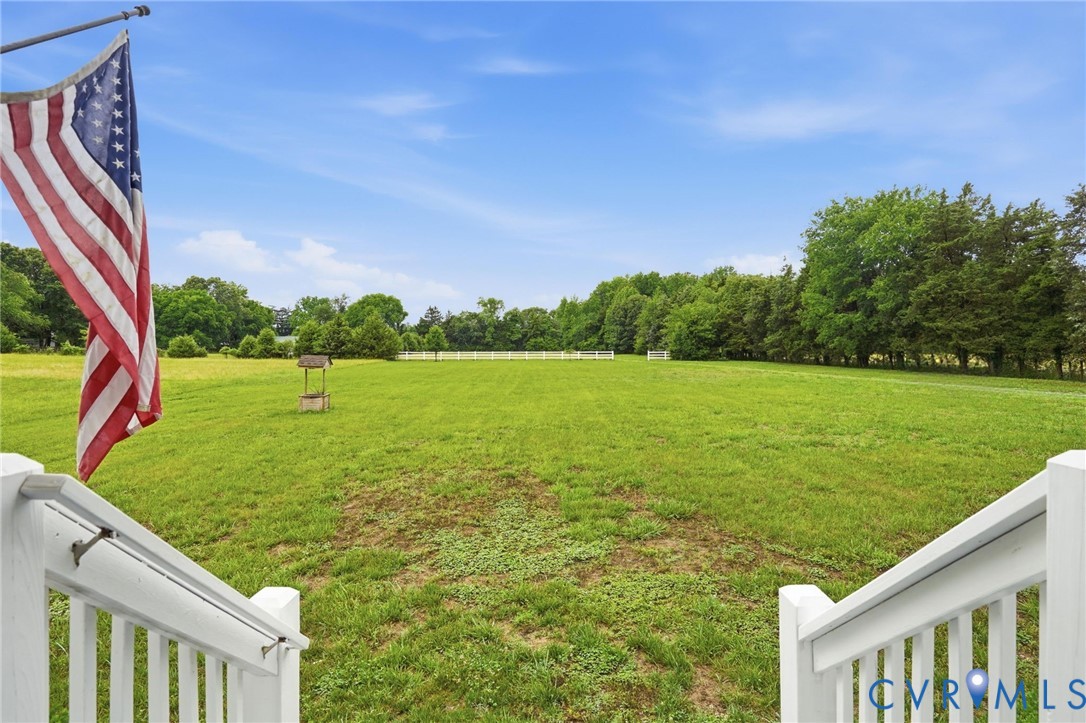
Be the very first to see this clean as a whistle Cape Cod tucked quietly away off the beaten path on 21.6 acres. Upon entry, you'll feel the warmth and care of this beautiful home. The first level offers a large eat-in kitchen featuring custom cabinets, stainless steel appliances, granite countertops and island. This level also offers a generously sized family room with gas fireplace as well as the 1st floor Primary Suite. The second level offers two spacious guest rooms, full guest bath and loads of storage/closet space. The bonus space is accessed off of the utility room area offering privacy this space that can be used as a game room, teen suite or home office. The exterior features premium vinyl siding, a full country front porch, an attached 2-car garage, detached utility shed and an amazing pool that is partially buried in the ground. You will love the privacy of owning 21+ acres that gives you total privacy and lots of room to explore the outdoors.
Listing Snapshot
Inside Area (SqFt)
2,338 sqft
Recent Activity
| a month ago | | Status changed to Pending |
| a month ago | | Listing updated with changes from the MLS® |
| 2 months ago | | Listing first seen on site |
General Features
Parking
UnpavedAttachedDrivewayGarageGarage Faces RearGarage Faces SidePaved
Property Sub Type
Single Family Residence
Style
Cape Cod, Two Story
Interior Features
Appliances
DryerDishwasherElectric Water HeaterMicrowaveOvenRefrigeratorWasherCooktop
Cooling
Central AirHeat PumpCeiling Fan(s)
Fireplace Features
GasStone
Flooring
CarpetCeramic TileVinylWood
Interior
BookcasesBuilt-in FeaturesCeiling Fan(s)Cathedral Ceiling(s)Double VanityEat-in KitchenGranite CountersHigh CeilingsKitchen IslandPantryRecessed LightingWalk-In Closet(s)Master Downstairs
Laundry Features
Washer Hookup
Window Features
Bay Window(s)
Exterior Features
Construction Details
FrameVinyl Siding
Other Structures
Shed(s)Workshop
Patio And Porch
Rear PorchFront PorchDeckPorch
Pool Features
Outdoor PoolAbove Ground
Windows/Doors
Bay Window(s)
Schools
Elementary SchoolBattlefield
Middle SchoolBell Creek Middle
High SchoolMechanicsville
All or a portion of the multiple Listing information is provided by the Central Virginia Regional Multiple Listing Service, LLC, from a copyrighted compilation of listings. All IDX information is provided exclusively for consumers’ personal, non-commercial use and may not be used for any purpose other than to identify prospective properties consumers may be interested in purchasing. All CVR MLS information provided is deemed reliable but is not guaranteed accurate. The compilation of Listings and each individual Listing are ©2026 Central Virginia Regional Multiple Listing Service, LLC. All rights reserved.

Last checked 2026-07-28 05:14 PM UTC.
Source: Walkscore



Did you know? You can invite friends and family to your search. They can join your search, rate and discuss listings with you.