Save
Ask
Tour
Hide
Share
$639,950
5 Days On Site

6229 Fire Lane
Mechanicsville, VA 23116

For Sale|Single Family Residence|Active
4
Beds
3
Total Baths
3
Full Baths
3,083
SqFt
$208
/SqFt
1978
Built
Subdivision:
None
County:
Hanover
Listing courtesy of RE/MAX Commonwealth (804) 564-1092

Due to the health concerns created by Coronavirus we are offering personal 1-1 online video walkthough tours where possible.
6229 Fire Lane6229 Fire Lane6229 Fire Lane6229 Fire Lane
Save
Ask
Tour
Hide
Share

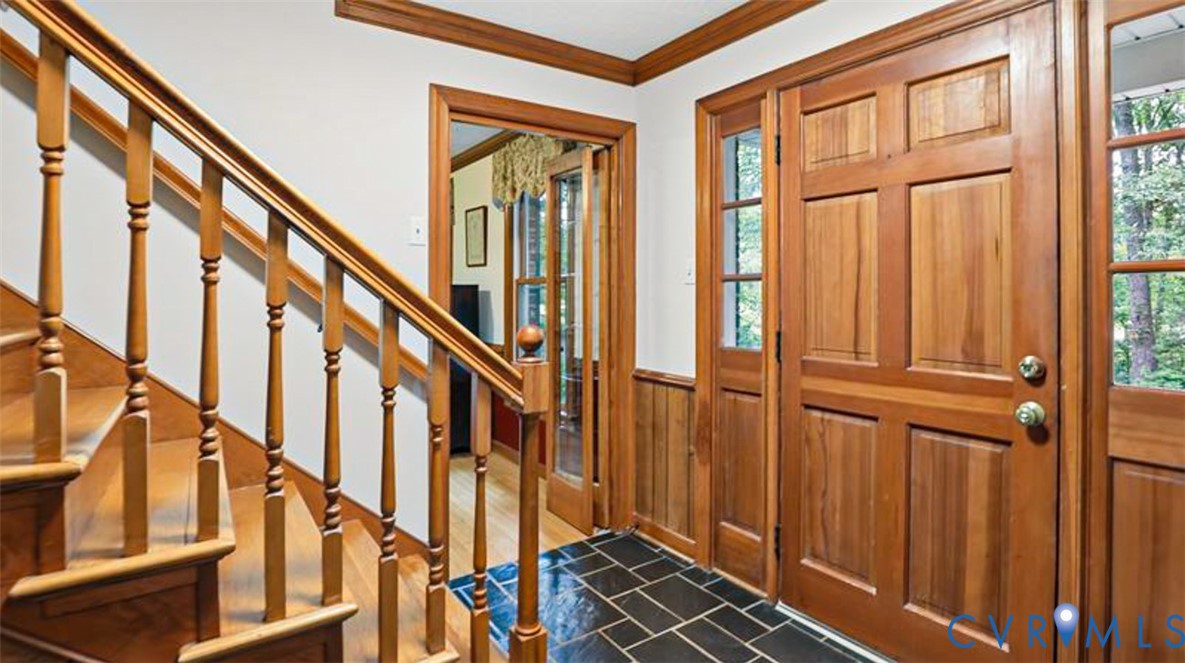
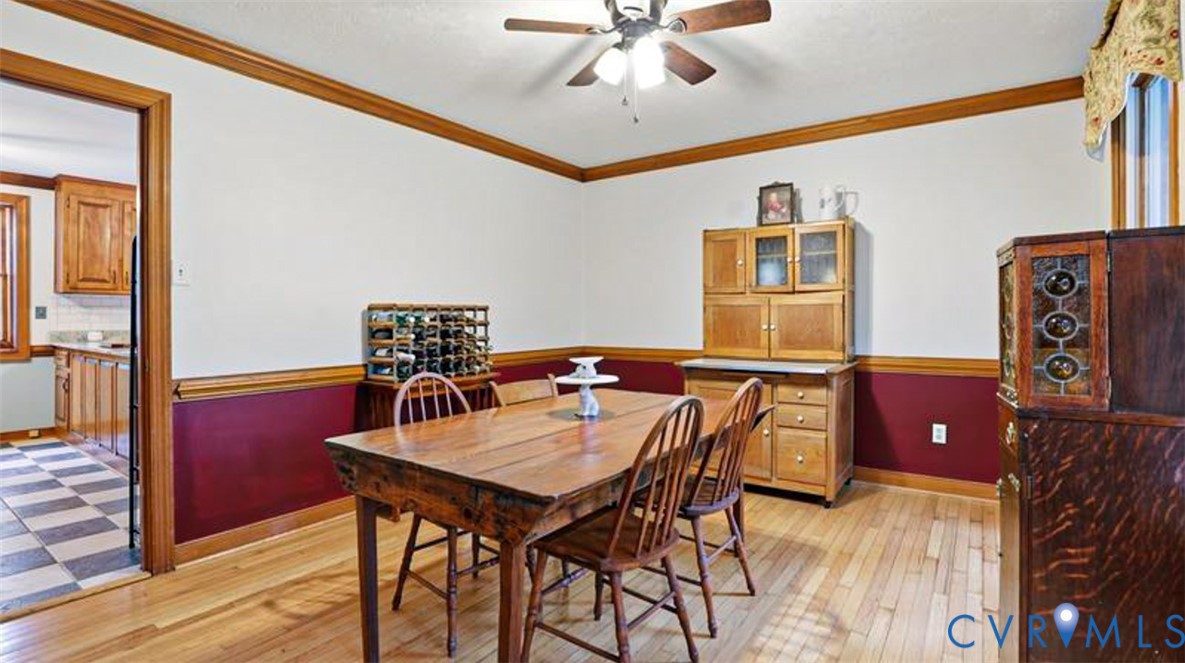
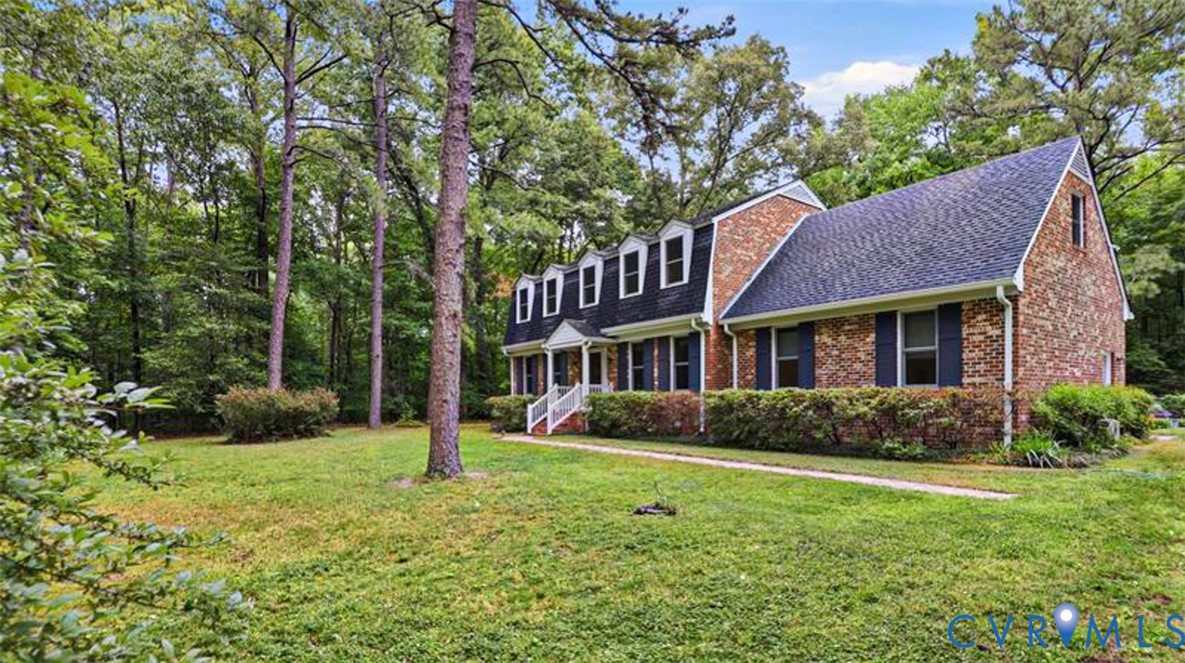
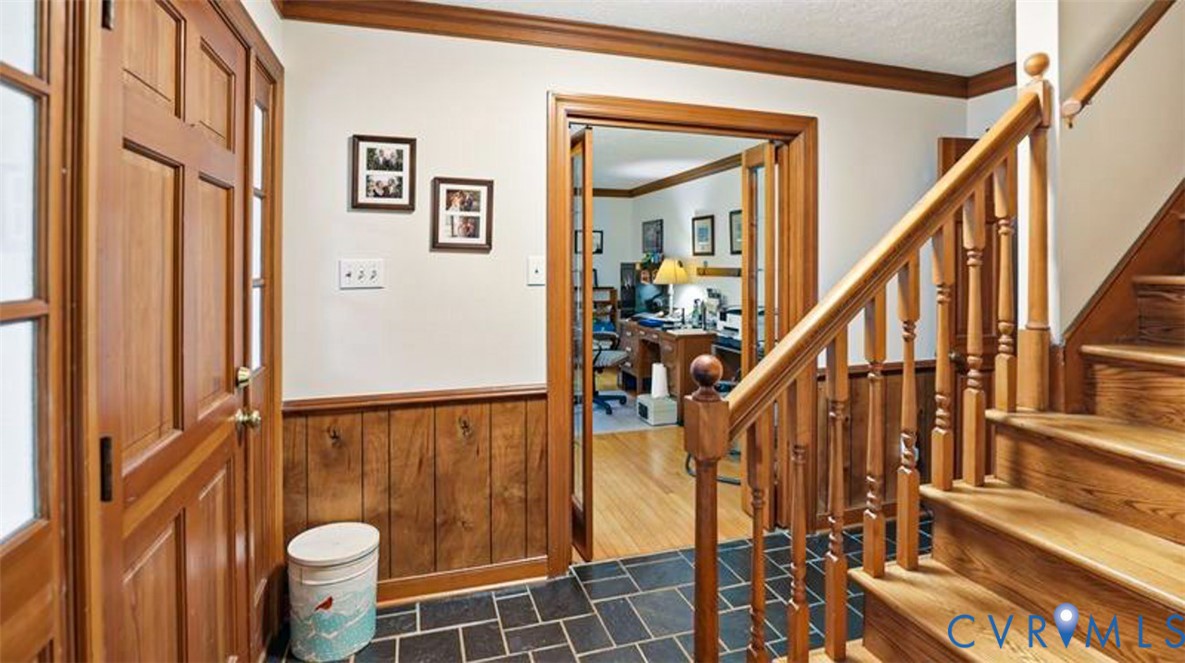
Welcome to this custom-built all brick Dutch Colonial loaded with charm and character, perfectly situated on over 6 pristine acres in the heart of Studley, Virginia! This well-maintained home offers timeless appeal with hardwood floors throughout most of the home, along with detailed crown molding, chair rail trim, and custom craftsmanship throughout. As you enter, you are greeted by a welcoming foyer with slate flooring, a spacious living room with French doors that would make an ideal home office, and a formal dining room perfect for entertaining. The cozy family room features a brick fireplace with gas insert, built-in bookcases, and easy access to the Florida room with beautiful brick flooring. The eat-in kitchen offers an Island, granite countertops, pantry, tile flooring, stainless steel appliances, and gas top cooking. A huge great room/game room, full bathroom, and utility room complete the first floor. Upstairs you will find four generously sized bedrooms, including the spacious primary suite featuring a makeup/dressing area, walk-in closet, and beautifully renovated private bath. All bedrooms offer hardwood flooring and ample closet space. Additional features include new Anderson windows a rear deck, patio, fenced rear yard, ornamental garden pond with goldfish, large storage shed with attached one-car garage and carport, plus an impressive 3-bay pole shed. Rare opportunities like this do not come along often—enjoy peaceful country living with all the charm and space you have been looking for!

Save
Ask
Tour
Hide
Share
Listing Snapshot
Price 
$639,950
Days On Site 
5 Days
Bedrooms 
4
Inside Area (SqFt) 
3,083 sqft
Total Baths 
3
Full Baths 
3
Partial Baths 
N/A
Lot Size 
6.09 Acres
Year Built 
1978
MLS® Number 
2613967
Status 
Active
Property Tax 
$4,517.38
HOA/Condo/Coop Fees 
N/A
Sq Ft Source 
Appraiser
Friends & Family
Recent Activity
19 hours agoStatus changed to Active
19 hours agoListing updated with changes from the MLS®
5 days agoListing first seen on site
General Features
Acres 
6.09
Garage 
Yes
Garage Spaces 
1
Levels 
Two
Number Of Stories 
2
Parking 
UnpavedCircular DrivewayDrivewayDetachedGaragePaved
Property Sub Type 
Single Family Residence
Sewer 
Septic Tank
SqFt Above 
3083
Style 
Colonial, Dutch Colonial, Two Story
Water Source 
Well
Zoning 
AR6
Interior Features
Appliances 
CooktopDishwasherElectric Water HeaterRefrigeratorRange Hood
Basement 
Crawl Space
Cooling 
Central AirHeat PumpZonedCeiling Fan(s)
Fireplace 
Yes
Fireplace Features 
GasMasonryWood BurningInsert
Fireplaces 
2
Flooring 
Ceramic TileVinylWood
Heating 
ElectricHeat PumpPropaneZonedFireplace Insert
Interior 
BookcasesBuilt-in FeaturesCeiling Fan(s)Double VanityEat-in KitchenGranite CountersPantryWalk-In Closet(s)
FullBath 
Save
Ask
Tour
Hide
Share
Exterior Features
Construction Details 
BrickFrameVinyl Siding
Exterior 
Storage
Fencing 
Back YardChain LinkFenced
Other Structures 
Garage(s)Shed(s)Storage
Patio And Porch 
Rear PorchDeckPorch
Pool Features 
None
Roof 
Shingle
Windows/Doors 
Sliding Doors
Community Features
MLS Area 
44 - Hanover
Schools
School District
Unknown
Elementary School
Rural Point
Middle School
Oak Knoll
High School
Hanover
All or a portion of the multiple Listing information is provided by the Central Virginia Regional Multiple Listing Service, LLC, from a copyrighted compilation of listings. All IDX information is provided exclusively for consumers’ personal, non-commercial use and may not be used for any purpose other than to identify prospective properties consumers may be interested in purchasing. All CVR MLS information provided is deemed reliable but is not guaranteed accurate. The compilation of Listings and each individual Listing are ©2026 Central Virginia Regional Multiple Listing Service, LLC. All rights reserved.


Last checked 2026-05-28 08:19 PM UTC.

Neighborhood & Commute
Source: Walkscore
Save
Ask
Tour
Hide
Share