Save
Ask
Tour
Hide
Share
$720,000
46 Days On Site

1118 Cohen Trail
Midlothian, VA 23114

Single Family Residence|Pending
5
Beds
4
Total Baths
2
Full Baths
2
Partial Baths
3,313
SqFt
$217
/SqFt
2005
Built
Subdivision:
Armistead Village at Charter Colony
County:
Chesterfield
Listing courtesy of Long & Foster REALTORS (804) 980-1249

Due to the health concerns created by Coronavirus we are offering personal 1-1 online video walkthough tours where possible.
1118 Cohen Trail1118 Cohen Trail1118 Cohen Trail1118 Cohen Trail
Save
Ask
Tour
Hide
Share

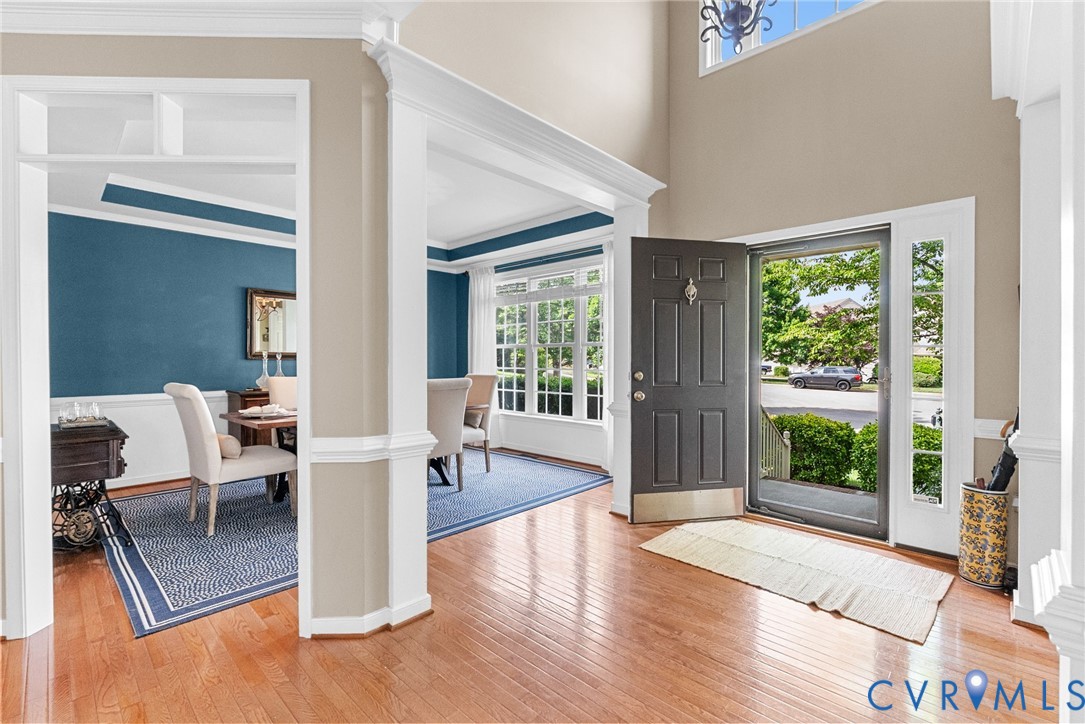
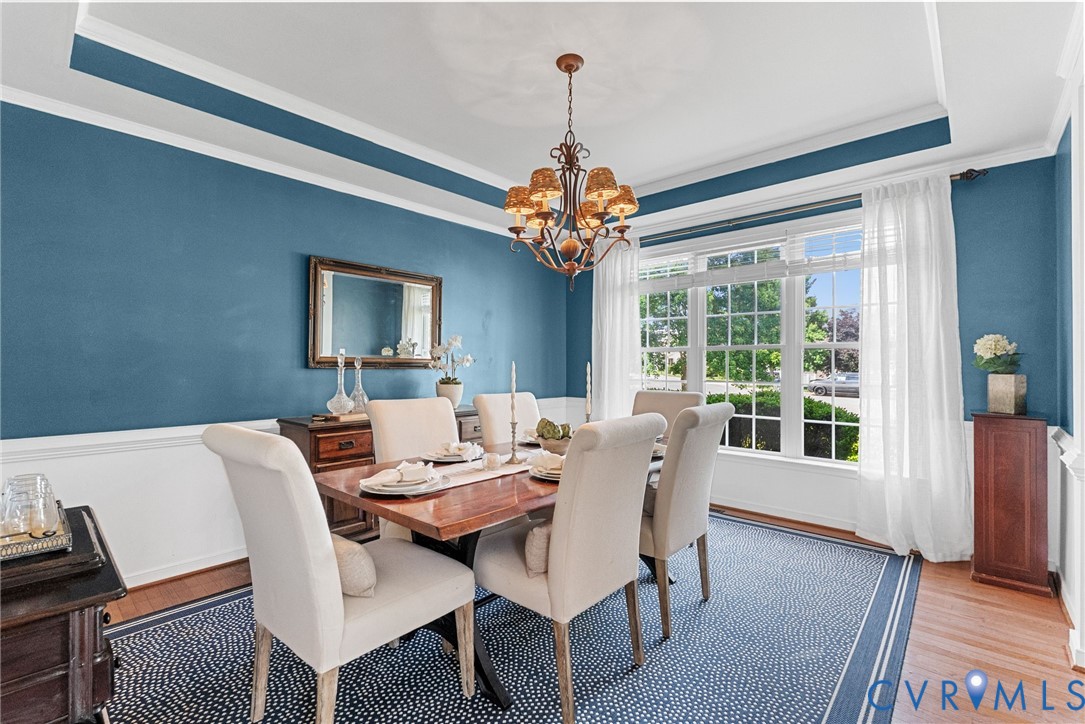
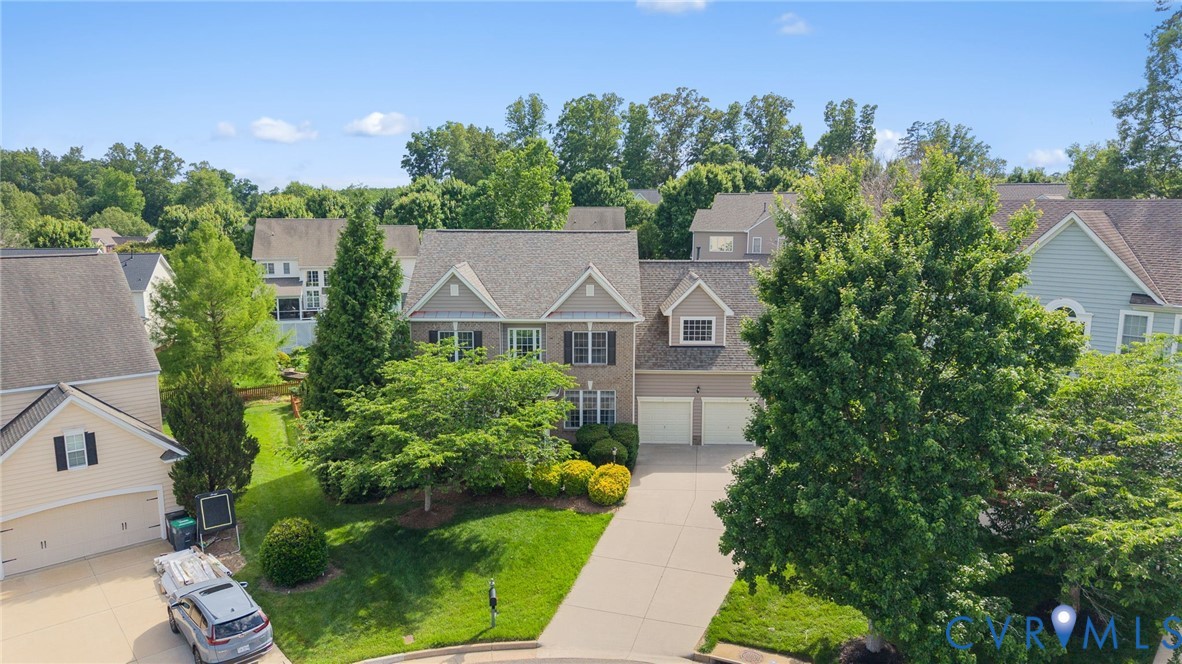
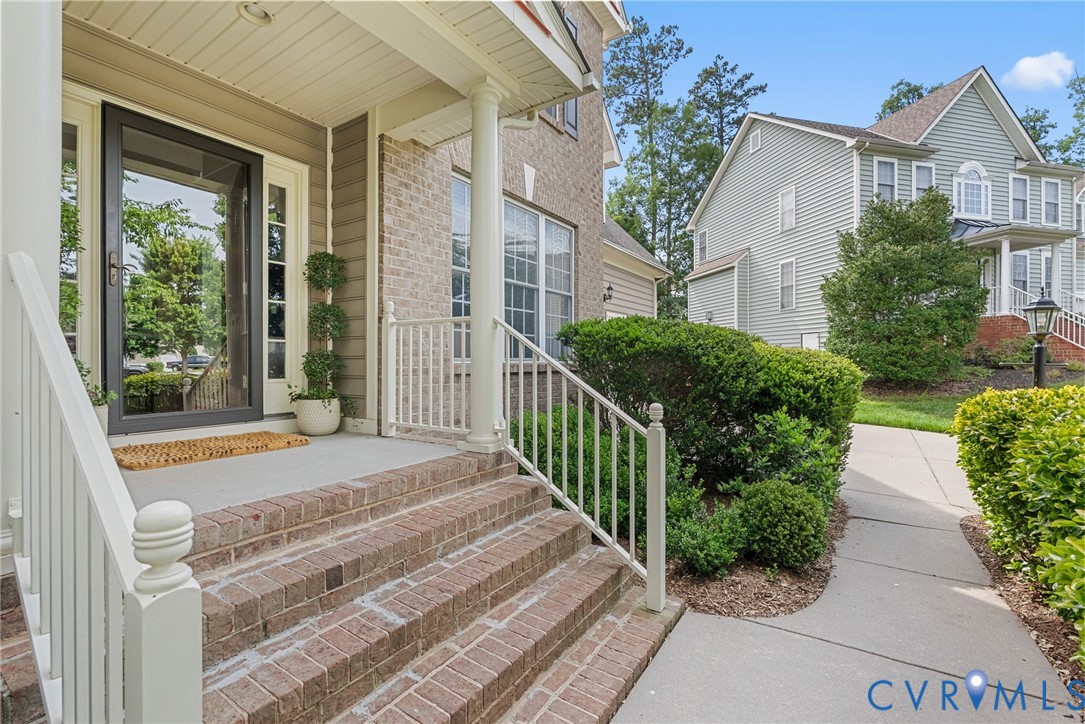
Tucked away on a great cul-de-sac lot in Midlothian’s highly sought-after Charter Colony, this beautifully maintained home offers the space and layout that makes everyday living feel easy and connected. The welcoming foyer opens to a front office filled with natural light — ideal for working from home and an elegant dining room with tray ceiling, and detailed trim work, that provides an inviting atmosphere for gatherings with friends and family. Hardwood floors flow throughout leading into the two-story family room featuring soaring ceiling, oversized windows, and a gas fireplace that anchors the space. The eat-in kitchen offers a center island with seating, granite countertops, and a bright dining area overlooking the backyard.  A beverage bar with fridge is conveniently situated between the kitchen and family room perfect setup for entertaining and keeping drinks and snacks close by while guests gather throughout the home. Upstairs, the spacious primary suite offers a relaxing retreat complete with a large ensuite bath designed with comfort in mind. Three additional bedrooms and a full bath complete the second level while the third-floor offers a media/recreation room with adjoining half bath - perfect for movie nights,  or a private hangout space. And, the star of the show may just be the  expansive deck designed for relaxing and entertaining alike, complete with a covered area perfect for lounging along with an open sun space with views of the spacious fenced rear yard.  Conveniently located just minutes from the neighborhood pool and playground, this home offers the ideal combination of comfort, functionality, and lifestyle in the heart of Charter Colony.

Save
Ask
Tour
Hide
Share
Listing Snapshot
Price 
$720,000
Days On Site 
46 Days
Bedrooms 
5
Inside Area (SqFt) 
3,313 sqft
Total Baths 
4
Full Baths 
2
Partial Baths 
2
Lot Size 
0.293 Acres
Year Built 
2005
MLS® Number 
2613844
Status 
Pending
Property Tax 
$5,417.44
HOA/Condo/Coop Fees 
$94 monthly
Sq Ft Source 
Assessor
Friends & Family
Recent Activity
a week agoStatus changed to Pending
a week agoListing updated with changes from the MLS®
a week agoPrice changed to $720,000
2 months agoListing first seen on site
General Features
Acres 
0.293
Attached Garage 
Yes
Disclosures 
Exempt Disclaimer
Garage 
Yes
Garage Spaces 
2
Number Of Stories 
2
Parking 
AttachedDirect AccessDrivewayGarageOff StreetOversizedPaved
Parking Spaces 
2
Property Sub Type 
Single Family Residence
Sewer 
Public Sewer
SqFt Above 
3313
Style 
Two Story, Transitional
Water Source 
Public
Zoning 
R9
Interior Features
Appliances 
DishwasherMicrowaveOvenCooktop
Basement 
Crawl Space
Cooling 
Central AirCeiling Fan(s)
Fireplace 
Yes
Fireplace Features 
Gas
Fireplaces 
1
Flooring 
CarpetTileWood
Heating 
Natural GasZoned
Interior 
Tray Ceiling(s)Ceiling Fan(s)Eat-in KitchenGranite CountersHigh CeilingsKitchen IslandPantryRecessed LightingWalk-In Closet(s)
Window Features 
Skylight(s)
FullBath 
Save
Ask
Tour
Hide
Share
Exterior Features
Construction Details 
BrickBlockVinyl Siding
Fencing 
Back YardFenced
Lot Features 
LandscapedCul-De-Sac
Patio And Porch 
Deck
Pool Features 
NoneCommunity
Roof 
Composition
Windows/Doors 
Skylight(s)
Community Features
Association Amenities 
PoolRecreation Facilities
Association Dues 
282
Community Features 
ClubhousePlaygroundPool
HOA Fee Frequency 
Quarterly
MLS Area 
62 - Chesterfield
Schools
School District
Unknown
Elementary School
Evergreen
Middle School
Tomahawk Creek
High School
Midlothian
All or a portion of the multiple Listing information is provided by the Central Virginia Regional Multiple Listing Service, LLC, from a copyrighted compilation of listings. All IDX information is provided exclusively for consumers’ personal, non-commercial use and may not be used for any purpose other than to identify prospective properties consumers may be interested in purchasing. All CVR MLS information provided is deemed reliable but is not guaranteed accurate. The compilation of Listings and each individual Listing are ©2026 Central Virginia Regional Multiple Listing Service, LLC. All rights reserved.


Last checked 2026-07-07 08:47 PM UTC.

Neighborhood & Commute
Source: Walkscore
Save
Ask
Tour
Hide
Share