Save
Ask
Tour
Hide
Share
$875,000
47 Days On Site

11451 Black Road
Chesterfield, VA 23838

For Sale|Single Family Residence|Active
4
Beds
5
Total Baths
4
Full Baths
1
Partial Bath
3,330
SqFt
$263
/SqFt
2017
Built
Subdivision:
None
County:
Chesterfield
Listing courtesy of River City Realty & Investments LLC (804) 971-2659

Due to the health concerns created by Coronavirus we are offering personal 1-1 online video walkthough tours where possible.
11451 Black Road11451 Black Road11451 Black Road11451 Black Road
Save
Ask
Tour
Hide
Share

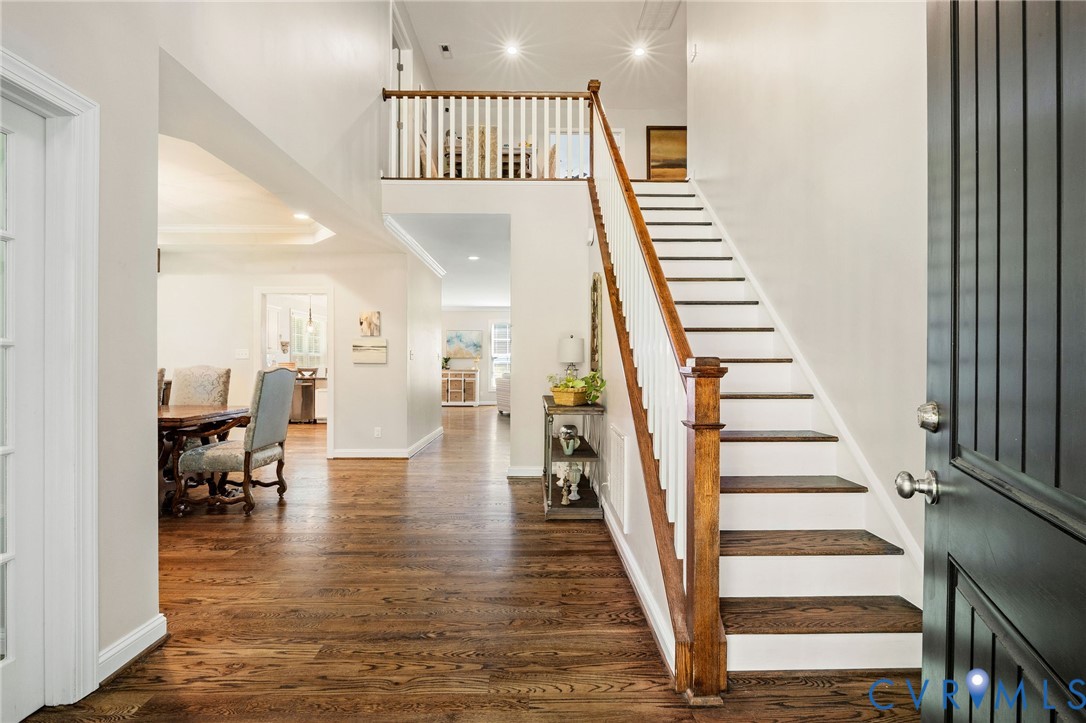
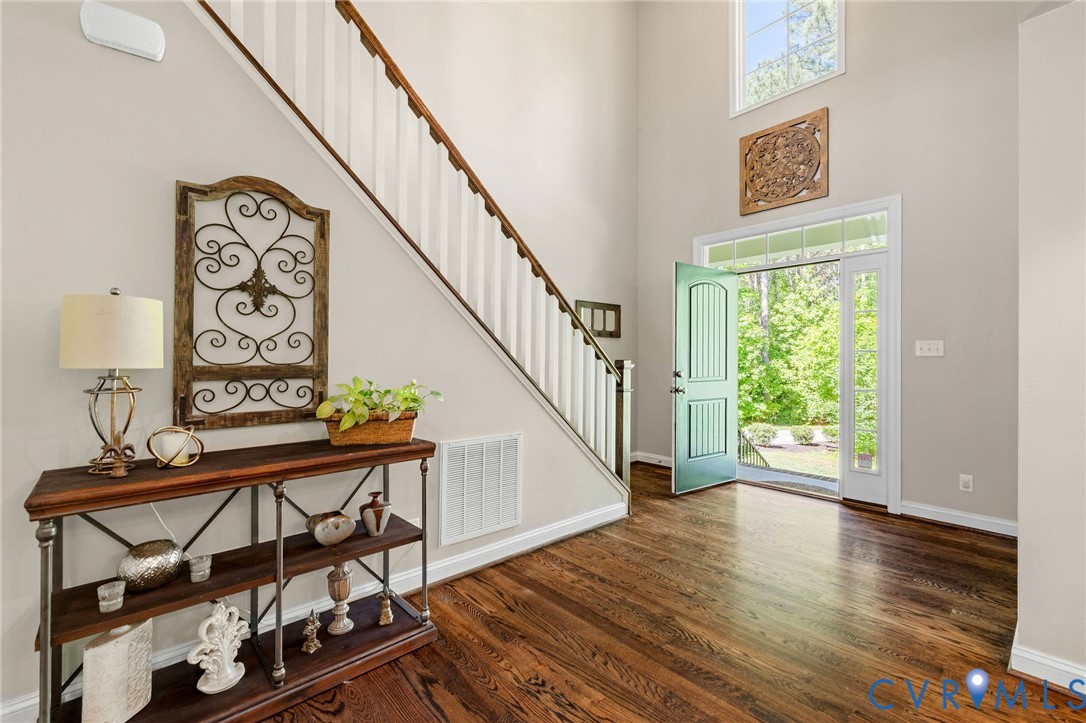
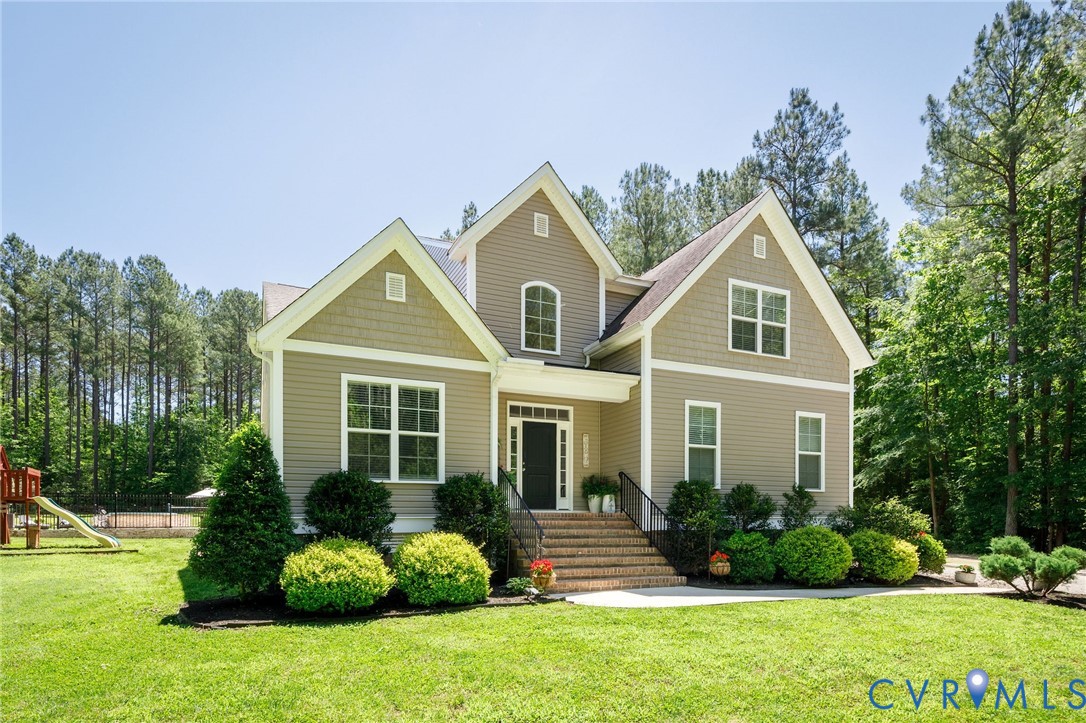
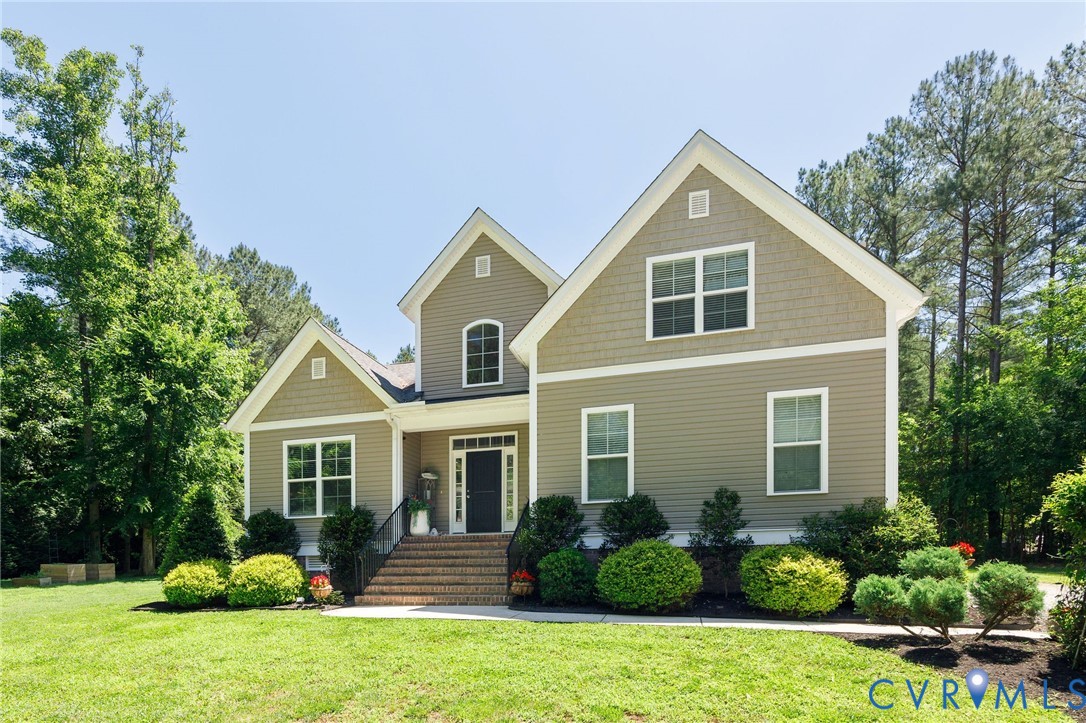
Your 5-acre, HOA-free dream home w/ pool awaits! Welcome to this beautifully custom-designed 4-bedroom, 4.5-bath home tucked away in the desirable Winterpock neighborhood. Nestled on a serene lot with a running stream and abundant wildlife, this stunning home offers vast outdoor space and over 3,300 sq ft of indoor living space. Built in 2017, the home showcases an open layout with a bright foyer filled with natural light and new real hardwood floors, high ceilings, and upgraded molding throughout the first floor. The heart of the home is a spacious eat-in kitchen with granite countertops, stainless steel appliances, a built-in water purification tap, and pantry. The kitchen opens to an expansive living room with a gas fireplace and adjoins a formal dining room with tray ceiling. Laundry time is made easy with dedicated laundry areas on both floors! This home has TWO primary bedroom suites – perfect for multi-generational living or visiting guests! The first floor primary suite offers a private entrance, full en-suite bath, and custom closet. The large second floor primary suite boasts a sitting area, spacious en-suite bath, and three custom closets. A third sizable bedroom features its own attached full bath and walk-in closet. The fourth bedroom overlooks the peaceful backyard, has a large closet, and a full bath just steps away. Additional highlights include a bonus room with built-in surround sound speakers, loft space ideal for a cozy reading nook, large office with double doors, and a whole-house water softener and purifier system. Step outside to a private oasis: a massive patio for lounging or entertaining with a 16’x32’ in-ground pool, built-in spa tub, garden area, mature landscaping, and a charming playhouse and swing set. Attached two-car garage and additional space for parking. A cleared rear exterior area is ideal for heavy equipment, trailers, RVs, or outdoor hobbies. Close to retail, dining, and just 30 minutes from RVA, this home offers the perfect combination of comfort, character, and location.

Save
Ask
Tour
Hide
Share
Listing Snapshot
Price 
$875,000
Days On Site 
47 Days
Bedrooms 
4
Inside Area (SqFt) 
3,330 sqft
Total Baths 
5
Full Baths 
4
Partial Baths 
1
Lot Size 
5 Acres
Year Built 
2017
MLS® Number 
2613707
Status 
Active
Property Tax 
$5,729.82
HOA/Condo/Coop Fees 
N/A
Sq Ft Source 
Assessor
Friends & Family
Recent Activity
a week agoPrice changed to $875,000
a week agoListing updated with changes from the MLS®
a month agoStatus changed to Active
2 months agoListing first seen on site
General Features
Acres 
5
Attached Garage 
Yes
Disclosures 
Seller Disclosure
Garage 
Yes
Garage Spaces 
2
Levels 
Two
Number Of Stories 
2
Parking 
AttachedGarageGarage Door OpenerOff StreetOversized
Property Sub Type 
Single Family Residence
Sewer 
Septic Tank
SqFt Above 
3330
Style 
Custom, Two Story
Water Source 
Well
Zoning 
A
Interior Features
Appliances 
DishwasherDisposalMicrowaveOvenRefrigeratorWater SoftenerTankless Water HeaterWater PurifierGas CooktopGas Water Heater
Basement 
Crawl Space
Cooling 
Heat PumpZoned
Fireplace 
Yes
Fireplace Features 
GasInsert
Fireplaces 
1
Flooring 
TileWood
Heating 
ElectricHeat PumpPropaneZonedFireplace Insert
Interior 
Eat-in KitchenHigh CeilingsPantryWalk-In Closet(s)Master Downstairs
Spa 
Yes
Window Features 
Insulated Windows
HalfBath 
Level - First
Save
Ask
Tour
Hide
Share
Exterior Features
Construction Details 
BrickVinyl SidingWood Siding
Exterior 
LightingStoragePlayground
Fencing 
FencedPartial
Lot Features 
Wooded
Other Structures 
Shed(s)
Patio And Porch 
Front PorchPatioPorch
Pool Features 
Outdoor PoolFencedIn GroundPool/Spa ComboVinyl
Roof 
Shingle
Spa 
Yes
Waterfront Features 
Creek
Windows/Doors 
Insulated Windows
Community Features
Horse Allowed 
Yes
MLS Area 
54 - Chesterfield
Schools
School District
Unknown
Elementary School
Grange Hall
Middle School
Bailey Bridge
High School
Cosby
All or a portion of the multiple Listing information is provided by the Central Virginia Regional Multiple Listing Service, LLC, from a copyrighted compilation of listings. All IDX information is provided exclusively for consumers’ personal, non-commercial use and may not be used for any purpose other than to identify prospective properties consumers may be interested in purchasing. All CVR MLS information provided is deemed reliable but is not guaranteed accurate. The compilation of Listings and each individual Listing are ©2026 Central Virginia Regional Multiple Listing Service, LLC. All rights reserved.


Last checked 2026-07-07 08:47 PM UTC.

Neighborhood & Commute
Source: Walkscore
Save
Ask
Tour
Hide
Share