Save
Ask
Tour
Hide
Share
$1,200,000
35 Days On Site

4301 Grantly Court
Midlothian, VA 23113

Single Family Residence|Pending
5
Beds
6
Total Baths
5
Full Baths
1
Partial Bath
6,726
SqFt
$178
/SqFt
2007
Built
Subdivision:
Tarrington
County:
Chesterfield
Listing courtesy of BHHS PenFed Realty (804) 868-0080

Due to the health concerns created by Coronavirus we are offering personal 1-1 online video walkthough tours where possible.
4301 Grantly Court4301 Grantly Court4301 Grantly Court4301 Grantly Court
Save
Ask
Tour
Hide
Share

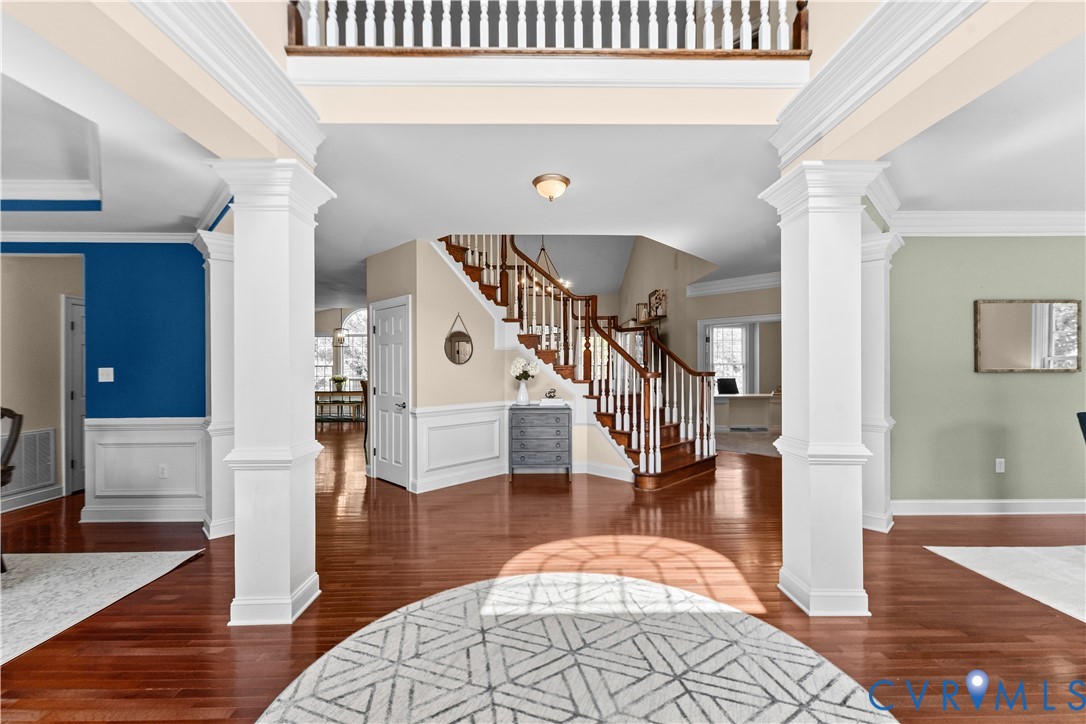
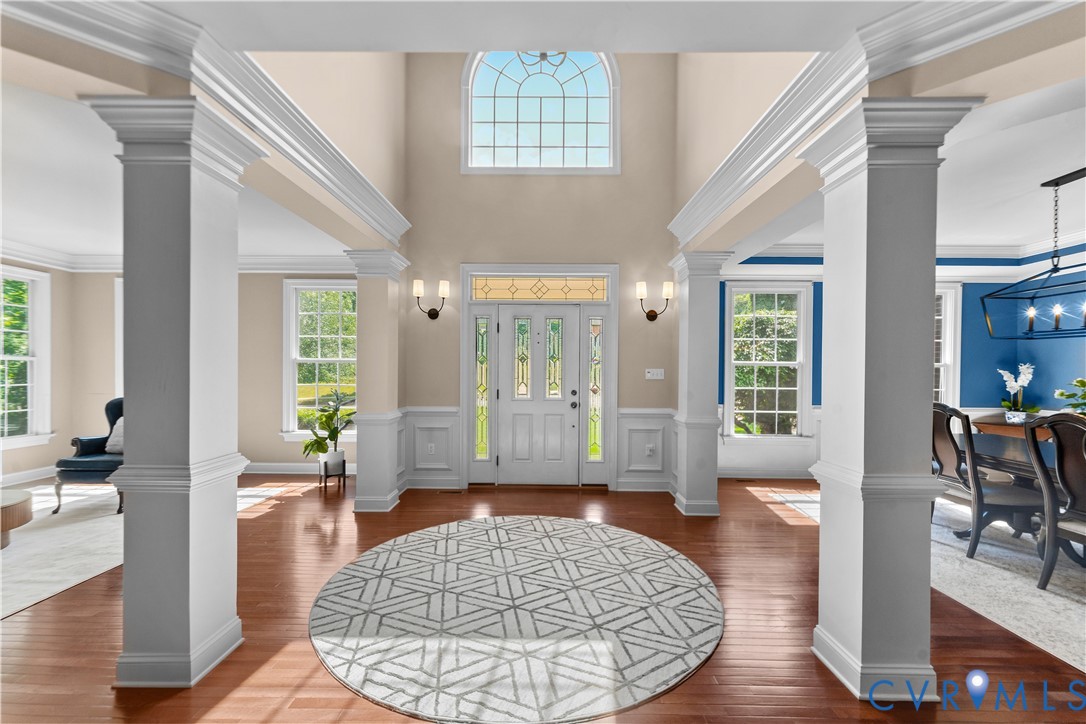
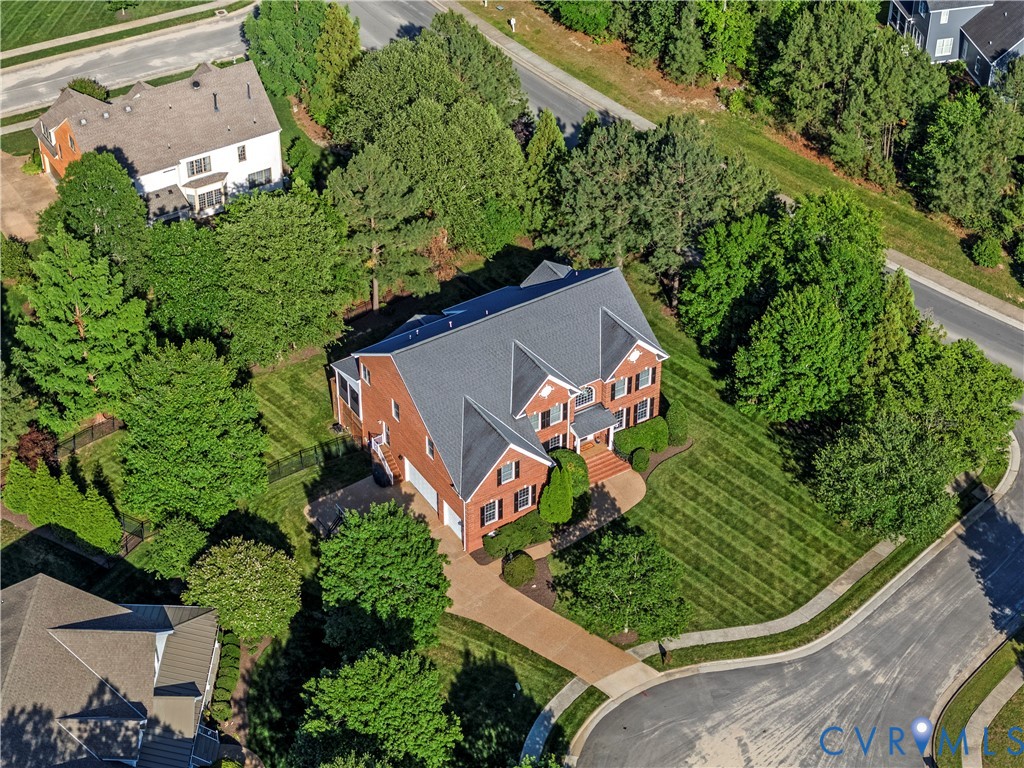
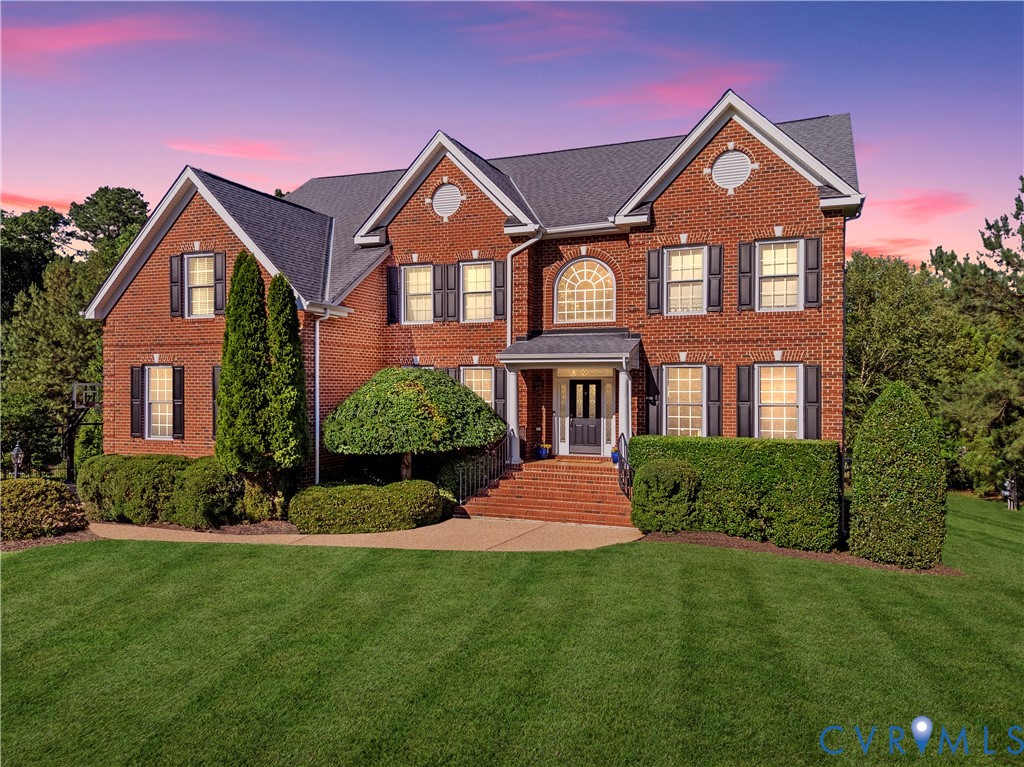
Welcome to 4301 Grantly Court in Midlothian's Tarrington on The James neighborhood. This Parker & Orleans built brick & HardiPlank sided home w/ full walk-out basement consists of 5 bedrooms & 5.5 bathrooms over 6,726 sqft of living space over 4-levels. Upon entering, you are greeted with hardwood floors and an open concept first floor with formal living room, formal dining room w/ tray ceiling, private first-floor office, family room with fireplace & Vaulted Ceiling & an entertaining kitchen with an oversized granite island, pantry, breakfast bar, morning room, custom built-ins and walk-out access to the covered screened porch. The second floor has 4 total bedrooms & is highlighted by a primary bedroom suite with sitting area, walk-in (brand-new custom closets recently installed) & full ensuite bathroom. A third-floor flexible bedroom suite with full bathroom complete the bedroom levels of the home. The real highlight of this home is the fully finished walk-out basement with huge rec space area, a full bar/kitchenette area & movie theater room with custom seating. The landscaped .47 acre lot is on a quiet cul-de-sac with a fully fenced backyard, aggravate driveway w/ basketball hoop & a 3-car attached garage. The Tarrington HOA offers a pool w/ a summer swim team (GO Tiger Sharks) only steps away, clubhouse, gym, sports field, playground & 10-acre one-of-a-kind James River Park for residents with picnic area, kayak storage racks, trails & a large dock for fishing, paddling or kayaking. Top Chesterfield Schools & close to Salisbury CC! Only minutes to endless shopping & dining in Midlothian while being only 20 minutes to Short Pump & 25 to Downtown RVA.

Save
Ask
Tour
Hide
Share
Listing Snapshot
Price 
$1,200,000
Days On Site 
35 Days
Bedrooms 
5
Inside Area (SqFt) 
6,726 sqft
Total Baths 
6
Full Baths 
5
Partial Baths 
1
Lot Size 
0.468 Acres
Year Built 
2007
MLS® Number 
2613449
Status 
Pending
Property Tax 
$9,992.92
HOA/Condo/Coop Fees 
$95.83 monthly
Sq Ft Source 
Assessor
Friends & Family
Recent Activity
3 weeks agoStatus changed to Pending
3 weeks agoListing updated with changes from the MLS®
a month agoListing first seen on site
General Features
Acres 
0.468
Attached Garage 
Yes
Disclosures 
Covenants Restrictions Disclosure
Garage 
Yes
Garage Spaces 
3
Levels 
Three Or More
Number Of Stories 
4
Parking 
AttachedDrivewayGarageGarage Door OpenerOversizedPavedGarage Faces RearGarage Faces Side
Property Sub Type 
Single Family Residence
Security 
Smoke Detector(s)
Sewer 
Public Sewer
SqFt Above 
4935
SqFt Below 
1791
Style 
Colonial
Water Source 
Public
Zoning 
R25
Interior Features
Appliances 
Electric CooktopCooktopDouble OvenDryerDishwasherDisposalGas Water HeaterMicrowaveRangeRefrigeratorTankless Water HeaterWasherOven
Basement 
FullInterior EntryWalk-Out AccessSump Pump
Cooling 
ZonedCeiling Fan(s)
Fireplace 
Yes
Fireplace Features 
Factory BuiltGas
Fireplaces 
1
Flooring 
Ceramic TileWood
Heating 
ElectricNatural GasZoned
Interior 
Wet BarCeiling Fan(s)Cathedral Ceiling(s)Double VanityEat-in KitchenGranite CountersHigh CeilingsKitchen IslandPantryRecessed LightingWalk-In Closet(s)
Laundry Features 
Washer Hookup
Window Features 
Insulated WindowsWindow Treatments
FullBath 
Save
Ask
Tour
Hide
Share
Exterior Features
Construction Details 
BrickBlockFrameHardiPlank Type
Exterior 
Basketball CourtLighting
Fencing 
Back YardWrought IronFenced
Lot Features 
Corner LotLandscapedCul-De-Sac
Patio And Porch 
Rear PorchFront PorchScreenedPorch
Pool Features 
Outdoor PoolIn GroundCommunity
Roof 
AsphaltShingle
Waterfront 
Yes
Waterfront Features 
River FrontWaterfront Access
Windows/Doors 
Insulated WindowsWindow Treatments
Community Features
Association Amenities 
ClubhousePoolLandscapingManagementRecreation Facilities
Association Dues 
1150
Community Features 
ClubhousePlaygroundPoolStreet LightsFitness Center
HOA Fee Frequency 
Annually
MLS Area 
64 - Chesterfield
Schools
School District
Unknown
Elementary School
Robious
Middle School
Robious
High School
James River
All or a portion of the multiple Listing information is provided by the Central Virginia Regional Multiple Listing Service, LLC, from a copyrighted compilation of listings. All IDX information is provided exclusively for consumers’ personal, non-commercial use and may not be used for any purpose other than to identify prospective properties consumers may be interested in purchasing. All CVR MLS information provided is deemed reliable but is not guaranteed accurate. The compilation of Listings and each individual Listing are ©2026 Central Virginia Regional Multiple Listing Service, LLC. All rights reserved.


Last checked 2026-07-07 08:47 PM UTC.

Neighborhood & Commute
Source: Walkscore
Save
Ask
Tour
Hide
Share