Save
Ask
Tour
Hide
Share
$825,000
50 Days On Site

13424 Tipple Point Road
Midlothian, VA 23114

Single Family Residence|Pending
5
Beds
6
Total Baths
5
Full Baths
1
Partial Bath
4,089
SqFt
$202
/SqFt
2006
Built
Subdivision:
The Grove
County:
Chesterfield
Listing courtesy of Real Broker LLC (804) 304-6466

Due to the health concerns created by Coronavirus we are offering personal 1-1 online video walkthough tours where possible.
13424 Tipple Point Road13424 Tipple Point Road13424 Tipple Point Road13424 Tipple Point Road
Save
Ask
Tour
Hide
Share

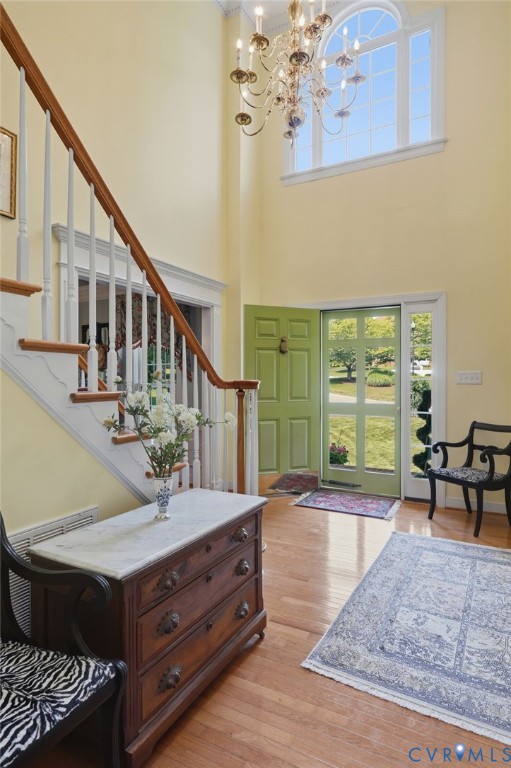
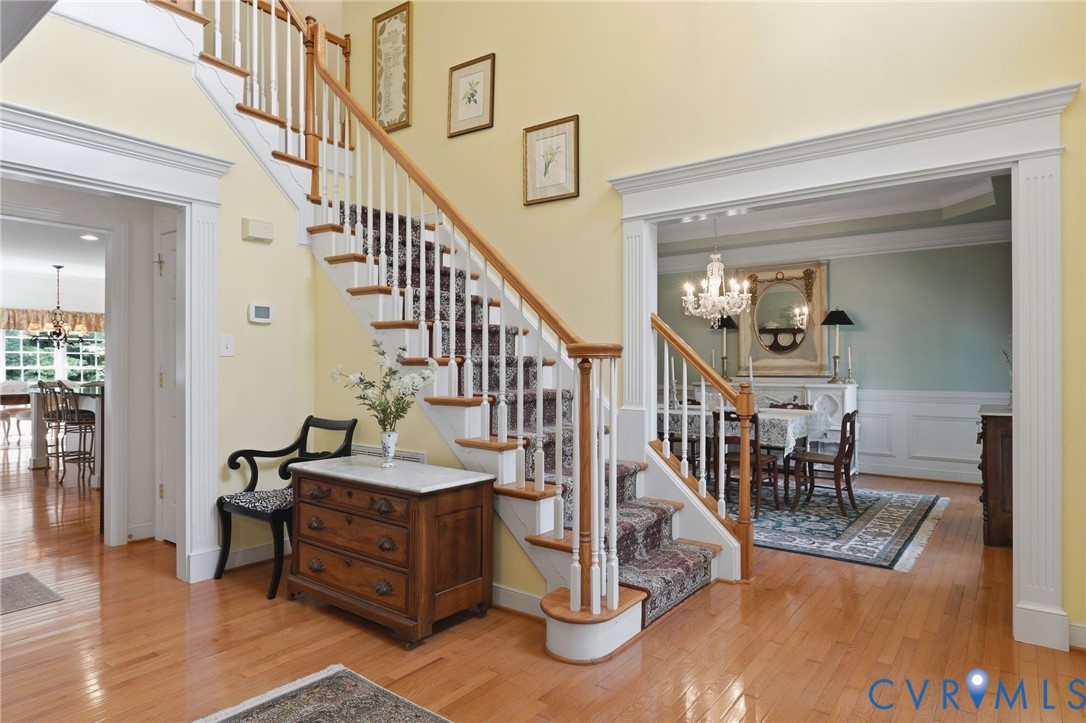
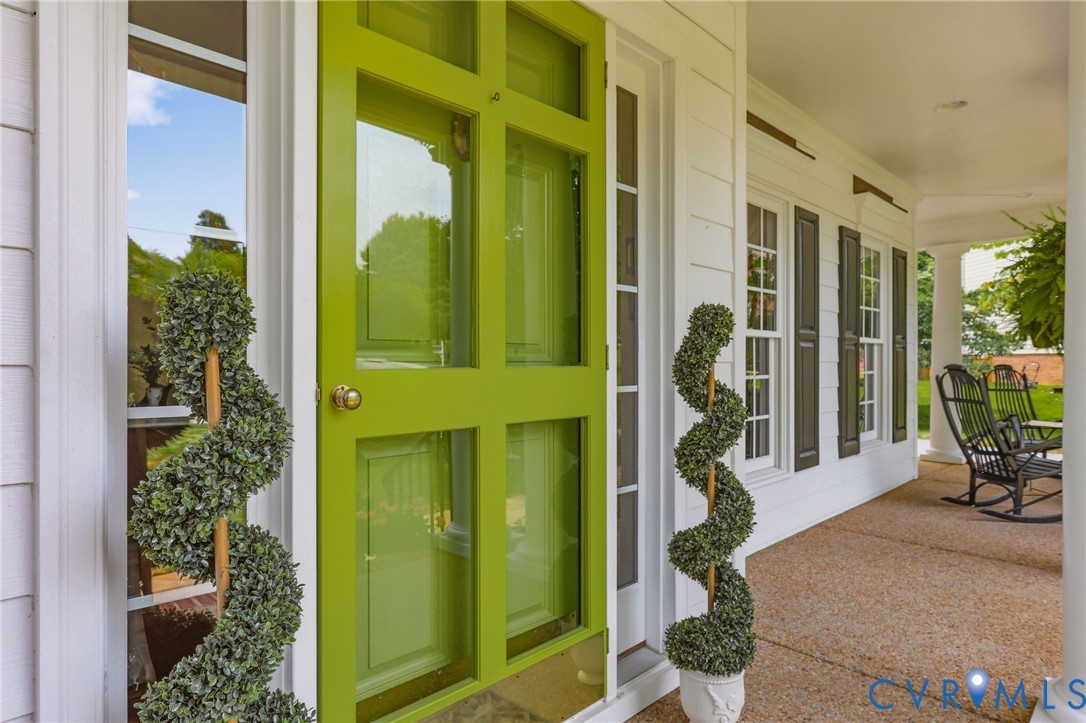
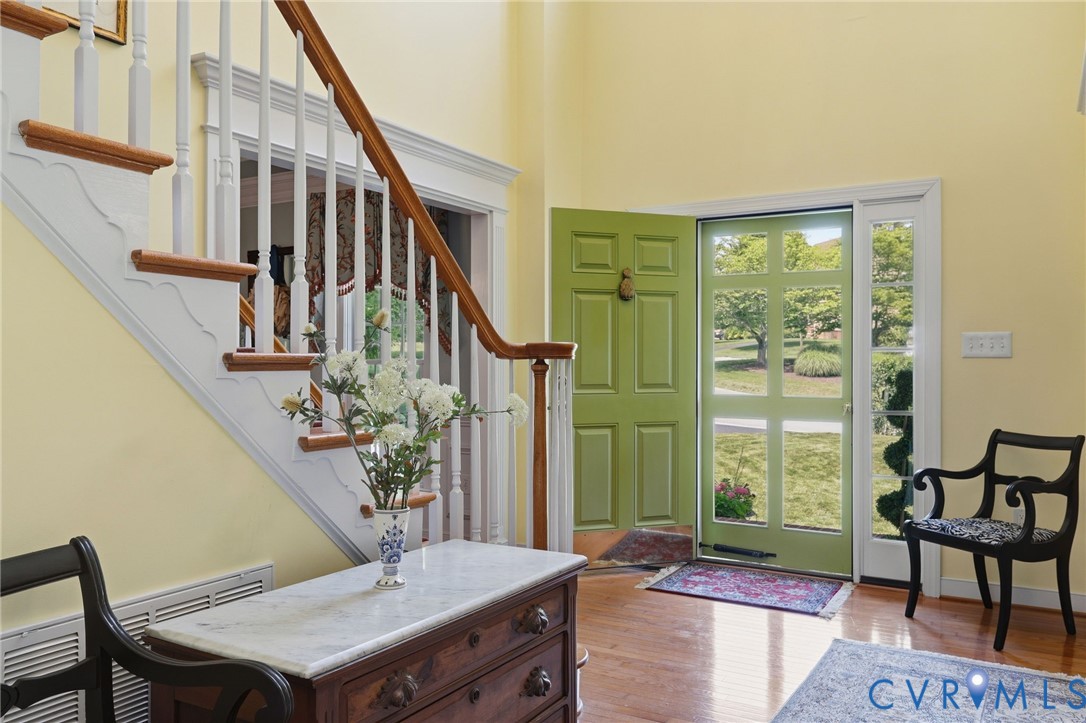
Welcome to this custom built Boone Home situated on a a spacious 1.3 ACRE LOT at the private end of a cul-de-sac in The Grove neighborhood, conveniently located in the heart of Midlothian! At more than 4,000+ SF, this beautiful home offers an abundance of space both inside and out. Each of the 5 bedrooms includes their very own private ensuite bath, and hardwood floors run throughout the entire 3-story home, with the exception of the ceramic tiled baths. The primary suite truly sets the stage for relaxation with its own gas fireplace and a jetted soaking tub in the bath. Four closets are in this room alone, for maximum storage space. The main level of the home is perfect for entertaining family and friends with a huge island in the kitchen providing additional guest seating, ample prep space for the chef and direct sight lines into the family room for easy conversation! Stove & Microwave are brand new, and the refrigerator conveys! The formal dining and living rooms allow for overflow space for those larger events. In case the main family room isn't enough, the generous upstairs loft acts as a second family room to send the kiddos to play while the adults relax downstairs. You are sure to take the festivities outside on the large deck overlooking the peaceful wooded lot. So much could be done with the extra land out back! Imagine an in-ground pool with an outdoor kitchen/grilling station or a large garden for a little urban homesteading! Whatever you choose, your family is sure to love everything this home has to offer and make many happy memories for years to come! The three-car garage, plus standing height Crawl Space provide ample storage for all your toys. Blue Ribbon schools and an abundance of near by Shopping/Restaurants only make choosing this home even sweeter!

Save
Ask
Tour
Hide
Share
Listing Snapshot
Price 
$825,000
Days On Site 
50 Days
Bedrooms 
5
Inside Area (SqFt) 
4,089 sqft
Total Baths 
6
Full Baths 
5
Partial Baths 
1
Lot Size 
1.323 Acres
Year Built 
2006
MLS® Number 
2613386
Status 
Pending
Property Tax 
$6,130.32
HOA/Condo/Coop Fees 
$55.67 monthly
Sq Ft Source 
Appraiser
Friends & Family
Recent Activity
3 weeks agoStatus changed to Pending
3 weeks agoListing updated with changes from the MLS®
2 months agoListing first seen on site
General Features
Acres 
1.323
Attached Garage 
Yes
Disclosures 
Seller Disclosure
Garage 
Yes
Garage Spaces 
3
Number Of Stories 
2
Parking 
AttachedDirect AccessDrivewayGaragePaved
Parking Spaces 
2
Property Sub Type 
Single Family Residence
Sewer 
Public Sewer
SqFt Above 
4089
Style 
Transitional
Water Source 
Public
Zoning 
R12
Interior Features
Appliances 
Electric CooktopCooktopDryerDishwasherDisposalGas Water HeaterMicrowaveOvenRefrigeratorWasher
Basement 
Crawl Space
Cooling 
Central AirZoned
Fireplace 
Yes
Fireplace Features 
Gas
Fireplaces 
2
Flooring 
Ceramic TileWood
Heating 
ElectricNatural GasZoned
Interior 
Tray Ceiling(s)Double VanityEat-in KitchenGranite CountersHigh CeilingsKitchen IslandPantryWalk-In Closet(s)
Laundry Features 
Washer Hookup
HalfBath 
Level - First
Save
Ask
Tour
Hide
Share
Exterior Features
Construction Details 
FrameHardiPlank Type
Fencing 
None
Lot Features 
Cul-De-SacLandscapedWooded
Patio And Porch 
Rear PorchFront PorchDeckPorch
Pool Features 
Outdoor PoolCommunity
Roof 
Composition
Community Features
Accessibility Features 
Therapeutic Whirlpool
Association Amenities 
ClubhousePoolLandscapingTrail(s)
Association Dues 
668
Community Features 
ClubhouseLakePlaygroundPool
HOA Fee Frequency 
Annually
MLS Area 
62 - Chesterfield
Schools
School District
Unknown
Elementary School
Watkins
Middle School
Midlothian
High School
Midlothian
All or a portion of the multiple Listing information is provided by the Central Virginia Regional Multiple Listing Service, LLC, from a copyrighted compilation of listings. All IDX information is provided exclusively for consumers’ personal, non-commercial use and may not be used for any purpose other than to identify prospective properties consumers may be interested in purchasing. All CVR MLS information provided is deemed reliable but is not guaranteed accurate. The compilation of Listings and each individual Listing are ©2026 Central Virginia Regional Multiple Listing Service, LLC. All rights reserved.


Last checked 2026-07-07 08:47 PM UTC.

Neighborhood & Commute
Source: Walkscore
Save
Ask
Tour
Hide
Share