Save
Ask
Tour
Hide
Share
$759,000
50 Days On Site

1901 Swamp Fox Road
Midlothian, VA 23112

For Sale|Single Family Residence|Active
4
Beds
3
Total Baths
3
Full Baths
3,302
SqFt
$230
/SqFt
1983
Built
Subdivision:
North Hundred
County:
Chesterfield
Listing courtesy of Home Team REALTORS (804) 615-1125

Due to the health concerns created by Coronavirus we are offering personal 1-1 online video walkthough tours where possible.
1901 Swamp Fox Road1901 Swamp Fox Road1901 Swamp Fox Road1901 Swamp Fox Road
Save
Ask
Tour
Hide
Share

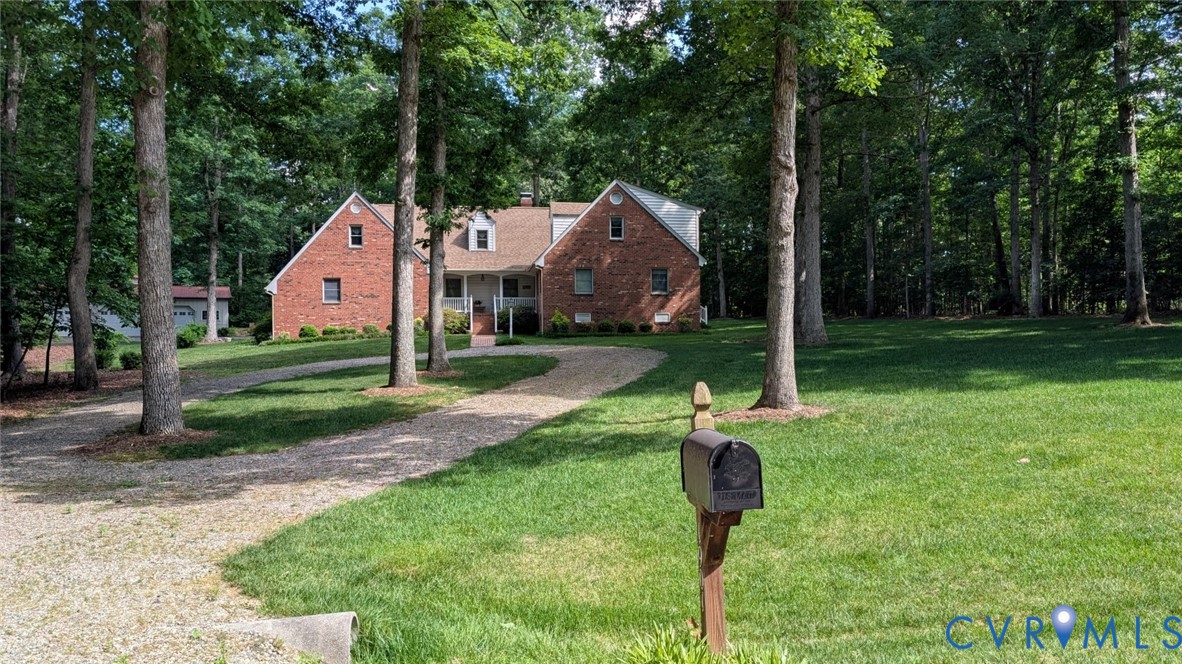
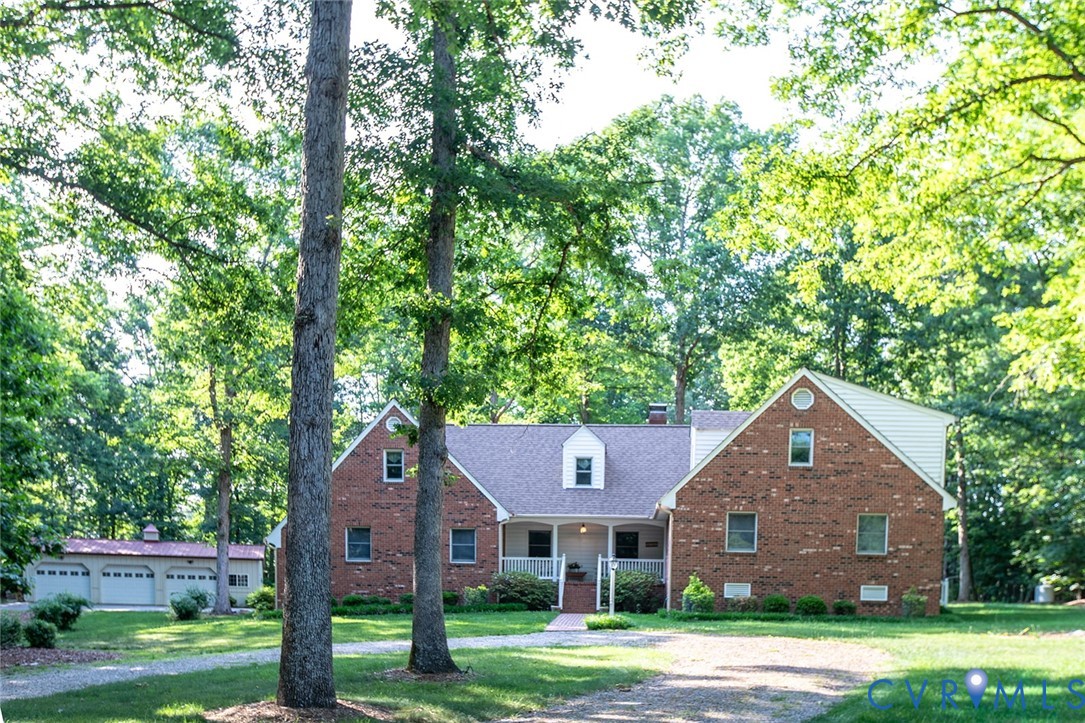
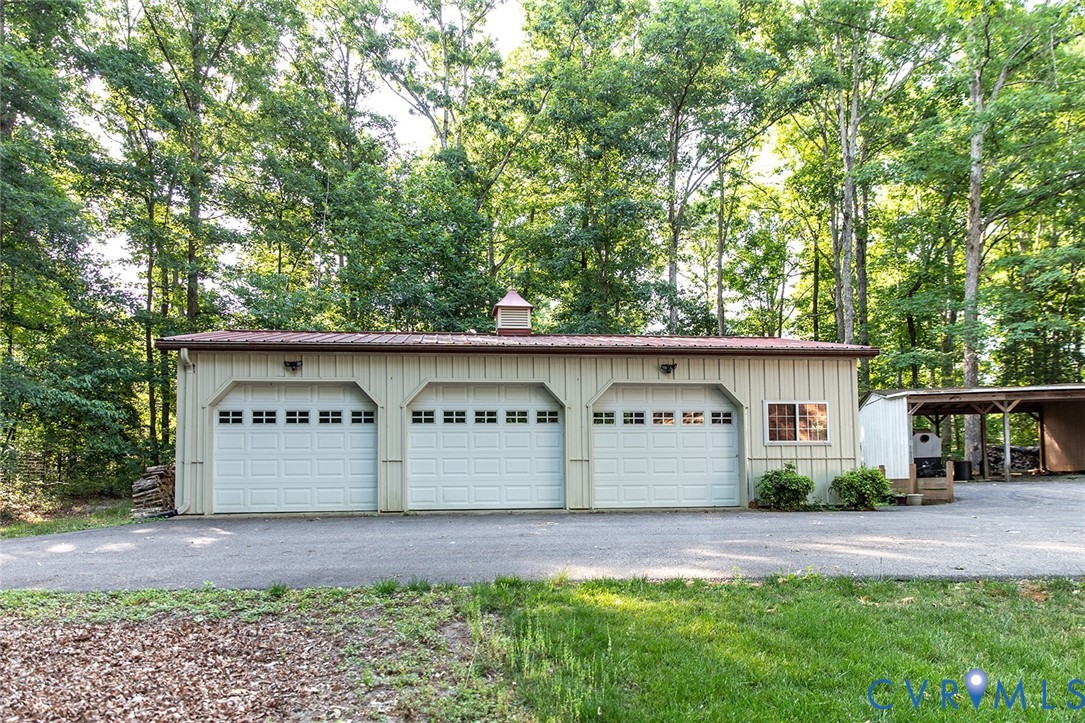
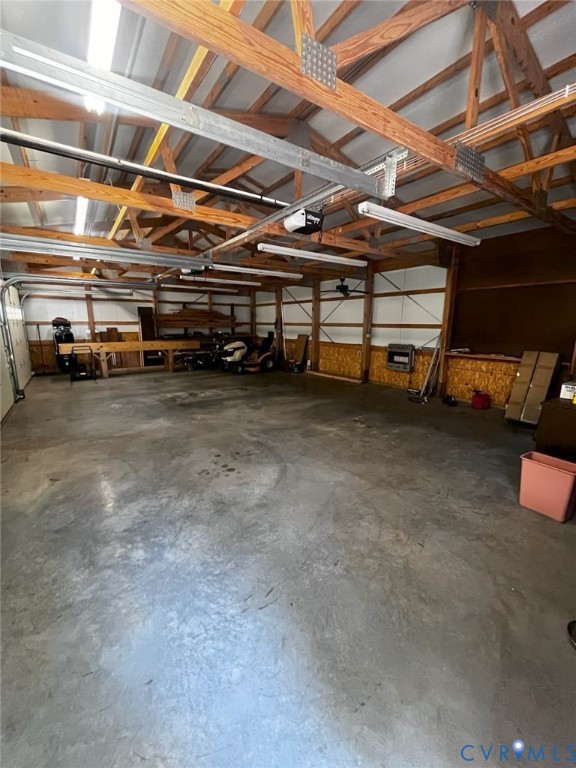
Incredible one owner home on over 2 acres in quiet neighborhood minutes from 288, Powhite. Generous front porch welcomes you into entrance foyer which opens to living room, family room, back hallway & first floor bedroom. Huge family room with oak flooring, gas fireplace, built-in cabinets & French doors to heated/cooled Florida room. Dining room with bay window, crown molding, oak flooring. Opens to updated kitchen with granite countertops, island, ceramic backsplash, stainless appliances, plenty of cabinet space. Fridge conveys to new owners. Full renovated bath with granite vanity top, ceramic tile is next to first floor bedroom. Living room with oak flooring & lots of light. Big utility room with utility sink for gardening or hobbies. Washer & dryer convey. Primary bedroom with oak floor, updated en suite bathroom, walk in closet. ENORMOUS unfinished walk-in attic (46'x14') with unlimited potential (think home office, exercise room, etc.) Second bedroom with window seat, walk-in closet. Third upstairs bedroom with big closet. Updated upstairs hall bath with granite vanity top & ceramic tile. Basement is amazing. Second family room with wood stove & updated flooring, two big rooms that could be game room, office, bedrooms. There's even space for 4th bath. Workshop with access to attached 2 car garage. Quality throughout with Anderson windows, custom trim, automatic generator, central vac. You name it, they thought of it. And outside? Brick home with vinyl trim & leaf guard gutters assures you of low maintenance. Detached 3 car garage for vintage cars or other needs. Shed & extra storage, fenced garden area, second rear driveway, Currently using well but county water available & hookup fee paid. Sq. footage may be off but pretty close. Tax records were incorrect about number of finished rooms.

Save
Ask
Tour
Hide
Share
Listing Snapshot
Price 
$759,000
Days On Site 
50 Days
Bedrooms 
4
Inside Area (SqFt) 
3,302 sqft
Total Baths 
3
Full Baths 
3
Partial Baths 
N/A
Lot Size 
2.197 Acres
Year Built 
1983
MLS® Number 
2613328
Status 
Active
Property Tax 
$5,601
HOA/Condo/Coop Fees 
N/A
Sq Ft Source 
Owner
Friends & Family
Recent Activity
3 weeks agoPrice changed to $759,000
3 weeks agoListing updated with changes from the MLS®
2 months agoStatus changed to Active
2 months agoListing first seen on site
General Features
Acres 
2.197
Attached Garage 
Yes
Garage 
Yes
Garage Spaces 
4
Levels 
Three Or More
Number Of Stories 
3
Parking 
AttachedCircular DrivewayDrivewayDetachedGarageOff StreetPaved
Property Sub Type 
Single Family Residence
Sewer 
Septic Tank
SqFt Above 
2287
SqFt Below 
1015
Style 
Cape Cod, Two Story
Water Source 
Well
Zoning 
R40
Interior Features
Appliances 
Electric CooktopCooktopDryerDishwasherIce MakerMicrowaveOvenRefrigeratorWasher
Basement 
Partially FinishedSump Pump
Cooling 
Central AirCeiling Fan(s)
Fireplace 
Yes
Fireplace Features 
GasMasonryWood Burning
Flooring 
Ceramic TileLaminateWood
Heating 
ElectricHeat Pump
Interior 
BookcasesBuilt-in FeaturesCeiling Fan(s)Eat-in KitchenGranite CountersRecessed LightingWalk-In Closet(s)Central VacuumMaster Downstairs
Laundry Features 
Washer Hookup
Window Features 
Insulated WindowsBay Window(s)
FullBath 
Level - SecondDescription - Tub & Shower
Save
Ask
Tour
Hide
Share
Exterior Features
Construction Details 
BrickVinyl SidingWood Siding
Exterior 
Storage
Fencing 
Partial
Other Structures 
OutbuildingShed(s)Workshop
Patio And Porch 
Front PorchPorch
Pool Features 
None
Roof 
Composition
Windows/Doors 
Insulated WindowsBay Window(s)
Community Features
MLS Area 
62 - Chesterfield
Schools
School District
Unknown
Elementary School
Old Hundred
Middle School
Midlothian
High School
Midlothian
All or a portion of the multiple Listing information is provided by the Central Virginia Regional Multiple Listing Service, LLC, from a copyrighted compilation of listings. All IDX information is provided exclusively for consumers’ personal, non-commercial use and may not be used for any purpose other than to identify prospective properties consumers may be interested in purchasing. All CVR MLS information provided is deemed reliable but is not guaranteed accurate. The compilation of Listings and each individual Listing are ©2026 Central Virginia Regional Multiple Listing Service, LLC. All rights reserved.


Last checked 2026-07-07 08:47 PM UTC.

Neighborhood & Commute
Source: Walkscore
Save
Ask
Tour
Hide
Share