Save
Ask
Tour
Hide
Share
$825,000
52 Days On Site

12111 Auger Lane
Midlothian, VA 23113

For Sale|Single Family Residence|Active
5
Beds
4
Total Baths
3
Full Baths
1
Partial Bath
2,737
SqFt
$301
/SqFt
1987
Built
Subdivision:
Roxshire
County:
Chesterfield
Listing courtesy of Classic Realty Services (804) 307-9191

Due to the health concerns created by Coronavirus we are offering personal 1-1 online video walkthough tours where possible.
12111 Auger Lane12111 Auger Lane12111 Auger Lane12111 Auger Lane
Save
Ask
Tour
Hide
Share

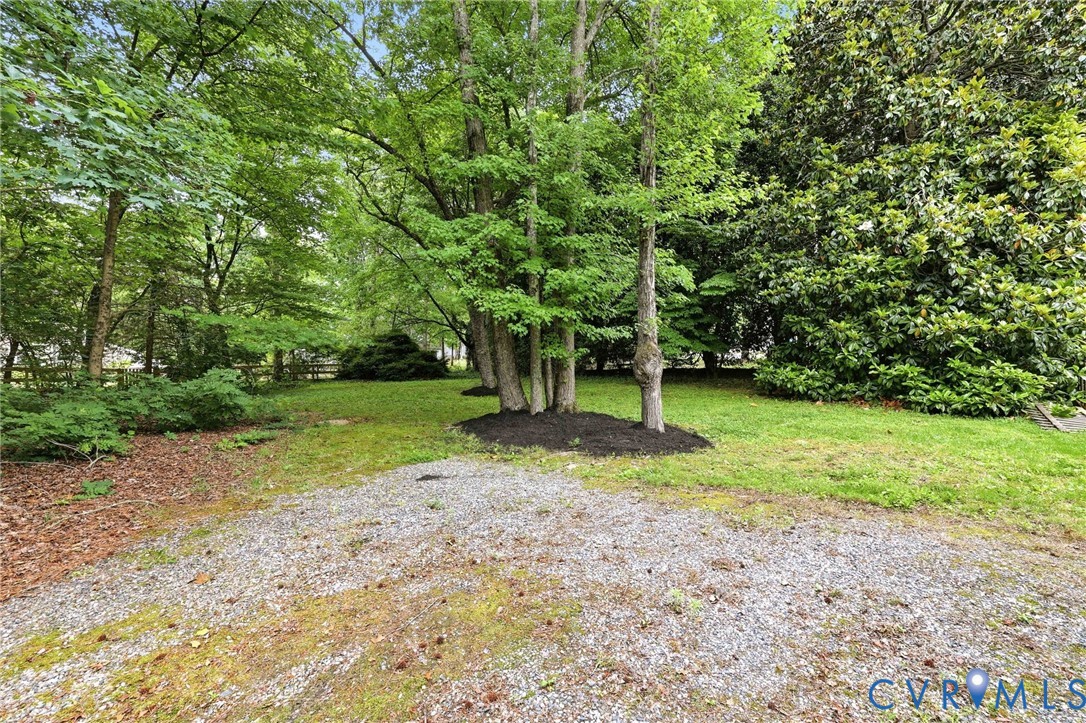
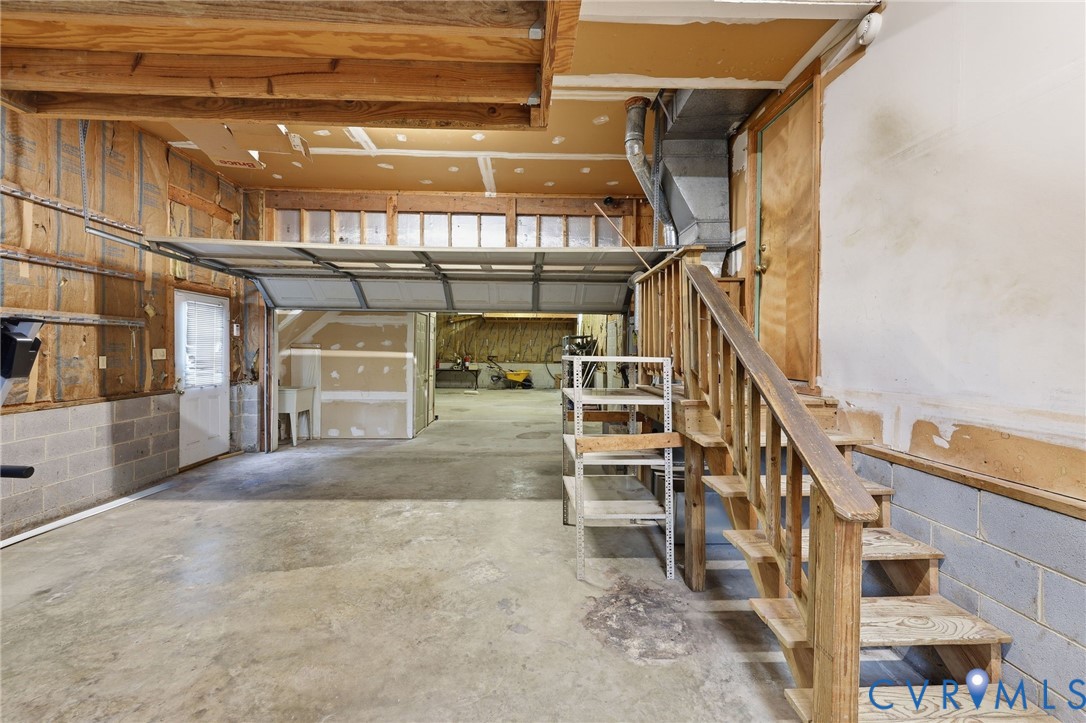
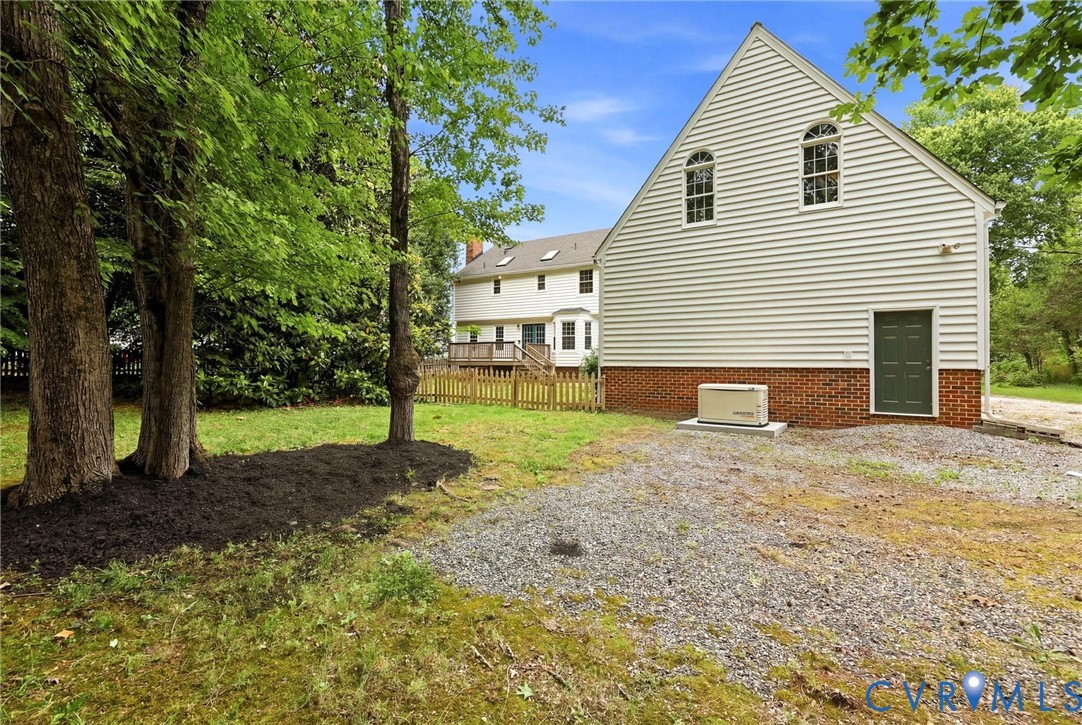
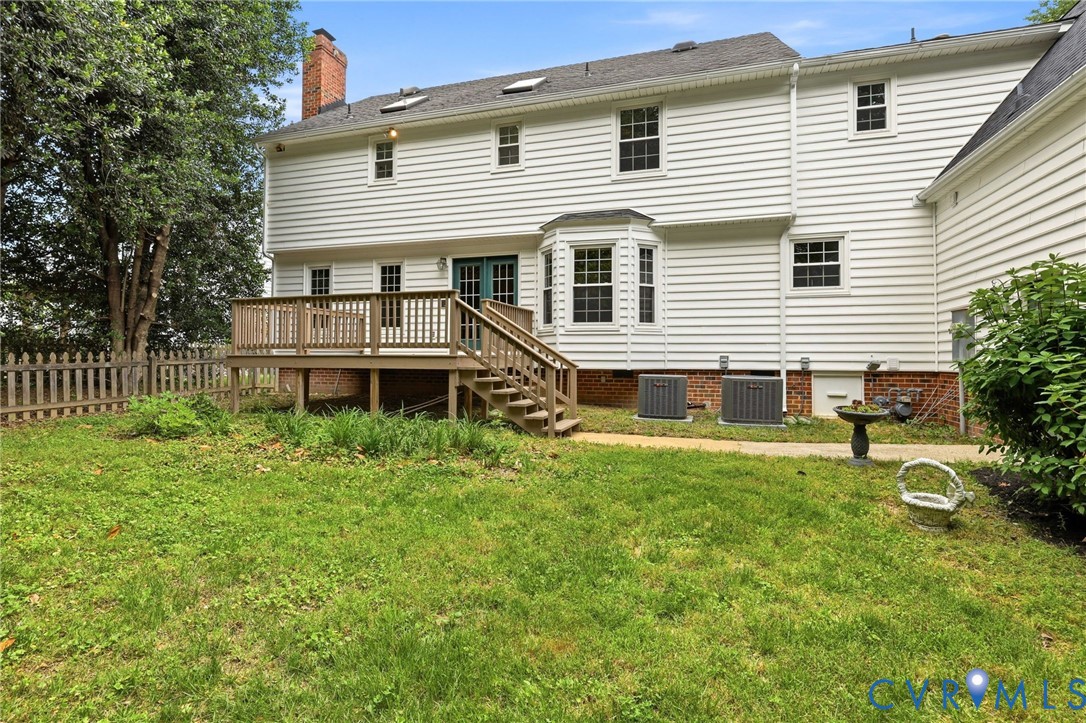
Stunning Colonial in the James River High School district neighborhood of Roxshire with the Rare Opportunity to find a Gorgeous 1.5 Acre lot tucked away at the end of a quiet cul de sac street. This homes Sprawling oversized lot offers endless possibilities including a large Garden Space or a Future Inground Pool site. This Exceptional property offers an original Two Car Attached garage that was added onto with an additional Two Car Garage with a Full bath in the Garage along with an Unfinished Room Above the Garage with 527 sq ft that has Roughins in place for a Future In Law Suite or Office with a Full bath(Bring your imagination). Inside the home you will find Freshly Refinished Hardwood Floors throughout the 1st Floor. This home offers endless space for Entertaining with a Formal Living Room, Formal Dining room, Large Family room with original wainscotting and a Brick Fireplace with Wood Stove Insert. The Updated Kitchen offers Modern Stainless Steel Appliances, Granite Countertops, Original Custom Crafted Cabinets with Fresh New Hardware and Engineered Hardwood Floors. This Home offers 3 staircases leading to the 2nd floor with each of the 5 Bedrooms offering Fresh Paint and New Carpet. The Primary Suite has a Newly Renovated Bathroom with a New Glass Door Tile Shower, Double Vanity and New Fixtures. The Hall bath has also been Newly renovated with a New Tile shower and New Double Vanities with Luxury Vinyl Plank Flooring. Additional updates include Modern Trane Heating System(Both systems), Modern Gas Water Heater, Vinyl Siding, Vinyl Insulated Double Hung Windows, Modern Dimensional Asphalt Shingle Roof, Full Walk Up Attic with plenty of Storage, Brushed Nickle Hardware throughout and All New Modern Lights throughout.

Save
Ask
Tour
Hide
Share
Listing Snapshot
Price 
$825,000
Days On Site 
52 Days
Bedrooms 
5
Inside Area (SqFt) 
2,737 sqft
Total Baths 
4
Full Baths 
3
Partial Baths 
1
Lot Size 
1.522 Acres
Year Built 
1987
MLS® Number 
2613217
Status 
Active
Property Tax 
$5,257.23
HOA/Condo/Coop Fees 
N/A
Sq Ft Source 
Appraiser
Friends & Family
Recent Activity
4 weeks agoPrice changed to $825,000
4 weeks agoListing updated with changes from the MLS®
2 months agoListing first seen on site
General Features
Acres 
1.522
Attached Garage 
Yes
Disclosures 
Seller Disclosure
Garage 
Yes
Garage Spaces 
4
Levels 
Two
Number Of Stories 
2
Parking 
UnpavedAttachedCircular DrivewayDrivewayGarageOversizedGarage Faces RearGarage Faces SideWorkshop in GaragePaved
Parking Spaces 
2
Property Sub Type 
Single Family Residence
Sewer 
Public Sewer
SqFt Above 
2737
Style 
Colonial
Water Source 
Public
Zoning 
R15
Interior Features
Appliances 
CooktopDishwasherDisposalGas Water HeaterMicrowaveRangeWater Heater
Basement 
Crawl Space
Cooling 
Central Air
Fireplace 
Yes
Fireplace Features 
Masonry
Fireplaces 
1
Flooring 
VinylWood
Heating 
ElectricForced AirHeat PumpNatural GasZoned
Interior 
Granite CountersWalk-In Closet(s)
Laundry Features 
Washer Hookup
Window Features 
Insulated WindowsBay Window(s)
HalfBath 
Level - First
Save
Ask
Tour
Hide
Share
Exterior Features
Construction Details 
FrameVinyl Siding
Fencing 
Back YardFencedWood
Lot Features 
Irregular LotCul-De-SacLevel
Other Structures 
Workshop
Patio And Porch 
Deck
Pool Features 
None
Windows/Doors 
Insulated WindowsBay Window(s)
Community Features
MLS Area 
64 - Chesterfield
Schools
School District
Unknown
Elementary School
Robious
Middle School
Robious
High School
James River
All or a portion of the multiple Listing information is provided by the Central Virginia Regional Multiple Listing Service, LLC, from a copyrighted compilation of listings. All IDX information is provided exclusively for consumers’ personal, non-commercial use and may not be used for any purpose other than to identify prospective properties consumers may be interested in purchasing. All CVR MLS information provided is deemed reliable but is not guaranteed accurate. The compilation of Listings and each individual Listing are ©2026 Central Virginia Regional Multiple Listing Service, LLC. All rights reserved.


Last checked 2026-07-07 08:47 PM UTC.

Neighborhood & Commute
Source: Walkscore
Save
Ask
Tour
Hide
Share