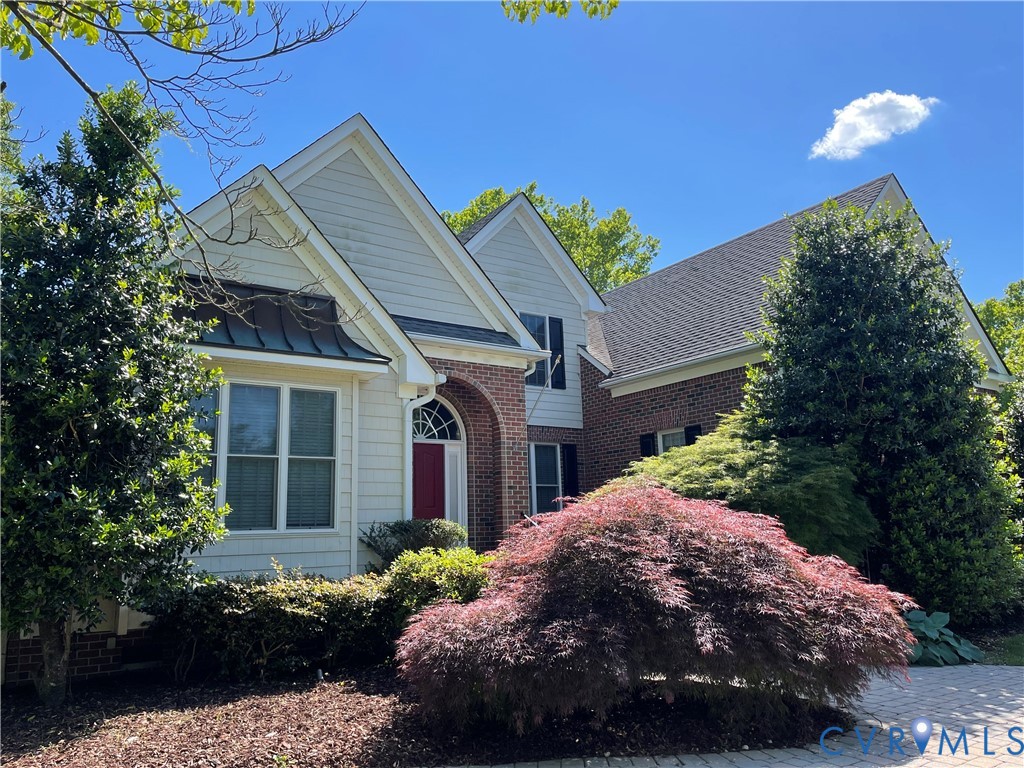
Spanning over 3,600 square feet, this 4-bedroom, 3.5-bath brick contemporary is a masterclass in modern design. The expansive floor plan offers 3 full bathrooms and a half bath, providing ample space for guests and home office needs. A rare find that combines classic brick durability with a bold, contemporary aesthetic.
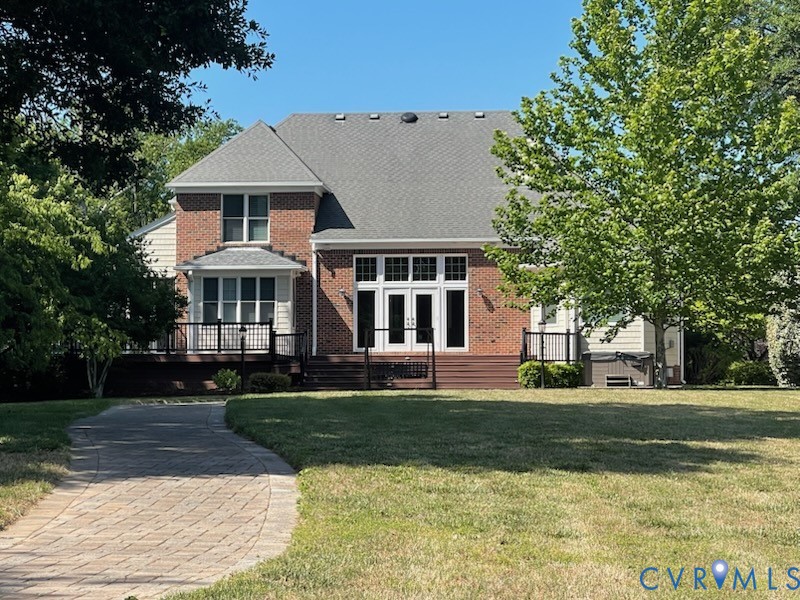
The interior of this home is designed for grandeur and comfort, featuring soaring 9-foot ceilings and a sophisticated mix of new carpeting, hardwoods, and tile throughout the first floor. The heart of the home is a dramatic two-story Great Room that opens to the second floor, anchored by a cozy fireplace. The custom kitchen, complete with a sun-drenched breakfast nook, offers breathtaking river views. For ultimate convenience, the first-floor primary suite serves as a private retreat, boasting expansive walk-in closets and a spa-like ensuite with a jetted tub and custom tile shower.
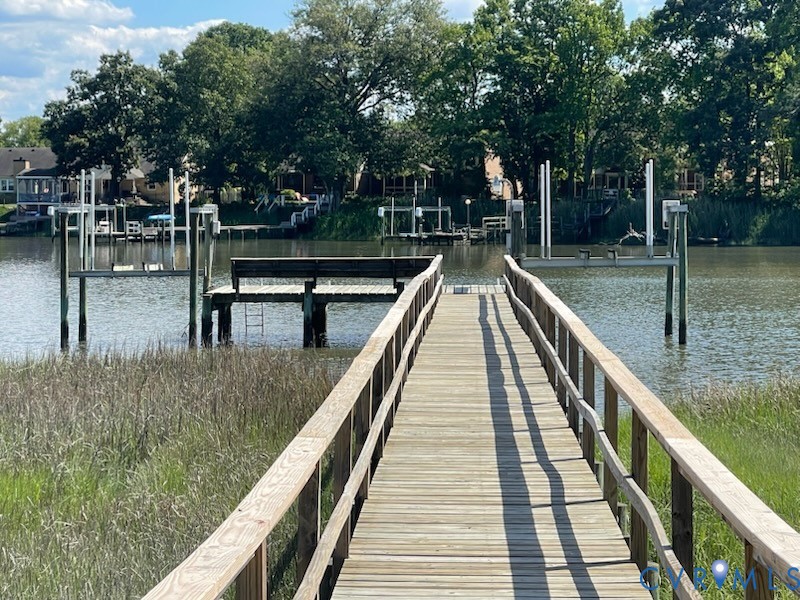
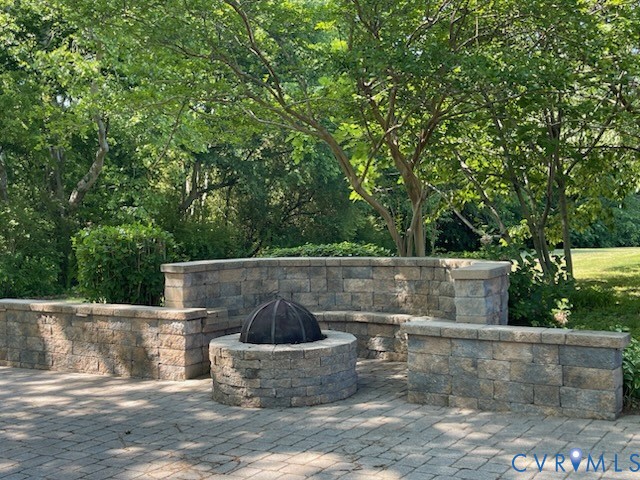
Nestled on the banks of the Elizabeth River, this residence offers a masterclass in outdoor luxury. Beyond the private dock and dual boat lifts, the grounds feature meticulously designed landscaping, hardscaping and extensive paver walkways. The centerpiece is a sprawling patio with a fire pit and a classic screened porch, offering the ultimate setting for sophisticated waterfront entertaining.
Listing Snapshot
Inside Area (SqFt)
3,656 sqft
Recent Activity
| a month ago | | Listing first seen on site |
| a month ago | | Listing updated with changes from the MLS® |
General Features
Disclosures
Seller Disclosure, Exempt Disclaimer
Parking
AttachedDrivewayGarageGarage Door OpenerHeated GarageOff StreetPaved
Property Sub Type
Single Family Residence
Security
Smoke Detector(s)
Interior Features
Appliances
CooktopDryerDishwasherExhaust FanDisposalInstant Hot WaterOvenRangeRefrigeratorWater SoftenerTankless Water HeaterWater PurifierWasherGas Cooktop
Cooling
Central AirHeat PumpZonedCeiling Fan(s)
Flooring
CarpetCeramic TileWood
Heating
ElectricHeat PumpZonedExhaust Fan
Interior
Wet BarBookcasesBuilt-in FeaturesTray Ceiling(s)Ceiling Fan(s)Cathedral Ceiling(s)Double VanityEat-in KitchenGranite CountersHigh CeilingsHigh Speed InternetPantryRecessed LightingMaster Downstairs
Laundry Features
Washer Hookup
Window Features
Bay Window(s)
Exterior Features
Construction Details
BrickVinyl Siding
Exterior
DockLightingStorage
Lot Features
Irregular LotLandscapedLevelWaterfront
Patio And Porch
ScreenedSide PorchDeckPorch
Waterfront Features
River FrontWaterfront
Windows/Doors
Bay Window(s)
Community Features
Accessibility Features
Therapeutic Whirlpool
Community Features
CurbsSidewalks
MLS Area
134 - Chesapeake
Schools
Elementary SchoolWestern Branch
Middle SchoolWestern Branch
High SchoolWestern Branch
All or a portion of the multiple Listing information is provided by the Central Virginia Regional Multiple Listing Service, LLC, from a copyrighted compilation of listings. All IDX information is provided exclusively for consumers’ personal, non-commercial use and may not be used for any purpose other than to identify prospective properties consumers may be interested in purchasing. All CVR MLS information provided is deemed reliable but is not guaranteed accurate. The compilation of Listings and each individual Listing are ©2026 Central Virginia Regional Multiple Listing Service, LLC. All rights reserved.

Last checked 2026-06-24 06:15 PM UTC.
Source: Walkscore



Did you know? You can invite friends and family to your search. They can join your search, rate and discuss listings with you.