Save
Ask
Tour
Hide
Share
$695,000
56 Days On Site

4001 Bircham Loop
Midlothian, VA 23113

Single Family Residence|Pending
5
Beds
3
Total Baths
2
Full Baths
1
Partial Bath
2,951
SqFt
$236
/SqFt
2021
Built
Subdivision:
Tarrington
County:
Chesterfield
Listing courtesy of Long & Foster REALTORS (804) 287-4666

Due to the health concerns created by Coronavirus we are offering personal 1-1 online video walkthough tours where possible.
4001 Bircham Loop4001 Bircham Loop4001 Bircham Loop4001 Bircham Loop
Save
Ask
Tour
Hide
Share

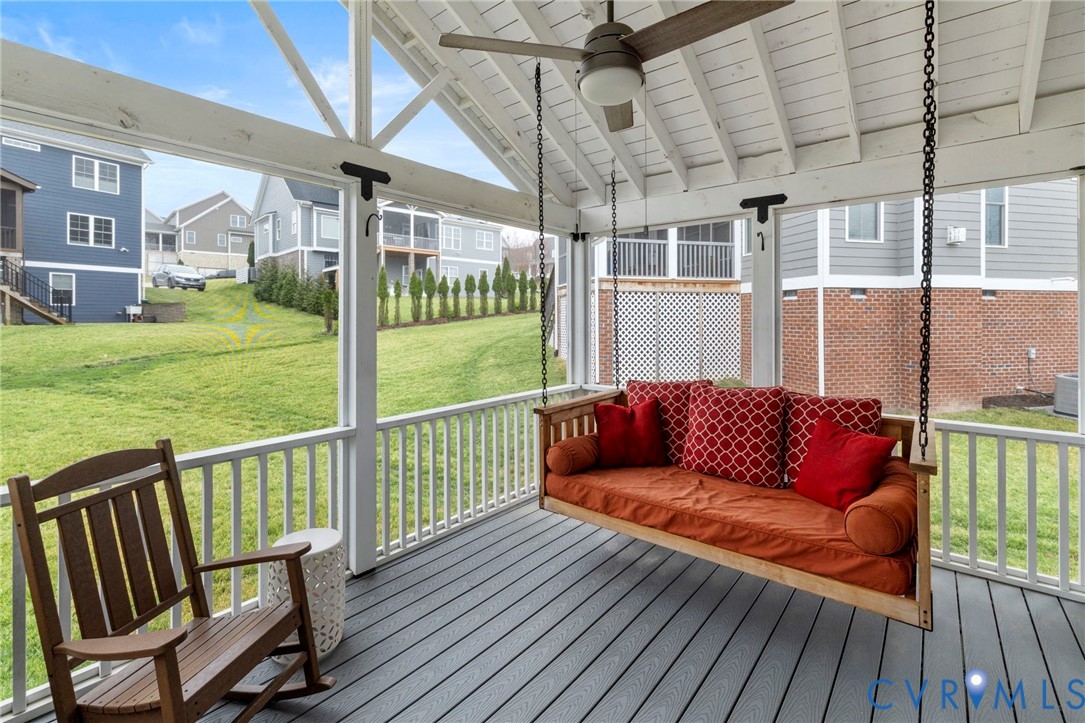
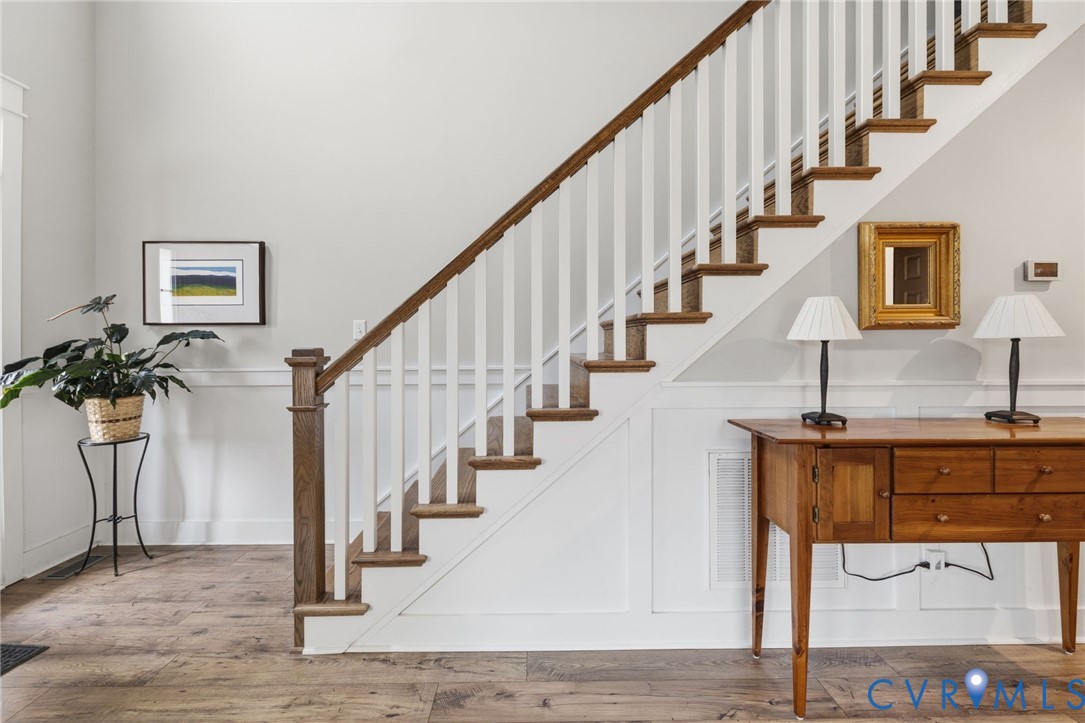
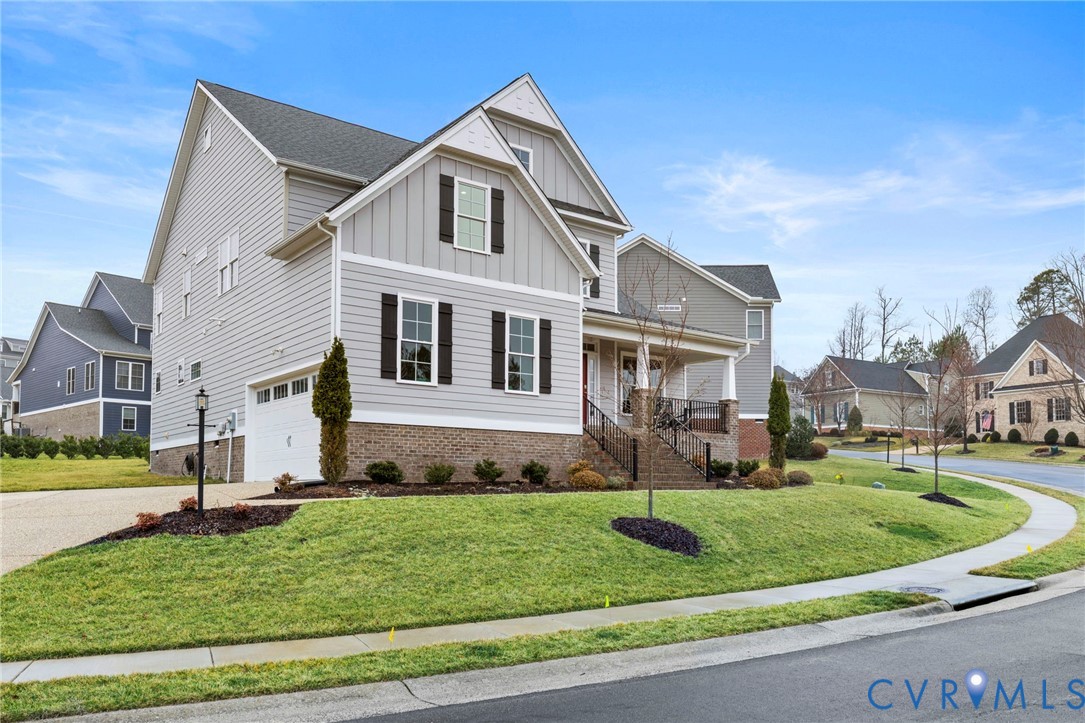
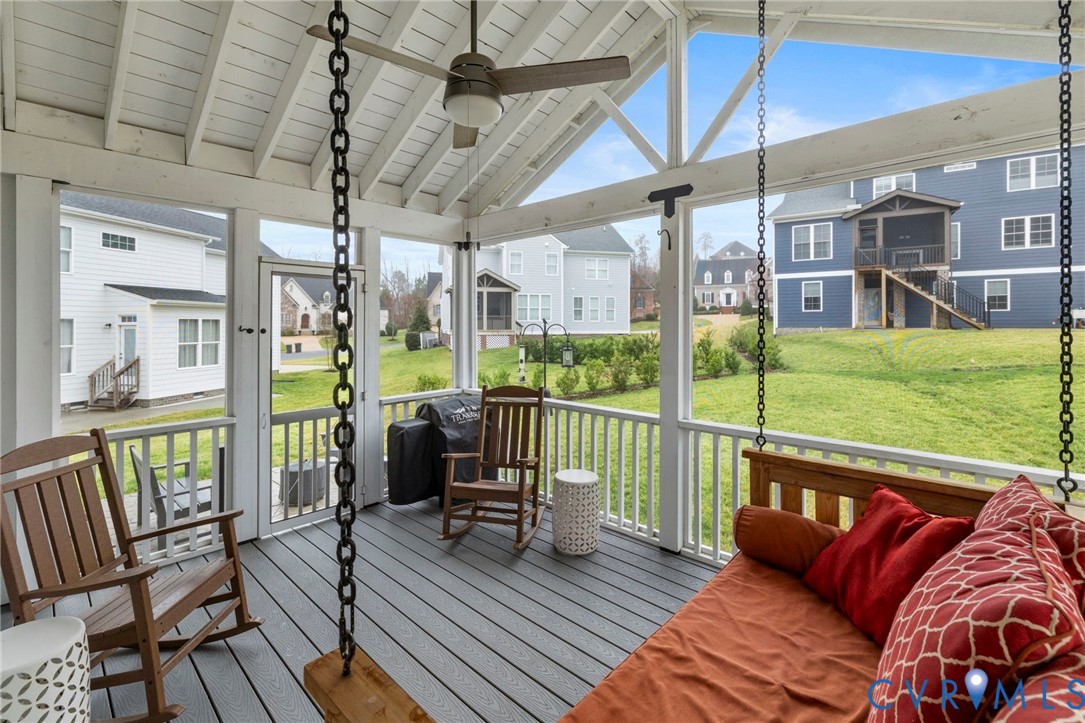
Move-in ready Monterey Home Plan by Main Street Homes located in Tarrington with stunning neighborhood amenities! This Energy Star–certified two-story home has 9-foot ceilings, and a spacious open floor plan. The home features five bedrooms, 2.5 bathrooms, a two-car garage, and a charming front porch. The dining room is located just off the two-story foyer and opens to a gourmet kitchen with island, eat-in breakfast area, and adjacent family room—perfect for everyday living and entertaining. The private first-floor owner’s suite is tucked off the family room and includes a walk-in closet and an en-suite bath with double vanity, jetted garden tub, separate shower, and water closet. A convenient first-floor laundry room adds to the home’s functionality. Upstairs you’ll find three additional bedrooms, a full bathroom, a loft area, and a large bonus room that can serve as a fifth bedroom or flexible living space. All yard and landscaping is maintained by a central service freeing up your time to relax on the porch! The exceptional neighborhood amenities include a clubhouse, swimming pool, fitness facilities, playgrounds, scenic sidewalks and trails, and a private riverfront park along the James River with kayak and canoe access.

Save
Ask
Tour
Hide
Share
Listing Snapshot
Price 
$695,000
Days On Site 
56 Days
Bedrooms 
5
Inside Area (SqFt) 
2,951 sqft
Total Baths 
3
Full Baths 
2
Partial Baths 
1
Lot Size 
0.231 Acres
Year Built 
2021
MLS® Number 
2612686
Status 
Pending
Property Tax 
$5,792.12
HOA/Condo/Coop Fees 
$140.67 monthly
Sq Ft Source 
Assessor
Friends & Family
Recent Activity
2 weeks agoStatus changed to Pending
2 weeks agoListing updated with changes from the MLS®
3 weeks agoPrice changed to $695,000
2 months agoListing first seen on site
General Features
Acres 
0.231
Attached Garage 
Yes
Garage 
Yes
Garage Spaces 
2
Levels 
Two
Number Of Stories 
2
Parking 
AttachedDrivewayGaragePaved
Property Sub Type 
Single Family Residence
Sewer 
Public Sewer
SqFt Above 
2951
Style 
Craftsman
Water Source 
Public
Zoning 
R25
Interior Features
Appliances 
DishwasherDisposalMicrowave
Basement 
Crawl Space
Cooling 
Central Air
Fireplace 
Yes
Fireplace Features 
Gas
Fireplaces 
1
Flooring 
Vinyl
Heating 
Heat PumpNatural GasZoned
Interior 
Double VanityGranite CountersHigh CeilingsPantryRecessed LightingWalk-In Closet(s)Master Downstairs
Laundry Features 
Washer Hookup
HalfBath 
Level - First
Save
Ask
Tour
Hide
Share
Exterior Features
Construction Details 
FrameHardiPlank Type
Fencing 
None
Pool Features 
Outdoor PoolCommunity
Roof 
Shingle
Community Features
Association Amenities 
ClubhousePoolLandscapingManagementTrail(s)
Association Dues 
422
Community Features 
ClubhousePoolFitness Center
HOA Fee Frequency 
Quarterly
MLS Area 
64 - Chesterfield
Schools
School District
Unknown
Elementary School
Robious
Middle School
Robious
High School
James River
All or a portion of the multiple Listing information is provided by the Central Virginia Regional Multiple Listing Service, LLC, from a copyrighted compilation of listings. All IDX information is provided exclusively for consumers’ personal, non-commercial use and may not be used for any purpose other than to identify prospective properties consumers may be interested in purchasing. All CVR MLS information provided is deemed reliable but is not guaranteed accurate. The compilation of Listings and each individual Listing are ©2026 Central Virginia Regional Multiple Listing Service, LLC. All rights reserved.


Last checked 2026-07-07 08:47 PM UTC.

Neighborhood & Commute
Source: Walkscore
Save
Ask
Tour
Hide
Share