Save
Ask
Tour
Hide
Share
$719,900
118 Days On Site

15806 Maclear Drive
Midlothian, VA 23112

For Sale|Single Family Residence|Active
4
Beds
4
Total Baths
3
Full Baths
1
Partial Bath
3,009
SqFt
$239
/SqFt
2024
Built
Subdivision:
Newmarket
County:
Chesterfield
Listing courtesy of Samson Properties (804) 218-1527

Due to the health concerns created by Coronavirus we are offering personal 1-1 online video walkthough tours where possible.
15806 Maclear Drive15806 Maclear Drive15806 Maclear Drive15806 Maclear Drive
Save
Ask
Tour
Hide
Share

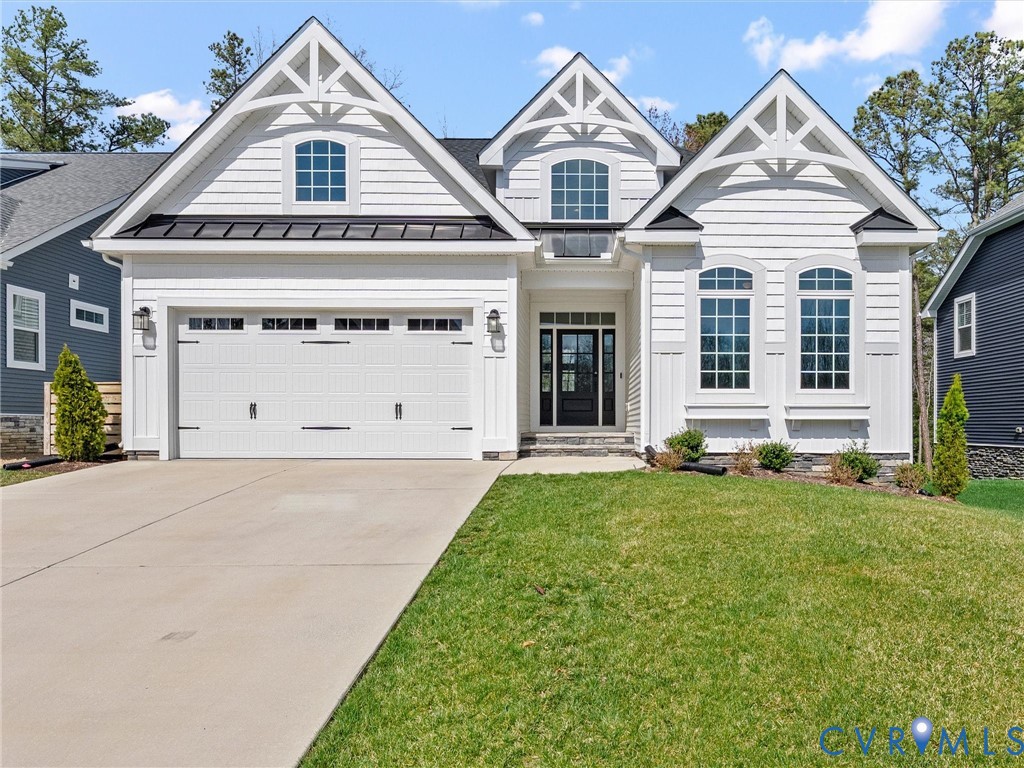
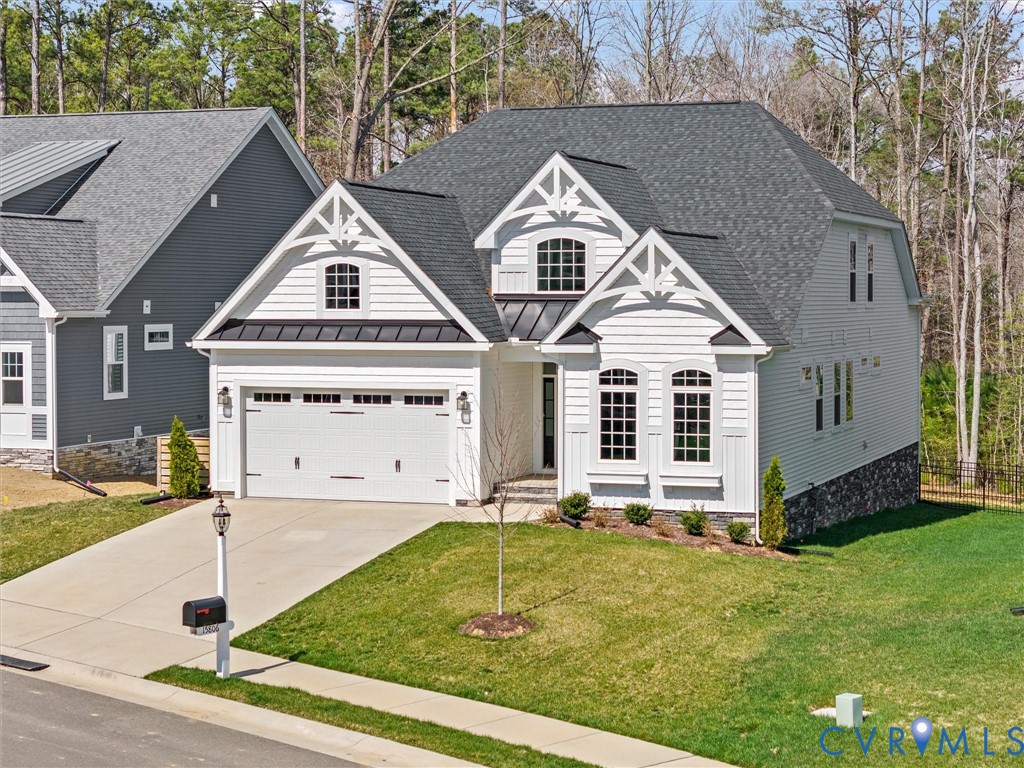
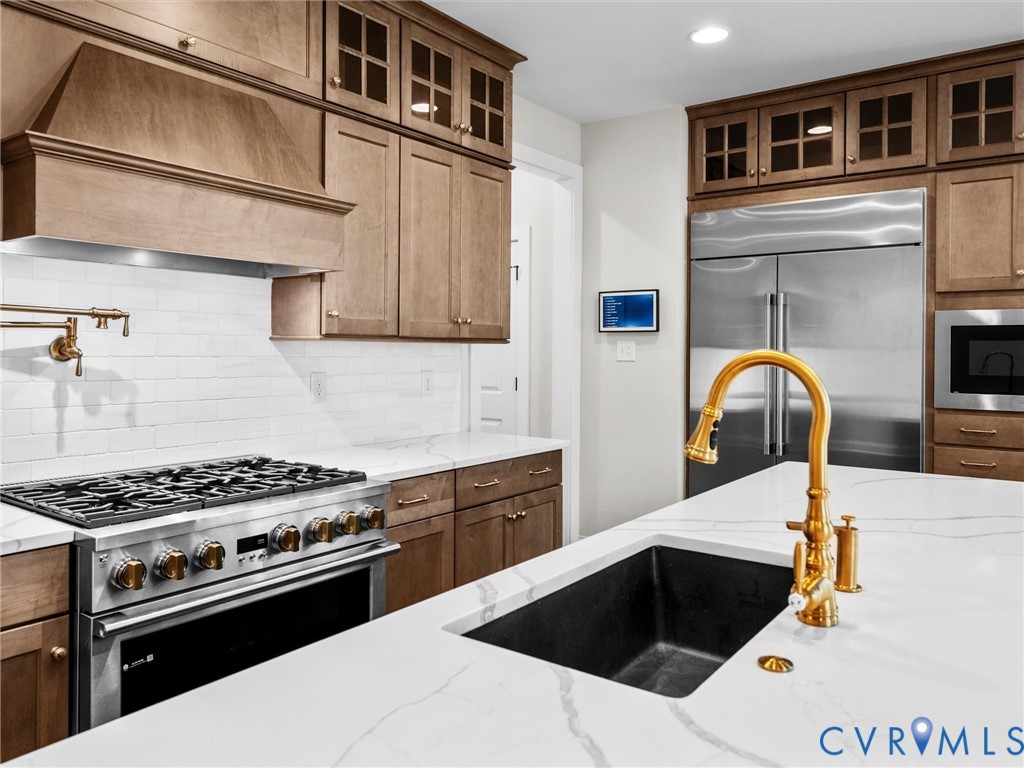
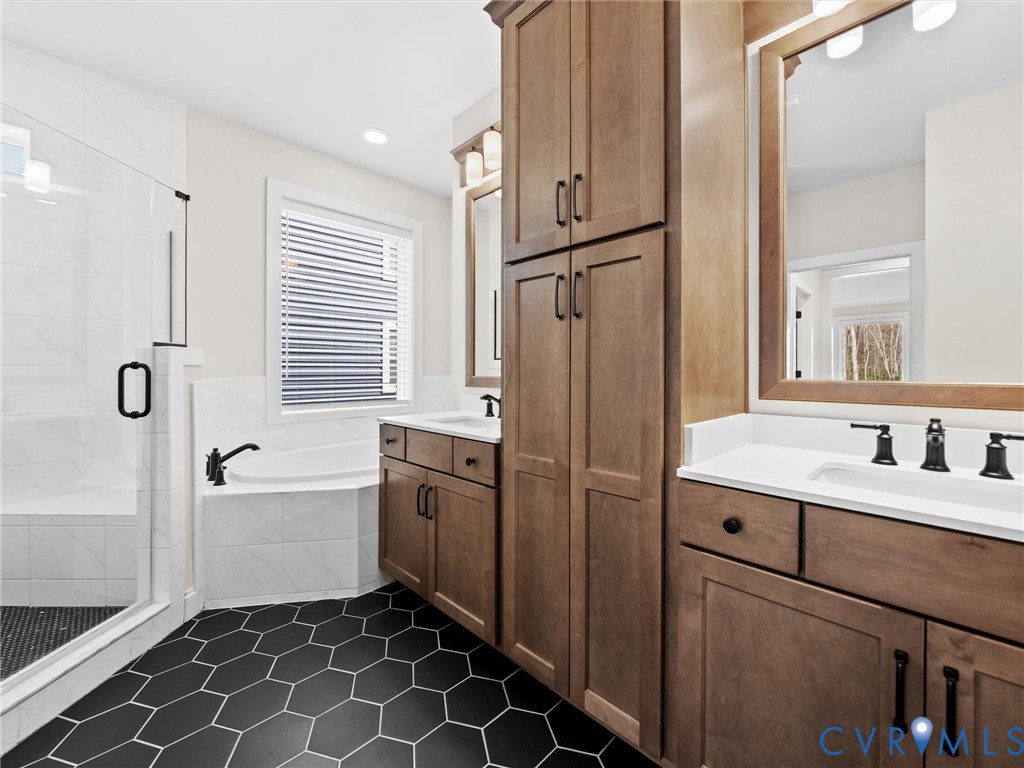
Enjoy NEARLY NEW construction without the wait, added expense, or unfinished details. This beautifully maintained Schell Brothers home offers approximately 3,009 square feet of thoughtfully designed living space, highlighted by a spacious FIRST FLOOR PRIMARY SUITE and an easy, comfortable layout for everyday living. The main level features an open kitchen and gathering area, rich wood flooring, a dedicated office or flex room, and a screened porch ideal for relaxing or entertaining. The first-floor primary suite provides privacy and convenience, while the finished upper level offers additional bedrooms, a full bath, loft space, and flexible accommodations for guests, family, hobbies, or multigenerational living. Built in 2024, this move-in-ready home includes many of the improvements buyers often must add after purchasing new construction, including established landscaping, window treatments, appliances, upgraded finishes, and completed outdoor living space. There is no construction delay, no waiting for grass or landscaping to mature, and no need to manage costly post-closing projects. Located in the desirable NewMarket at RounTrey community, residents enjoy access to neighborhood amenities, walking trails, recreation, and a convenient Midlothian location. This is an exceptional opportunity to enjoy first-floor living, flexible space, and the benefits of a nearly new home that is ready now.

Save
Ask
Tour
Hide
Share
Listing Snapshot
Price 
$719,900
Days On Site 
118 Days
Bedrooms 
4
Inside Area (SqFt) 
3,009 sqft
Total Baths 
4
Full Baths 
3
Partial Baths 
1
Lot Size 
0.2007 Acres
Year Built 
2024
MLS® Number 
2612683
Status 
Active
Property Tax 
$5,893.58
HOA/Condo/Coop Fees 
$83.33 monthly
Sq Ft Source 
Assessor
Friends & Family
Recent Activity
3 weeks agoPrice changed to $719,900
3 weeks agoListing updated with changes from the MLS®
3 months agoStatus changed to Active
4 months agoListing first seen on site
General Features
Acres 
0.2007
Attached Garage 
Yes
Disclosures 
Covenants Restrictions Disclosure, Seller Disclosure
Garage 
Yes
Garage Spaces 
2
Green Energy Efficient 
Appliances
Levels 
One and One Half
Number Of Stories 
1
Parking 
AttachedDirect AccessDrivewayGarageOff StreetPaved
Property Sub Type 
Single Family Residence
Security 
Security System
Sewer 
Public Sewer
SqFt Above 
3009
Style 
Craftsman, Two Story
Utilities 
Cable Available
Water Source 
Public
Zoning 
R12
Interior Features
Appliances 
CooktopDishwasherExhaust FanDisposalGas Water HeaterMicrowaveRefrigeratorRange HoodENERGY STAR Qualified AppliancesGas CooktopOven
Basement 
Crawl Space
Cooling 
Heat PumpZonedCeiling Fan(s)
Fireplace 
Yes
Fireplace Features 
Gas
Fireplaces 
1
Flooring 
Ceramic TileWood
Heating 
ElectricHeat PumpNatural GasZonedExhaust Fan
Interior 
Ceiling Fan(s)Cathedral Ceiling(s)Double VanityGranite CountersHigh CeilingsKitchen IslandPantryRecessed LightingWalk-In Closet(s)Master Downstairs
Laundry Features 
Washer Hookup
Window Features 
Insulated WindowsScreensWindow Treatments
HalfBath 
Level - First
Save
Ask
Tour
Hide
Share
Exterior Features
Construction Details 
FrameVinyl Siding
Fencing 
Back YardFenced
Lot Features 
Landscaped
Patio And Porch 
Rear PorchDeckScreenedPorch
Pool Features 
Outdoor PoolCommunity
Roof 
AsphaltShingle
Windows/Doors 
Insulated WindowsScreensWindow Treatments
Community Features
Association Amenities 
ClubhousePoolRecreation Facilities
Association Fee 
$250.0
Association Fee Frequency 
Quarterly
Community Features 
ClubhousePlaygroundPoolCurbsStreet LightsSidewalks
MLS Area 
62 - Chesterfield
Schools
School District
Unknown
Elementary School
Old Hundred
Middle School
Midlothian
High School
Midlothian
All or a portion of the multiple Listing information is provided by the Central Virginia Regional Multiple Listing Service, LLC, from a copyrighted compilation of listings. All IDX information is provided exclusively for consumers’ personal, non-commercial use and may not be used for any purpose other than to identify prospective properties consumers may be interested in purchasing. All CVR MLS information provided is deemed reliable but is not guaranteed accurate. The compilation of Listings and each individual Listing are ©2026 Central Virginia Regional Multiple Listing Service, LLC. All rights reserved.


Last checked 2026-09-08 10:29 AM UTC.

Neighborhood & Commute
Source: Walkscore
Save
Ask
Tour
Hide
Share