Save
Ask
Tour
Hide
Share
$854,000
60 Days On Site

3525 Ampfield Way
Midlothian, VA 23112

For Sale|Single Family Residence|Active
5
Beds
5
Total Baths
4
Full Baths
1
Partial Bath
3,041
SqFt
$281
/SqFt
2026
Built
Subdivision:
Rountrey
County:
Chesterfield
Listing courtesy of Valentine Properties (804) 366-7388

Due to the health concerns created by Coronavirus we are offering personal 1-1 online video walkthough tours where possible.
3525 Ampfield Way3525 Ampfield Way3525 Ampfield Way3525 Ampfield Way
Save
Ask
Tour
Hide
Share

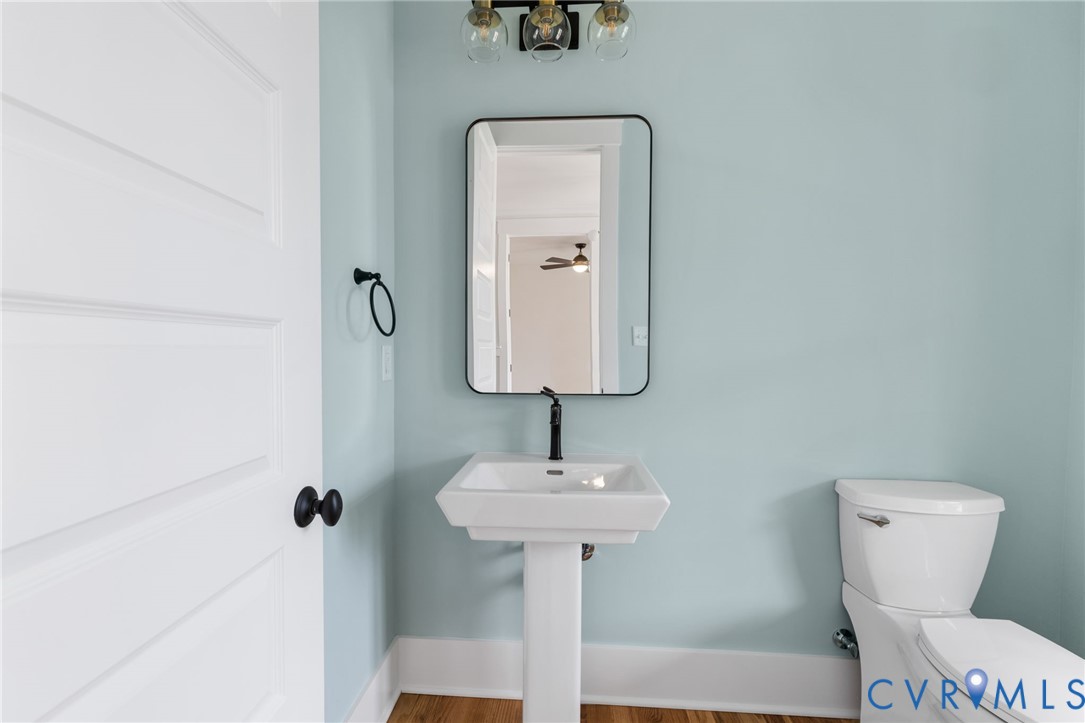
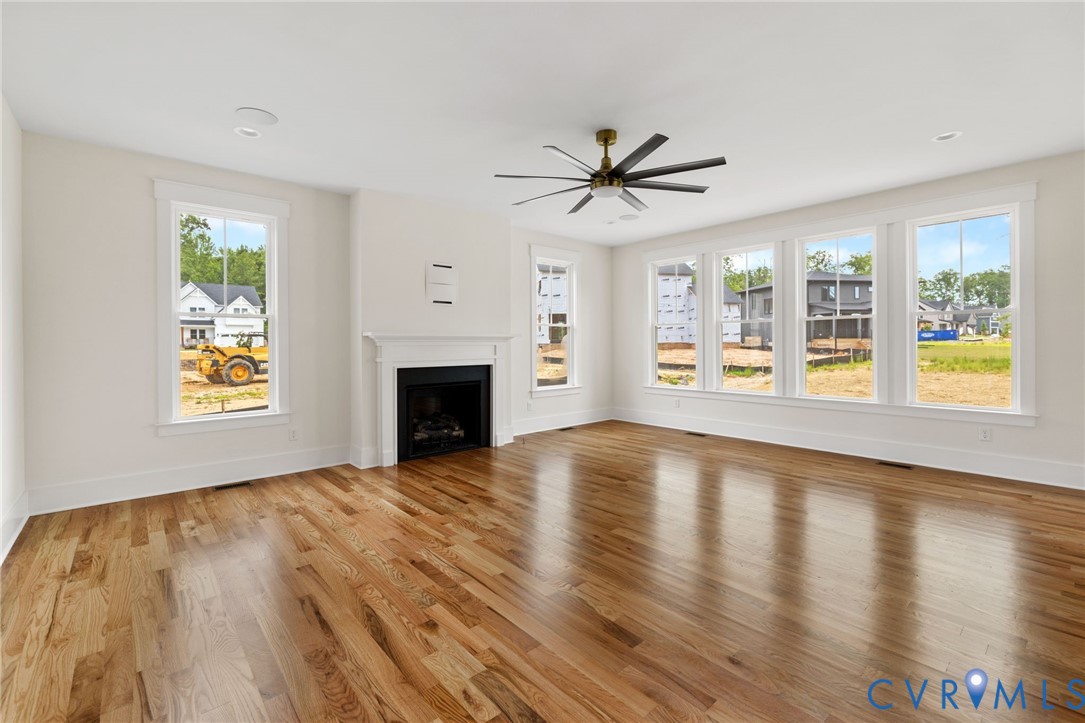
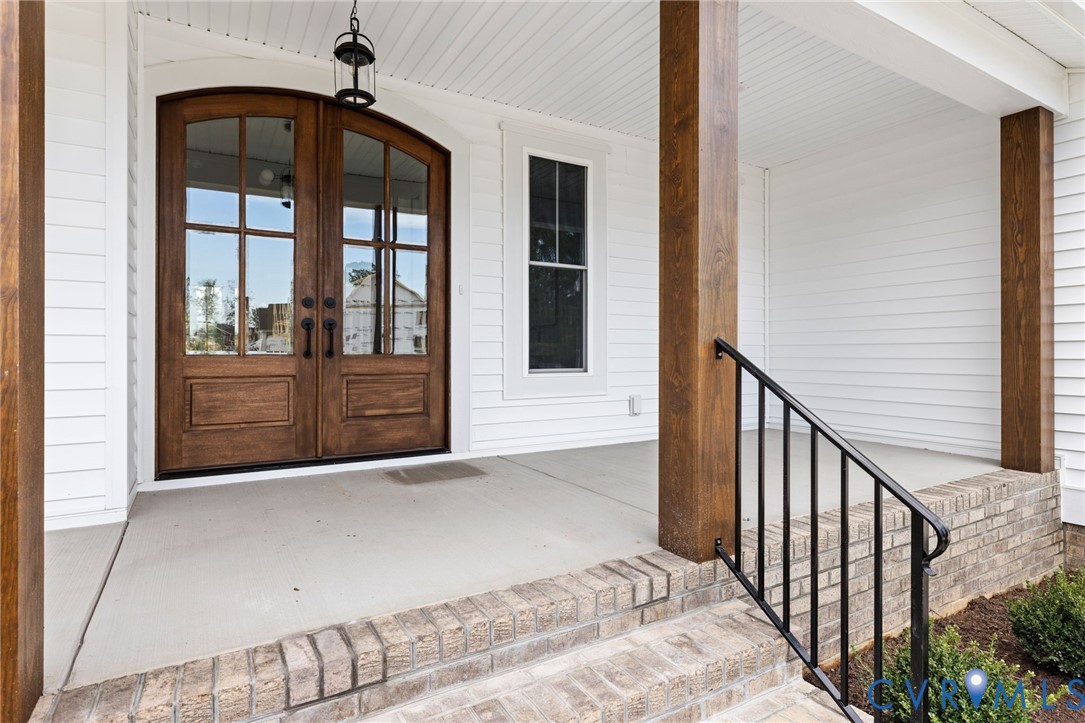
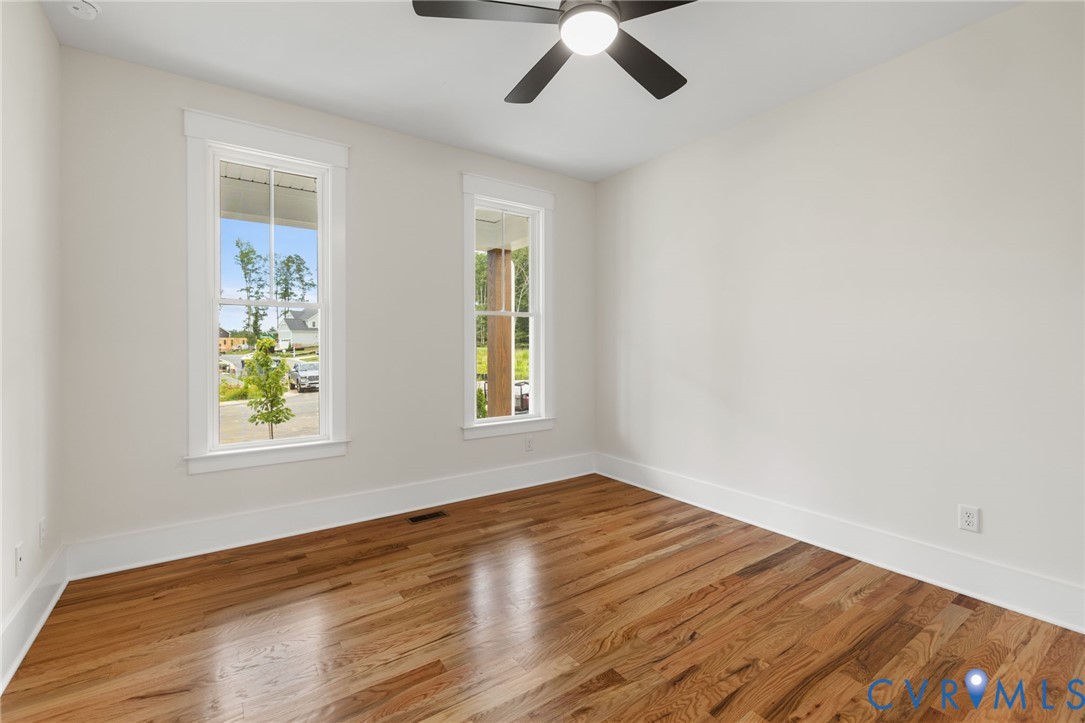
TO BE BUILT by South River Custom Homes, the “James” is a thoughtfully designed custom home that blends elevated finishes with everyday functionality in the highly sought-after community of Rountrey. Offering 5 bedrooms and 4.5 baths, this stunning floor plan welcomes you with a first-floor guest suite. Inside, you’ll find 9-foot ceilings, rich architectural trim detailing and site-finished oak flooring. The heart of the home is the beautifully appointed eat-in kitchen featuring maple cabinetry with soft-close doors and drawers, a large center island with breakfast bar seating, a walk-in pantry, and seamless views into the great room—ideal for both entertaining and everyday living. Upstairs, retreat to a luxurious primary suite complete with an oversized walk-in closet and a spa-inspired ensuite featuring a sleek slipper tub and a floor-to-ceiling tiled shower. Additional bedrooms offer generous space, and the open loft provides the perfect flex area for a reading nook or sitting area. Looking for even more room? This plan also offers an optional third level for added living space. Life in Rountrey means enjoying resort-style amenities, including a clubhouse, pool, walking trails, and access to the Swift Creek Reservoir—all just minutes from shopping, dining, entertainment, Powhite Parkway, and Virginia State Route 288. Looking for something more personalized? South River Custom Homes specializes in architecturally rich, fully customizable homes—build the James or bring your own vision to life on one of their available homesites.

Save
Ask
Tour
Hide
Share
Listing Snapshot
Price 
$854,000
Days On Site 
60 Days
Bedrooms 
5
Inside Area (SqFt) 
3,041 sqft
Total Baths 
5
Full Baths 
4
Partial Baths 
1
Lot Size 
N/A
Year Built 
2026
MLS® Number 
2612352
Status 
Active
Property Tax 
N/A
HOA/Condo/Coop Fees 
$86.67 monthly
Sq Ft Source 
Builder
Friends & Family
Recent Activity
2 months agoListing first seen on site
2 months agoListing updated with changes from the MLS®
General Features
Attached Garage 
Yes
Garage 
Yes
Garage Spaces 
2
Levels 
Two
Number Of Stories 
2
Parking 
AttachedDirect AccessGarage
Property Condition 
New Construction
Property Sub Type 
Single Family Residence
Sewer 
Public Sewer
SqFt Above 
3041
Style 
Two Story
Water Source 
Public
Interior Features
Appliances 
Tankless Water Heater
Cooling 
ZonedCeiling Fan(s)
Fireplace 
Yes
Fireplace Features 
Gas
Fireplaces 
1
Flooring 
CarpetTileWood
Heating 
ElectricNatural GasZoned
Interior 
Ceiling Fan(s)Eat-in KitchenGranite CountersHigh CeilingsKitchen IslandPantryRecessed LightingWalk-In Closet(s)Master Downstairs
HalfBath 
Level - First
Save
Ask
Tour
Hide
Share
Exterior Features
Construction Details 
FrameOther
Patio And Porch 
DeckFront PorchPorch
Pool Features 
Outdoor PoolCommunity
Roof 
Composition
Community Features
Association Amenities 
ClubhousePoolRecreation Facilities
Association Dues 
1040
Community Features 
Pool
HOA Fee Frequency 
Annually
MLS Area 
62 - Chesterfield
Schools
School District
Unknown
Elementary School
Old Hundred
Middle School
Tomahawk Creek
High School
Midlothian
All or a portion of the multiple Listing information is provided by the Central Virginia Regional Multiple Listing Service, LLC, from a copyrighted compilation of listings. All IDX information is provided exclusively for consumers’ personal, non-commercial use and may not be used for any purpose other than to identify prospective properties consumers may be interested in purchasing. All CVR MLS information provided is deemed reliable but is not guaranteed accurate. The compilation of Listings and each individual Listing are ©2026 Central Virginia Regional Multiple Listing Service, LLC. All rights reserved.


Last checked 2026-07-07 08:47 PM UTC.

Neighborhood & Commute
Source: Walkscore
Save
Ask
Tour
Hide
Share