Save
Ask
Tour
Hide
Share
$929,999
60 Days On Site

3519 Ampfield Way
Midlothian, VA 23112

For Sale|Single Family Residence|Active
5
Beds
5
Total Baths
4
Full Baths
1
Partial Bath
3,394
SqFt
$274
/SqFt
2026
Built
Subdivision:
Rountrey
County:
Chesterfield
Listing courtesy of The Rick Cox Realty Group (804) 920-1738

Due to the health concerns created by Coronavirus we are offering personal 1-1 online video walkthough tours where possible.
3519 Ampfield Way3519 Ampfield Way3519 Ampfield Way3519 Ampfield Way
Save
Ask
Tour
Hide
Share

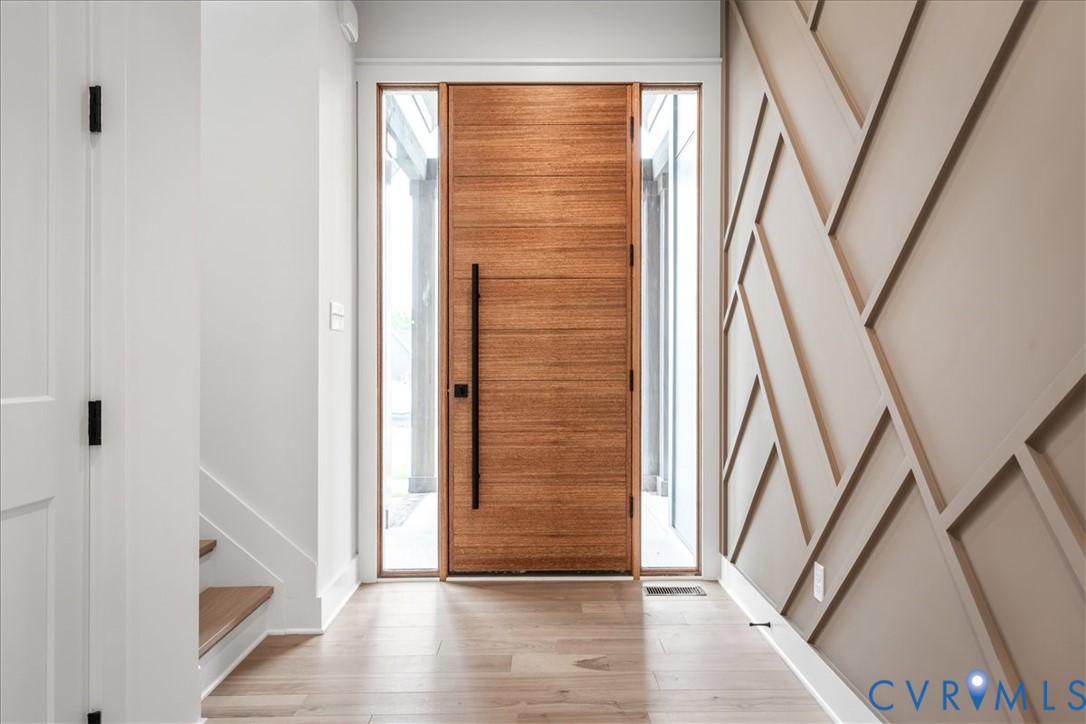
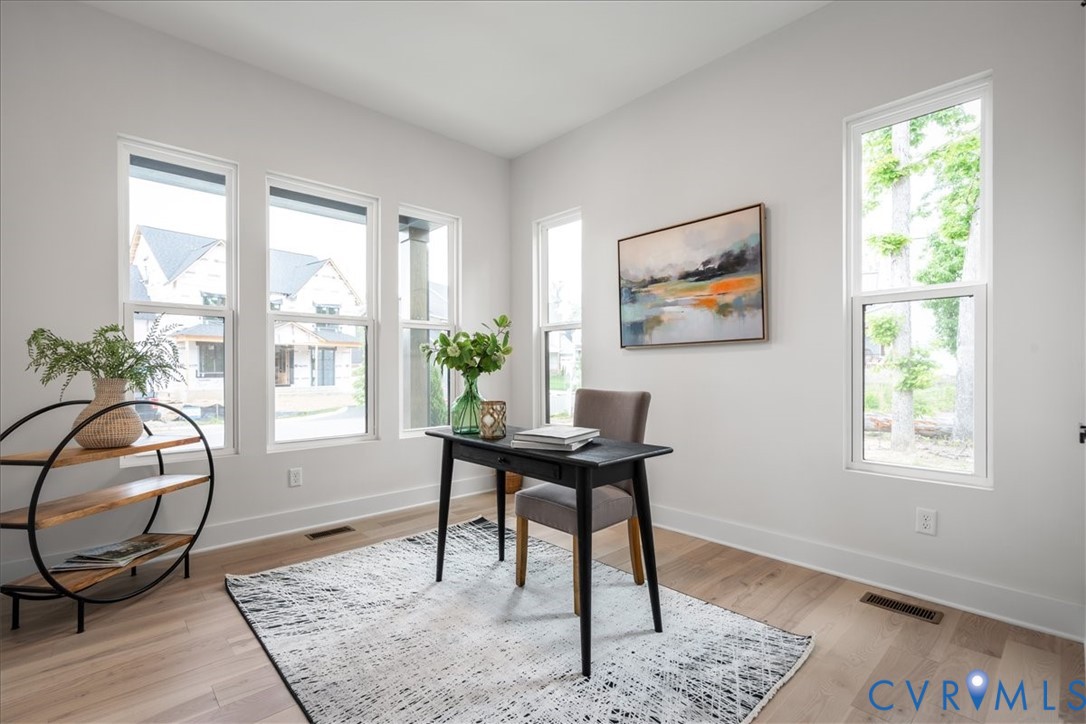
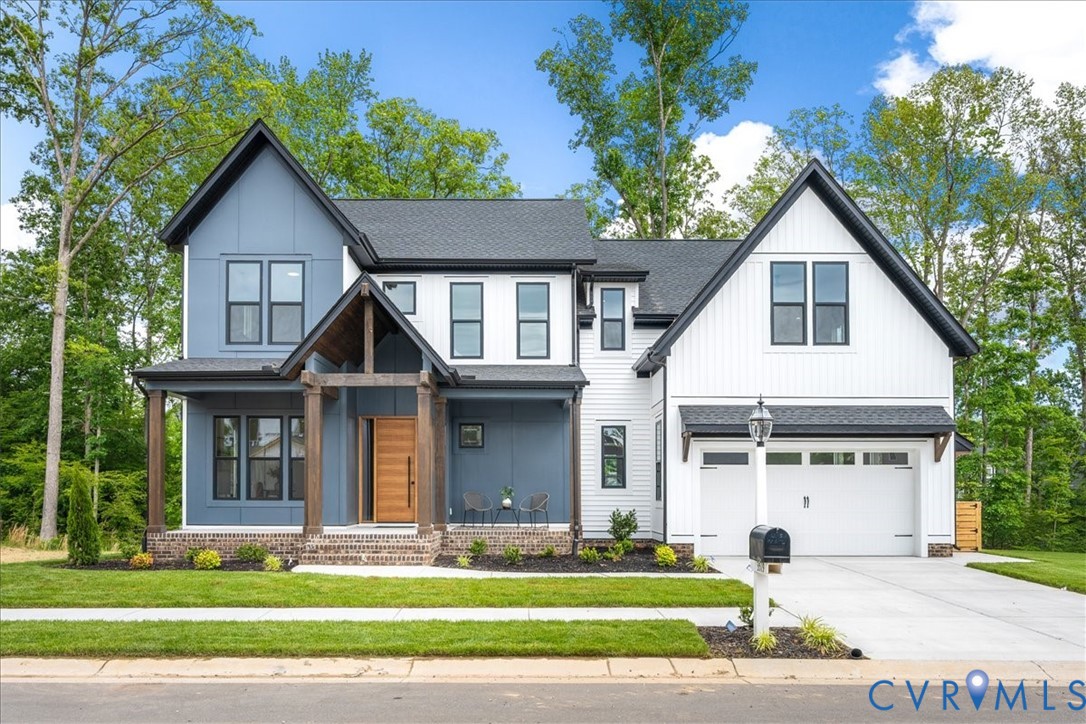
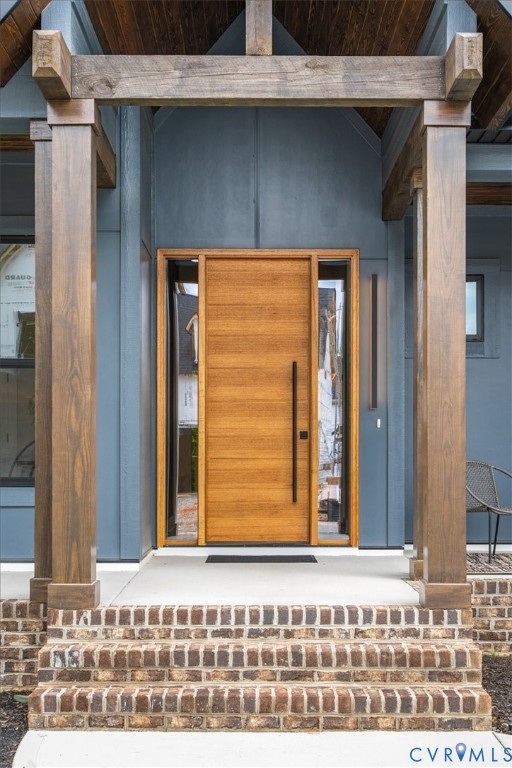
A stunning blend of modern architecture and luxury design, this 3,394 sq. ft. home showcases bold contemporary finishes, clean lines, and thoughtfully designed spaces throughout. Black exterior windows, soaring 10’ ceilings, wide-plank hardwood floors, sleek black fixtures, and walls of natural light create a sophisticated yet inviting feel. The gourmet kitchen is the centerpiece of the home, featuring a 6-burner gas range with pot filler, microwave drawer, wine cooler, dramatic quartz waterfall island, and custom lighted cabinetry with glass accents and built-in wine storage. The open-concept layout flows seamlessly into the oversized dining area and dramatic two-story great room with gas fireplace, creating the perfect setup for entertaining and everyday living. A screened porch with a second fireplace extends the living space outdoors with a modern indoor-outdoor feel. The first-floor primary suite offers a luxurious private retreat with a vaulted ceiling, spa-inspired bath, freestanding soaking tub, oversized walk-in shower, and custom closet with direct laundry access. A first-floor guest suite with private bath adds flexibility for guests or multigenerational living. Upstairs, spacious secondary bedrooms, beautifully finished baths, and a large entertainment room provide versatile living options. Designed with both style and functionality in mind, the home also includes a tankless gas water heater, natural gas utilities, thermal windows, an 8-zone irrigation system, and an oversized insulated two-car garage. Every detail was intentionally crafted to deliver a refined modern living experience rarely found in today’s market.

Save
Ask
Tour
Hide
Share
Listing Snapshot
Price 
$929,999
Days On Site 
60 Days
Bedrooms 
5
Inside Area (SqFt) 
3,394 sqft
Total Baths 
5
Full Baths 
4
Partial Baths 
1
Lot Size 
0.2108 Acres
Year Built 
2026
MLS® Number 
2612258
Status 
Active
Property Tax 
$1,237.1
HOA/Condo/Coop Fees 
$75 monthly
Sq Ft Source 
Builder
Friends & Family
Recent Activity
2 months agoPrice changed to $929,999
2 months agoListing first seen on site
2 months agoListing updated with changes from the MLS®
General Features
Acres 
0.2108
Attached Garage 
Yes
Garage 
Yes
Garage Spaces 
2
Levels 
Two
Number Of Stories 
2
Parking 
AttachedGarage
Property Condition 
New Construction
Property Sub Type 
Single Family Residence
Security 
Smoke Detector(s)
Sewer 
Public Sewer
SqFt Above 
3394
Style 
Custom, Transitional
Water Source 
Public
Zoning 
R9
Interior Features
Appliances 
CooktopDown DraftDishwasherDisposalGas Water HeaterMicrowaveOvenRangeRange HoodGas Cooktop
Basement 
Crawl Space
Cooling 
Zoned
Fireplace 
Yes
Fireplace Features 
Gas
Fireplaces 
2
Flooring 
CarpetTileWood
Heating 
ElectricNatural GasZoned
Interior 
Granite CountersHigh CeilingsKitchen IslandPantryWalk-In Closet(s)Master Downstairs
HalfBath 
Level - First
Save
Ask
Tour
Hide
Share
Exterior Features
Construction Details 
FrameHardiPlank TypeVinyl Siding
Fencing 
None
Pool Features 
NoneCommunity
Roof 
Composition
Community Features
Association Amenities 
ClubhousePoolManagementRecreation Facilities
Association Dues 
225
Community Features 
ClubhousePoolTennis Court(s)
HOA Fee Frequency 
Quarterly
MLS Area 
62 - Chesterfield
Schools
School District
Unknown
Elementary School
Old Hundred
Middle School
Tomahawk Creek
High School
Midlothian
All or a portion of the multiple Listing information is provided by the Central Virginia Regional Multiple Listing Service, LLC, from a copyrighted compilation of listings. All IDX information is provided exclusively for consumers’ personal, non-commercial use and may not be used for any purpose other than to identify prospective properties consumers may be interested in purchasing. All CVR MLS information provided is deemed reliable but is not guaranteed accurate. The compilation of Listings and each individual Listing are ©2026 Central Virginia Regional Multiple Listing Service, LLC. All rights reserved.


Last checked 2026-07-07 08:47 PM UTC.

Neighborhood & Commute
Source: Walkscore
Save
Ask
Tour
Hide
Share