Save
Ask
Tour
Hide
Share
$737,560
61 Days On Site

1073 Arbor Heights Terrace
Midlothian, VA 23114

Single Family Residence|Pending
4
Beds
4
Total Baths
3
Full Baths
1
Partial Bath
3,225
SqFt
$229
/SqFt
2026
Built
Subdivision:
Charter Colony West
County:
Chesterfield
Listing courtesy of HHHunt Realty Inc [email protected]

Due to the health concerns created by Coronavirus we are offering personal 1-1 online video walkthough tours where possible.
1073 Arbor Heights Terrace1073 Arbor Heights Terrace1073 Arbor Heights Terrace1073 Arbor Heights Terrace
Save
Ask
Tour
Hide
Share

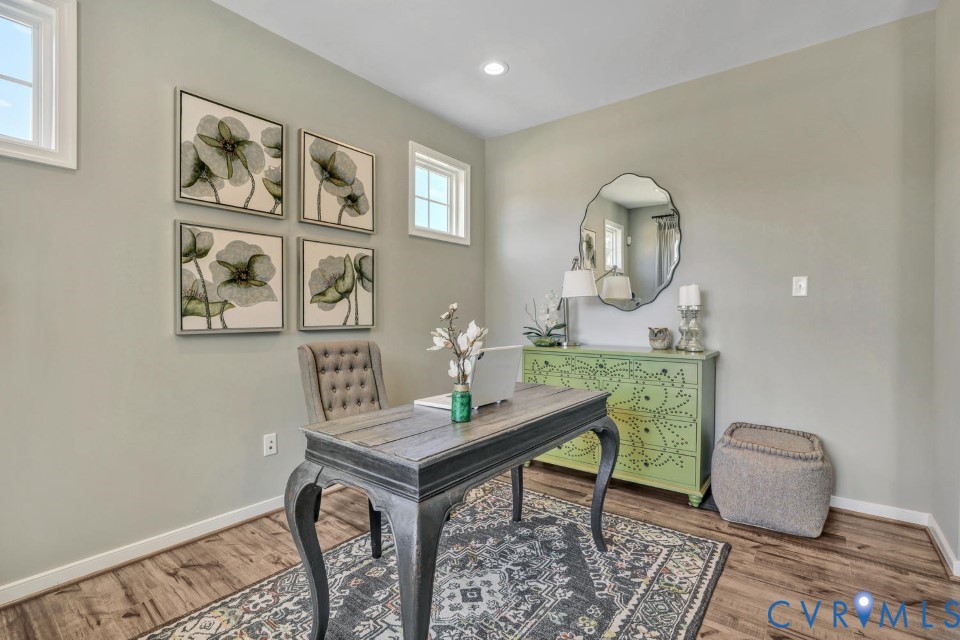
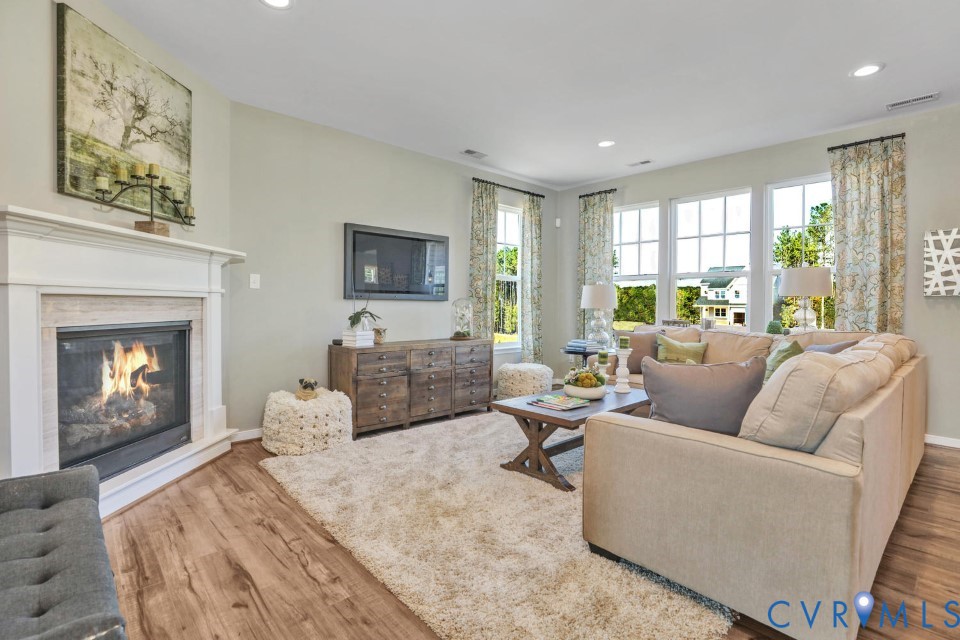
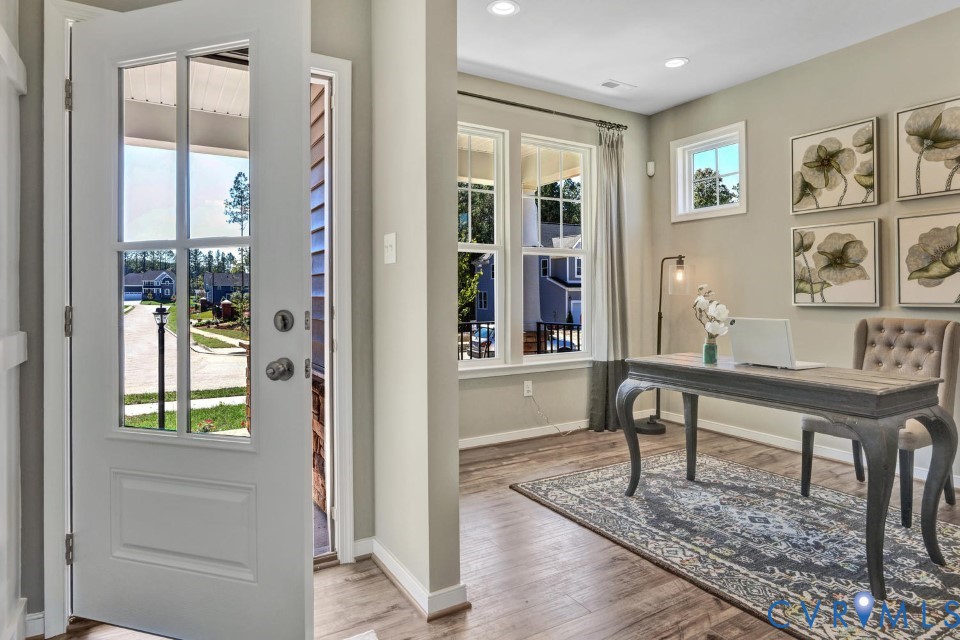
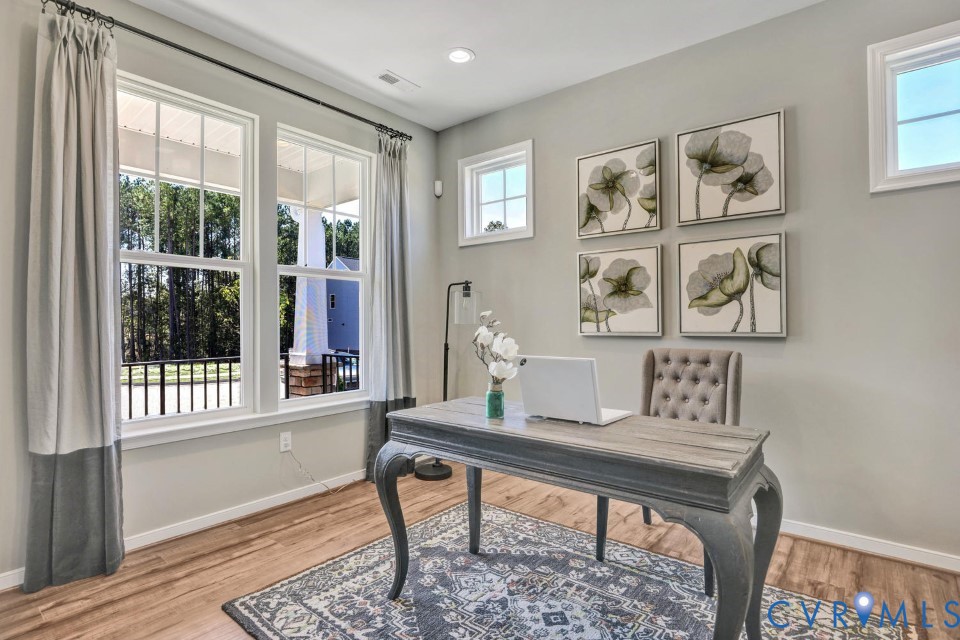
READY FALL! The Morgan blends everyday comfort with effortless entertaining. An inviting open-concept main level centers around a cozy fireplace, flowing seamlessly into a chef-inspired kitchen with a large center island, beautiful quartz counters, gas cooking, walk-in corner pantry, and sunny dining nook that opens to a screened porch—perfect for morning coffee or evening gatherings. Just off the foyer, a flexible space easily adapts to your lifestyle as a home office, formal dining room, or private den. Upstairs, retreat to the spacious Primary Suite featuring a walk-in closet and spa-like bath with tile shower and double vanity, alongside a versatile loft, two additional bedrooms, shared bath, and convenient laundry. The finished walkout basement adds even more living space with a rec room, fourth bedroom, and full bath—ideal for guests, hobbies, or movie nights. We are excited to announce Landon Village, the first section of homes in this new expansion of Charter Colony. Homeowners will enjoy access to existing amenities and exciting new features, including a pool, pavilion and gathering spaces. Home is under construction - photos are from builder's library and shown as examples only (colors, features and options will vary).

Save
Ask
Tour
Hide
Share
Listing Snapshot
Price 
$737,560
Days On Site 
61 Days
Bedrooms 
4
Inside Area (SqFt) 
3,225 sqft
Total Baths 
4
Full Baths 
3
Partial Baths 
1
Lot Size 
N/A
Year Built 
2026
MLS® Number 
2612219
Status 
Pending
Property Tax 
$6,491
HOA/Condo/Coop Fees 
$94 monthly
Sq Ft Source 
Builder
Friends & Family
Recent Activity
4 weeks agoStatus changed to Pending
4 weeks agoListing updated with changes from the MLS®
a month agoPrice changed to $737,560
2 months agoListing first seen on site
General Features
Attached Garage 
Yes
Disclosures 
Covenants Restrictions Disclosure, Exempt Disclaimer
Garage 
Yes
Garage Spaces 
2
Levels 
Three Or More
Number Of Stories 
3
Parking 
AttachedDirect AccessDrivewayGarageOversizedPaved
Property Condition 
New ConstructionUnder Construction
Property Sub Type 
Single Family Residence
Sewer 
Public Sewer
SqFt Above 
2360
SqFt Below 
865
Style 
Other
Water Source 
Public
Interior Features
Appliances 
DishwasherGas Water HeaterMicrowaveOvenTankless Water HeaterGas Cooktop
Basement 
FullPartially FinishedWalk-Out Access
Cooling 
Central AirZoned
Fireplace 
Yes
Fireplace Features 
Gas
Fireplaces 
1
Flooring 
Ceramic TileVinyl
Heating 
Forced AirNatural GasZoned
Interior 
Double VanityGranite CountersHigh CeilingsKitchen IslandPantryWalk-In Closet(s)
Laundry Features 
Washer Hookup
Window Features 
Screens
HalfBath 
Level - First
Save
Ask
Tour
Hide
Share
Exterior Features
Construction Details 
StoneVinyl SidingWood Siding
Patio And Porch 
Rear PorchScreenedPorch
Pool Features 
Outdoor PoolIn GroundCommunity
Roof 
Shingle
Windows/Doors 
Screens
Community Features
Association Amenities 
ManagementRecreation FacilitiesTrail(s)
Association Dues 
282
Community Features 
ClubhousePlaygroundPoolTennis Court(s)
HOA Fee Frequency 
Quarterly
MLS Area 
62 - Chesterfield
Schools
School District
Unknown
Elementary School
Watkins
Middle School
Midlothian
High School
Midlothian
All or a portion of the multiple Listing information is provided by the Central Virginia Regional Multiple Listing Service, LLC, from a copyrighted compilation of listings. All IDX information is provided exclusively for consumers’ personal, non-commercial use and may not be used for any purpose other than to identify prospective properties consumers may be interested in purchasing. All CVR MLS information provided is deemed reliable but is not guaranteed accurate. The compilation of Listings and each individual Listing are ©2026 Central Virginia Regional Multiple Listing Service, LLC. All rights reserved.


Last checked 2026-07-07 08:47 PM UTC.

Neighborhood & Commute
Source: Walkscore
Save
Ask
Tour
Hide
Share