Save
Ask
Tour
Hide
Share
$925,000
1 Day On Site

1822 Ducatus Drive
Midlothian, VA 23113

For Sale|Single Family Residence|Active
6
Beds
4
Total Baths
3
Full Baths
1
Partial Bath
4,193
SqFt
$221
/SqFt
1988
Built
Subdivision:
Glamorgan
County:
Chesterfield
Listing courtesy of Real Broker LLC (804) 928-1415

Due to the health concerns created by Coronavirus we are offering personal 1-1 online video walkthough tours where possible.
Upcoming Open Houses
Due to COVID-19, we recommend you verify Open Houses before attending.
Sun, Jul 12, 2:00 PM - 4:00 PM
1822 Ducatus Drive1822 Ducatus Drive1822 Ducatus Drive1822 Ducatus Drive
Save
Ask
Tour
Hide
Share

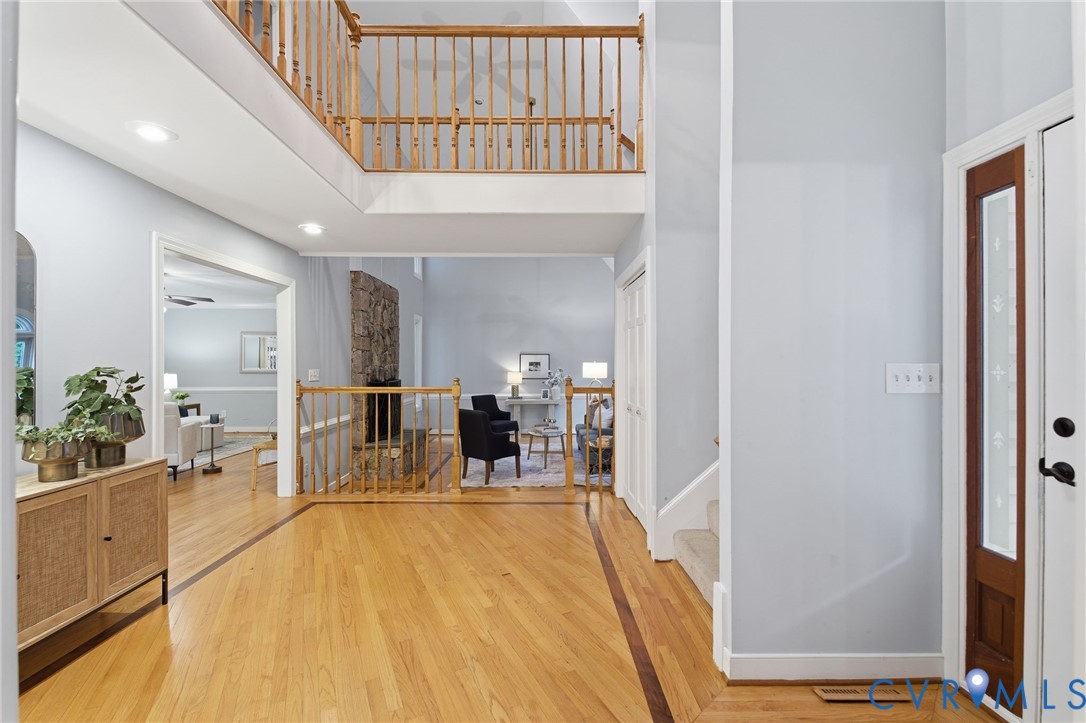
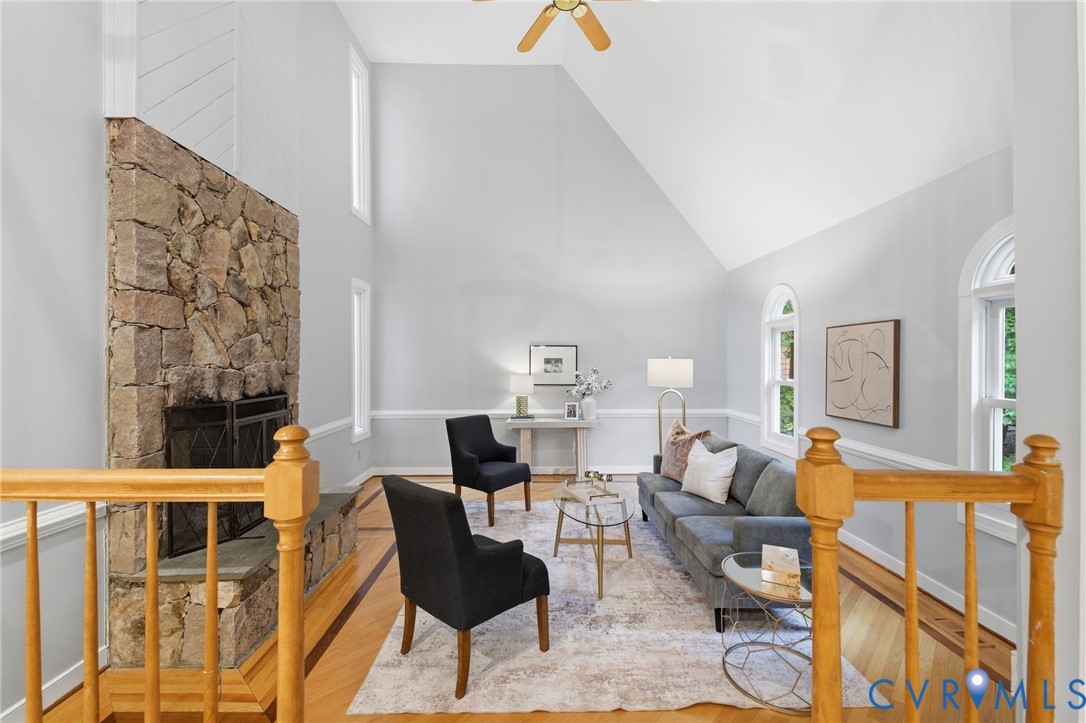
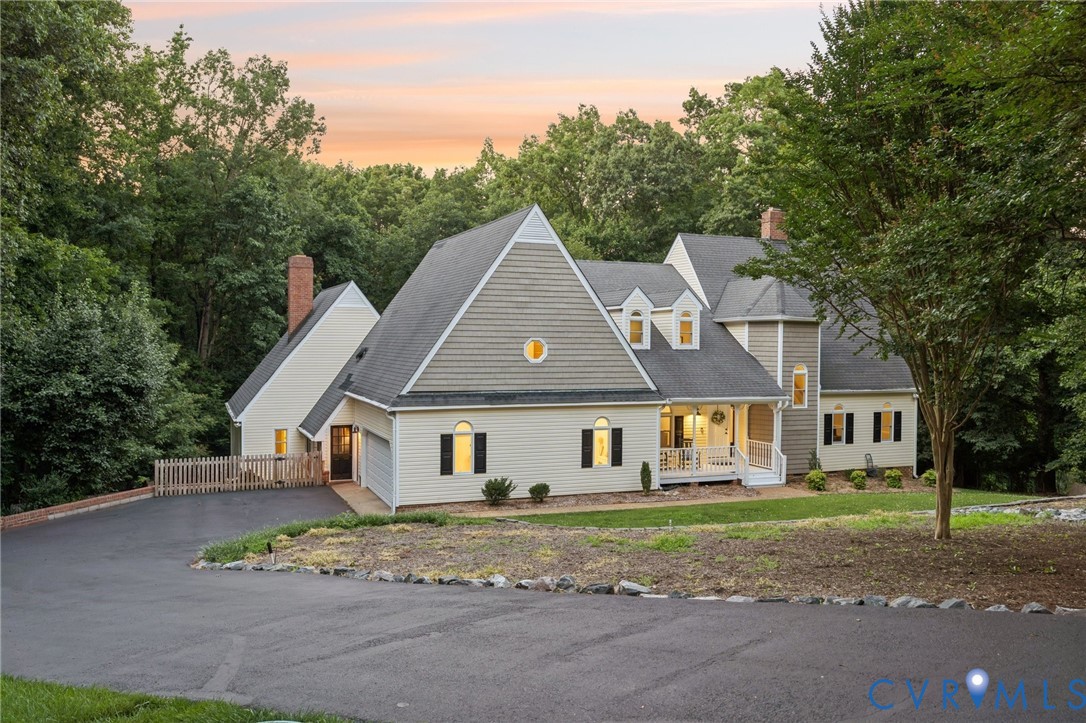
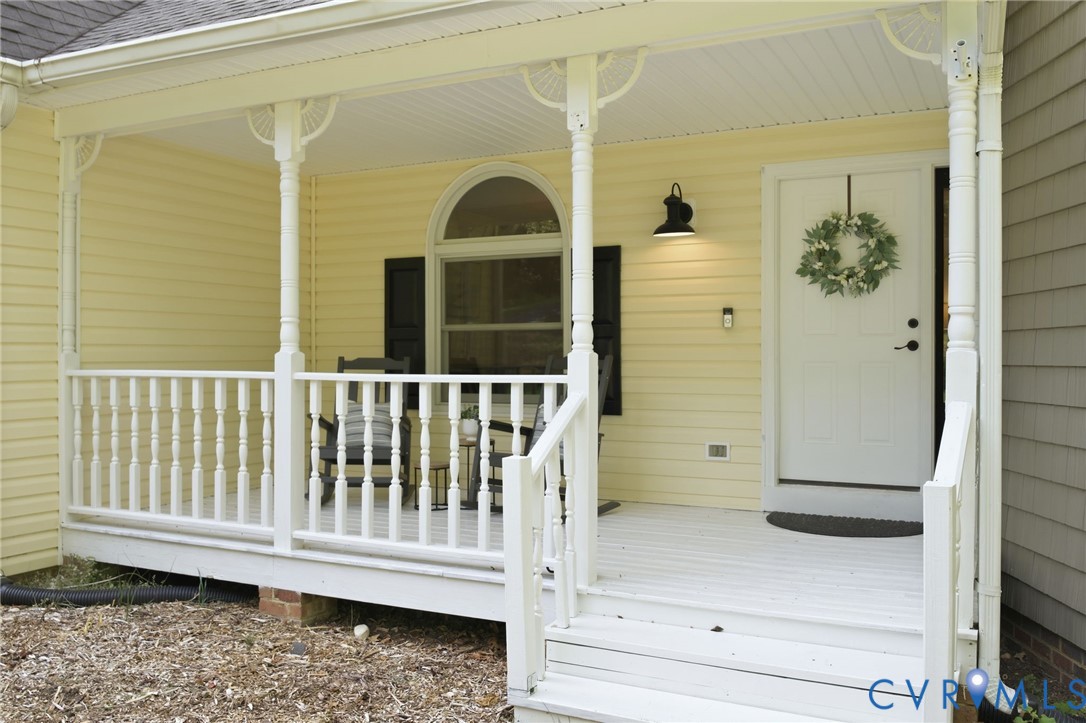
A rare park-like sanctuary blending sophisticated luxury with unmatched lifestyle flexibility. Situated on a premier 2.6-acre lot in sought after Glamorgan, this magnificent estate spans over 4,100 square feet of meticulously designed space. Arrive via the side-loading two-car garage, complete with a conveying Tesla charger, and step into an inviting foyer showcasing hardwood floors accented by a distinctive decorative border inlay. This refined craftsmanship flows gracefully into the formal dining room, highlighted by classic chair molding and a striking chandelier, as well as the vaulted living room anchored by a cozy wood-burning fireplace. Culinary enthusiasts will love the gourmet kitchen, which features gas cooking, a wall oven, granite countertops, a center island, and stainless steel appliances. The kitchen transitions seamlessly into an open-concept family room, where a second brick fireplace invites relaxation and glass doors open to an expansive rear deck. Host summer gatherings while overlooking a vast, private backyard, or unwind in the enclosed porch featuring a hot tub. A standout feature of this property is the separate in-law suite boasting its own kitchen, living area, bedroom, and laundry facilities, perfect for multi-generational living, an au pair suite, or an income-producing space. The upper level accommodates 6 bedrooms and 3.5 bathrooms, headlined by a massive primary suite. This tranquil retreat includes custom his-and-hers walk-in closets and a spa-like ensuite bathroom centered around a deep jetted tub. Perfectly positioned on the edge of Salisbury, you are just steps from scenic Lake Salisbury. Enjoy the quiet atmosphere of cul-de-sac life while remaining just minutes from both 288 and Powhite Parkway, offering an incredibly efficient commute to downtown Richmond and the West End. Experience the perfect harmony of grand entertaining spaces and peaceful seclusion by scheduling your private tour of this exceptional home today!

Save
Ask
Tour
Hide
Share
Listing Snapshot
Price 
$925,000
Days On Site 
1 Day
Bedrooms 
6
Inside Area (SqFt) 
4,193 sqft
Total Baths 
4
Full Baths 
3
Partial Baths 
1
Lot Size 
2.595 Acres
Year Built 
1988
MLS® Number 
2612174
Status 
Active
Property Tax 
$7,925.45
HOA/Condo/Coop Fees 
N/A
Sq Ft Source 
Assessor
Friends & Family
Recent Activity
yesterdayListing first seen on site
yesterdayListing updated with changes from the MLS®
General Features
Acres 
2.595
Attached Garage 
Yes
Disclosures 
Seller Disclosure
Garage 
Yes
Garage Spaces 
2
Number Of Stories 
1
Parking 
AttachedDirect AccessDrivewayGarageOff StreetPavedGarage Faces RearGarage Faces Side
Property Sub Type 
Single Family Residence
Security 
Security SystemSmoke Detector(s)
Sewer 
Public Sewer
SqFt Above 
4193
Style 
Two Story, Transitional
Water Source 
Public
Zoning 
R15
Interior Features
Appliances 
CooktopDryerWasher/Dryer StackedDishwasherElectric Water HeaterMicrowaveOvenRefrigeratorWasherGas Cooktop
Basement 
Crawl Space
Cooling 
Central AirZonedCeiling Fan(s)
Fireplace 
Yes
Fireplace Features 
MasonryStoneWood Burning
Fireplaces 
1
Flooring 
Wood
Heating 
ElectricHeat PumpZoned
Interior 
Ceiling Fan(s)Double VanityEat-in KitchenGranite CountersHigh CeilingsKitchen IslandPantryRecessed LightingWalk-In Closet(s)Master Downstairs
Laundry Features 
Washer Hookup
Spa 
Yes
Window Features 
Skylight(s)
HalfBath 
Level - First
Save
Ask
Tour
Hide
Share
Exterior Features
Construction Details 
FrameVinyl Siding
Fencing 
Back YardFencedWood
Lot Features 
Cul-De-Sac
Patio And Porch 
Rear PorchSide PorchDeckPorch
Pool Features 
None
Roof 
CompositionShingle
Spa 
Yes
Windows/Doors 
Skylight(s)
Community Features
Accessibility Features 
Therapeutic Whirlpool
MLS Area 
64 - Chesterfield
Schools
School District
Unknown
Elementary School
Bettie Weaver
Middle School
Midlothian
High School
Midlothian
All or a portion of the multiple Listing information is provided by the Central Virginia Regional Multiple Listing Service, LLC, from a copyrighted compilation of listings. All IDX information is provided exclusively for consumers’ personal, non-commercial use and may not be used for any purpose other than to identify prospective properties consumers may be interested in purchasing. All CVR MLS information provided is deemed reliable but is not guaranteed accurate. The compilation of Listings and each individual Listing are ©2026 Central Virginia Regional Multiple Listing Service, LLC. All rights reserved.


Last checked 2026-07-07 08:47 PM UTC.

Neighborhood & Commute
Source: Walkscore
Save
Ask
Tour
Hide
Share