Save
Ask
Tour
Hide
Share
$1,250,000
54 Days On Site

16131 Binley Road
Midlothian, VA 23112

Single Family Residence|Pending
4
Beds
4
Total Baths
3
Full Baths
1
Partial Bath
3,979
SqFt
$314
/SqFt
2017
Built
Subdivision:
Hallsley
County:
Chesterfield
Listing courtesy of Providence Hill Real Estate (804) 678-8946

Due to the health concerns created by Coronavirus we are offering personal 1-1 online video walkthough tours where possible.
16131 Binley Road16131 Binley Road16131 Binley Road16131 Binley Road
Save
Ask
Tour
Hide
Share

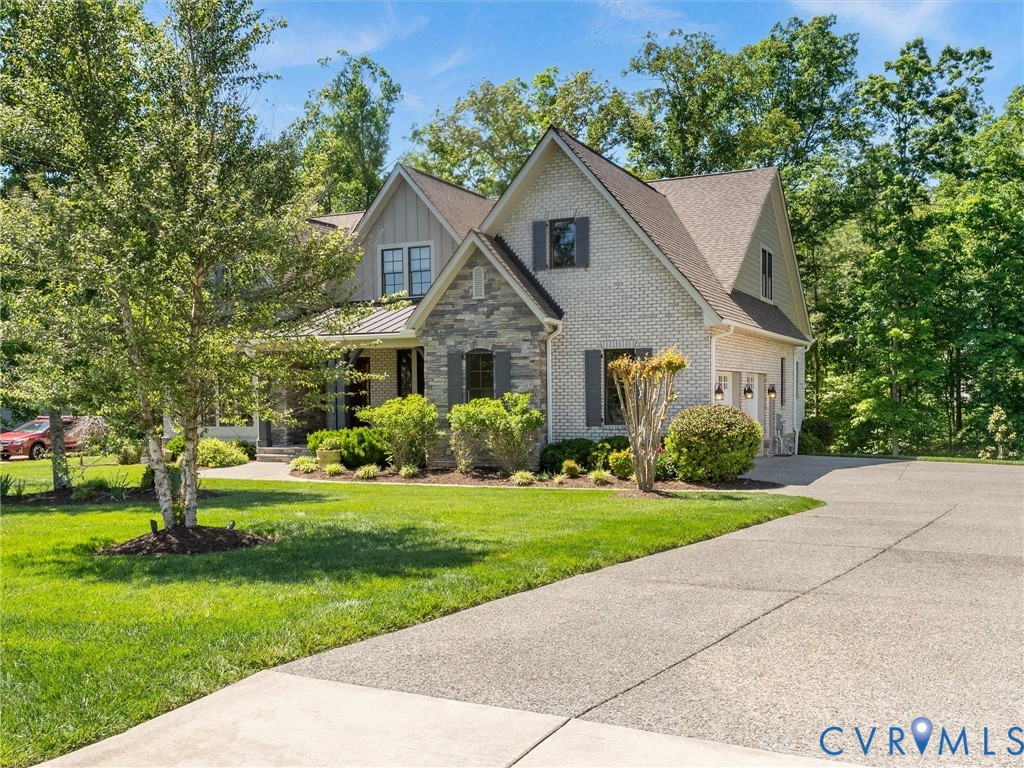
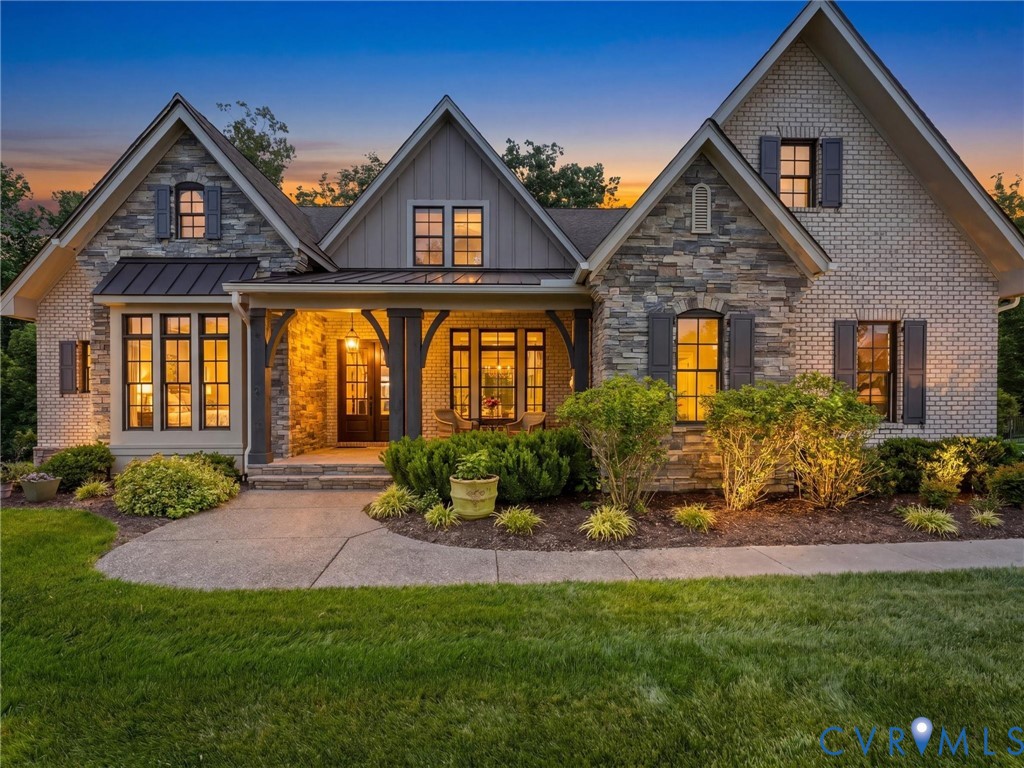
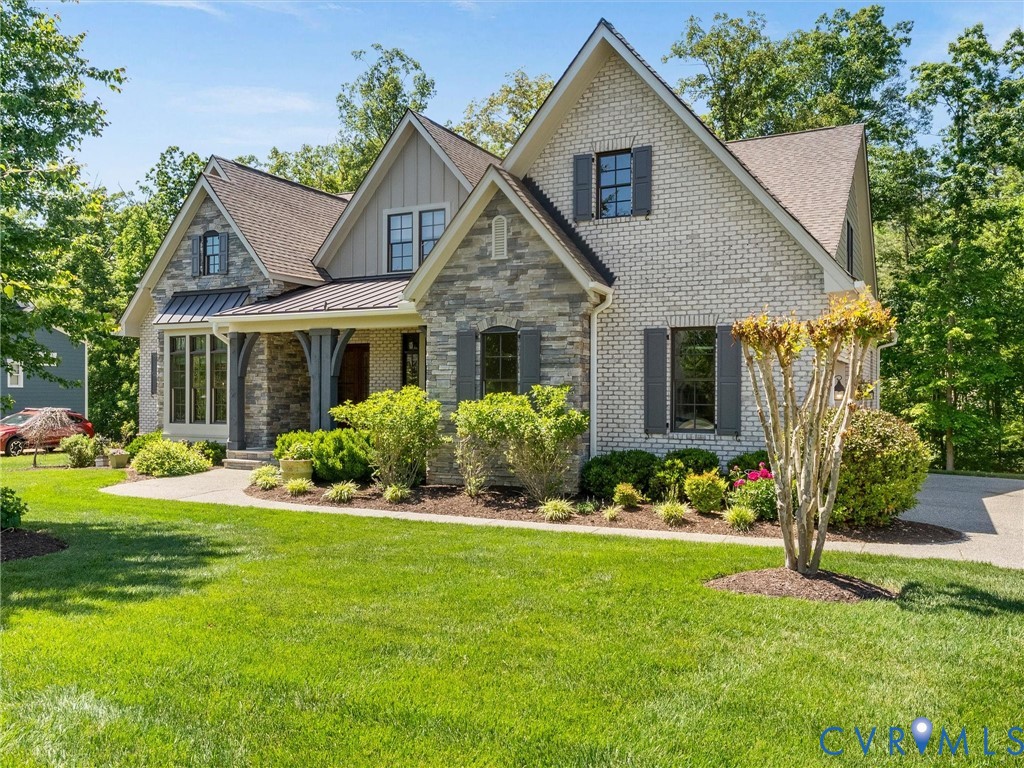
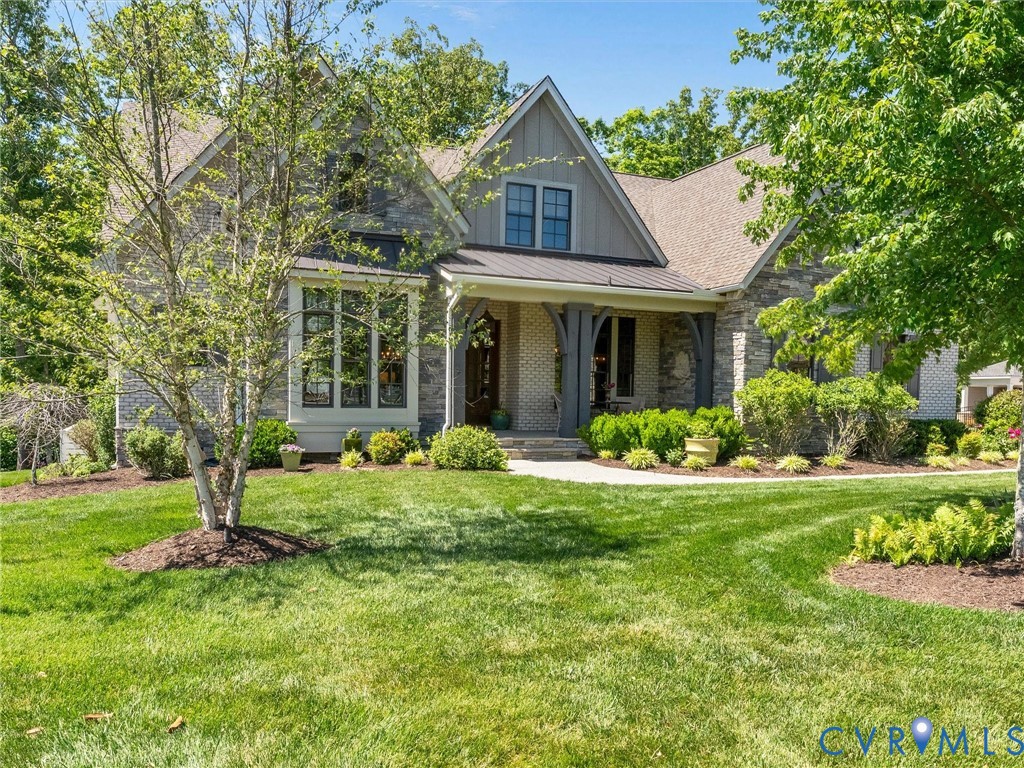
A rare offering in Hallsley, this custom-built home blends timeless design, exceptional craftsmanship & elevated everyday living within one of Midlothian’s premier lifestyle communities. Beyond the home itself, Hallsley offers resort-style amenities, scenic trails, community events, playgrounds, clubhouse living & a vibrant atmosphere that makes everyday life feel a little more connected. From the moment you arrive, the striking HardiPlank & stone exterior with a metal-roof front porch sets a refined tone. Inside, a light-filled open layout showcases handcrafted birch hardwood plank flooring, designer-inspired paint colors, rustic wooden beams & a dramatic double-sided stone fireplace framed by stone archways leading into the kitchen. Chandeliers & pocket doors add warmth, character & function throughout. Designed for entertaining & everyday living alike, the chef’s kitchen features an 8-foot island, professional-grade gas cooking, double wall ovens, a farmhouse sink, a prep sink, & a walk-in pantry. The dining room connects seamlessly to a butler’s pantry with a wet bar & wine storage pantry, while the morning room offers a banquette nook with custom shelving. The living room opens to a screened porch with a cathedral ceiling, skylights & stone fireplace, creating effortless indoor-outdoor living. The primary suite serves as a private retreat with dual walk-in closets, cedar-lined storage, a grilling deck & a spa-inspired bath with a freestanding soaking tub, an oversized shower, dual vanities & a water closet. Upstairs offers walk-in closets plus multiple unfinished spaces, providing exceptional storage capacity or future opportunities for personalization. Additional highlights include a study with library built-ins, an oversized side-entry garage & spacious homesite. Rich in architectural detail & thoughtfully designed for both everyday living & elevated entertaining, this is the kind of home that leaves a lasting impression long after you walk through the front door.

Save
Ask
Tour
Hide
Share
Listing Snapshot
Price 
$1,250,000
Days On Site 
54 Days
Bedrooms 
4
Inside Area (SqFt) 
3,979 sqft
Total Baths 
4
Full Baths 
3
Partial Baths 
1
Lot Size 
0.5844 Acres
Year Built 
2017
MLS® Number 
2611986
Status 
Pending
Property Tax 
$10,273.27
HOA/Condo/Coop Fees 
$125 monthly
Sq Ft Source 
Assessor
Friends & Family
Recent Activity
a month agoStatus changed to Pending
a month agoListing updated with changes from the MLS®
2 months agoListing first seen on site
General Features
Acres 
0.5844
Attached Garage 
Yes
Disclosures 
Covenants Restrictions Disclosure
Garage 
Yes
Garage Spaces 
2
Levels 
One and One Half
Number Of Stories 
1
Parking 
AttachedDirect AccessDrivewayGarageGarage Door OpenerOversizedPavedGarage Faces RearGarage Faces Side
Parking Spaces 
2
Property Sub Type 
Single Family Residence
Security 
Smoke Detector(s)
Sewer 
Public Sewer
SqFt Above 
3979
Style 
Custom, Two Story
Water Source 
Public
Zoning 
R15
Interior Features
Appliances 
Double OvenDryerDishwasherExhaust FanDisposalMicrowaveRangeRefrigeratorRange HoodTankless Water HeaterWine CoolerWasherGas CooktopOven
Basement 
Crawl Space
Cooling 
Central AirZonedCeiling Fan(s)
Fireplace 
Yes
Fireplace Features 
GasStone
Fireplaces 
1
Flooring 
Ceramic TileWood
Heating 
ElectricPropaneZonedExhaust Fan
Interior 
Beamed CeilingsWet BarBookcasesBuilt-in FeaturesCeiling Fan(s)Cathedral Ceiling(s)Double VanityGranite CountersHigh CeilingsKitchen IslandPantryRecessed LightingMaster Downstairs
Laundry Features 
Washer Hookup
Window Features 
Skylight(s)Window Treatments
FullBath 
Save
Ask
Tour
Hide
Share
Exterior Features
Construction Details 
FrameHardiPlank TypeStone
Fencing 
None
Lot Features 
Landscaped
Patio And Porch 
Rear PorchFront PorchScreenedPorch
Pool Features 
Outdoor PoolCommunity
Roof 
CompositionMetal
Windows/Doors 
Skylight(s)Window Treatments
Community Features
Association Amenities 
ClubhousePoolManagementRecreation FacilitiesTrail(s)
Association Dues 
375
Community Features 
ClubhouseLakePlaygroundPoolStreet LightsTennis Court(s)
HOA Fee Frequency 
Quarterly
MLS Area 
62 - Chesterfield
Schools
School District
Unknown
Elementary School
Old Hundred
Middle School
Midlothian
High School
Midlothian
All or a portion of the multiple Listing information is provided by the Central Virginia Regional Multiple Listing Service, LLC, from a copyrighted compilation of listings. All IDX information is provided exclusively for consumers’ personal, non-commercial use and may not be used for any purpose other than to identify prospective properties consumers may be interested in purchasing. All CVR MLS information provided is deemed reliable but is not guaranteed accurate. The compilation of Listings and each individual Listing are ©2026 Central Virginia Regional Multiple Listing Service, LLC. All rights reserved.


Last checked 2026-07-07 08:47 PM UTC.

Neighborhood & Commute
Source: Walkscore
Save
Ask
Tour
Hide
Share