Save
Ask
Tour
Hide
Share
$784,000
65 Days On Site

8425 Kintail Drive
Chesterfield, VA 23838

For Sale|Single Family Residence|Active
4
Beds
4
Total Baths
3
Full Baths
1
Partial Bath
4,045
SqFt
$194
/SqFt
1997
Built
Subdivision:
The Highlands
County:
Chesterfield
Listing courtesy of Long & Foster REALTORS (804) 287-4666

Due to the health concerns created by Coronavirus we are offering personal 1-1 online video walkthough tours where possible.
8425 Kintail Drive8425 Kintail Drive8425 Kintail Drive8425 Kintail Drive
Save
Ask
Tour
Hide
Share

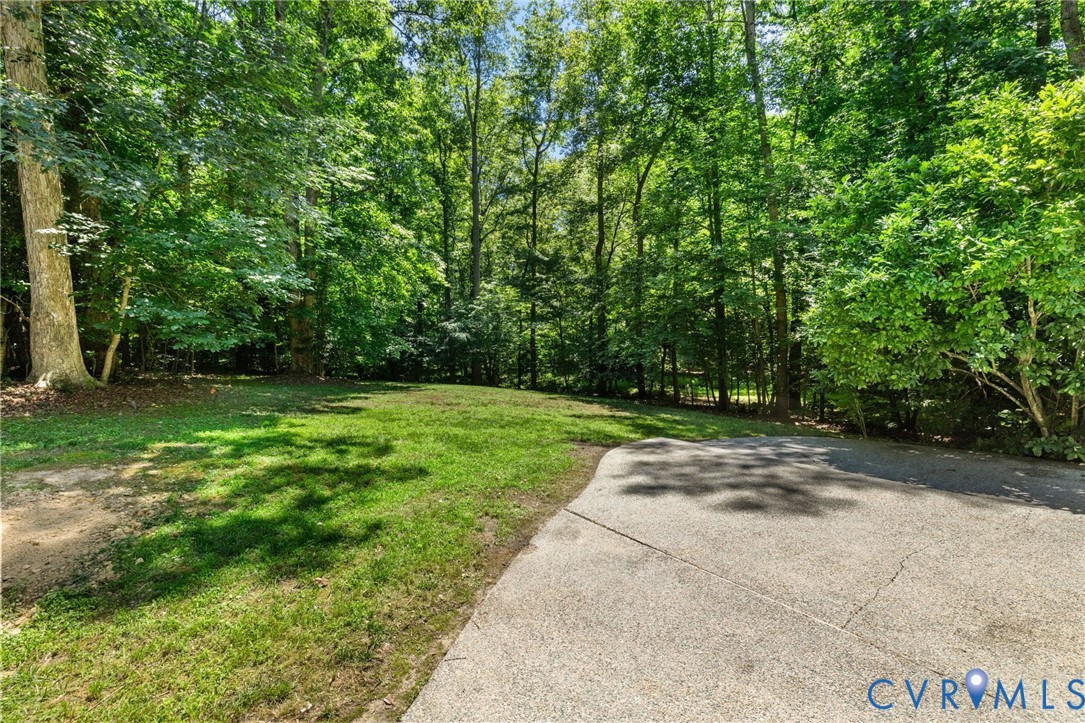
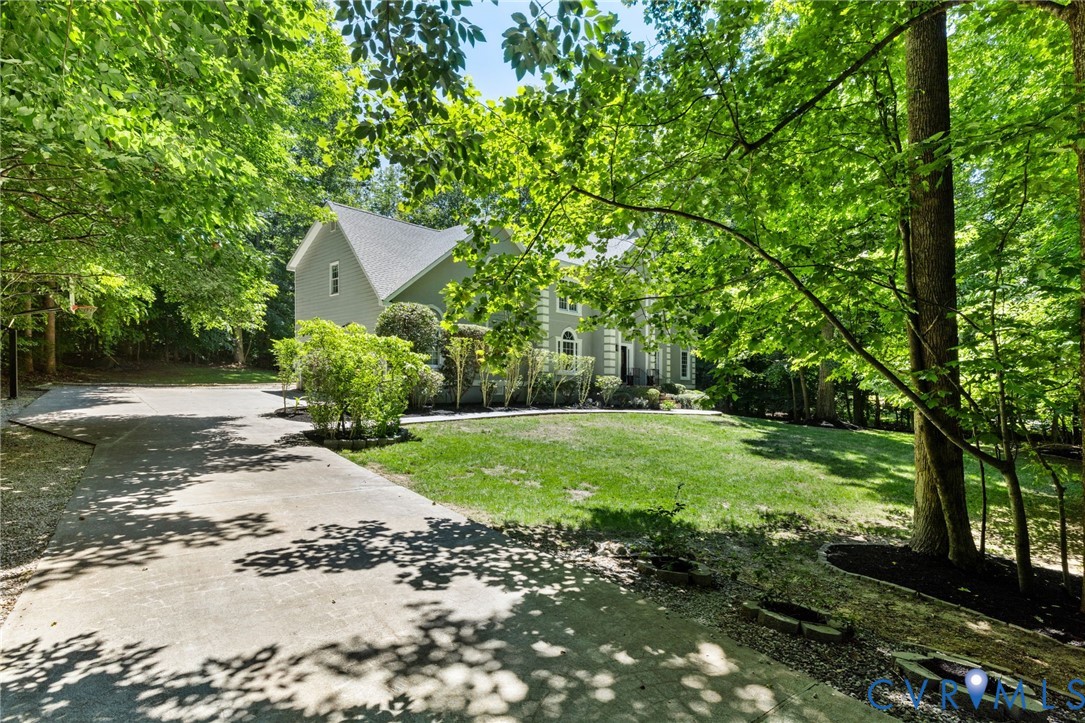
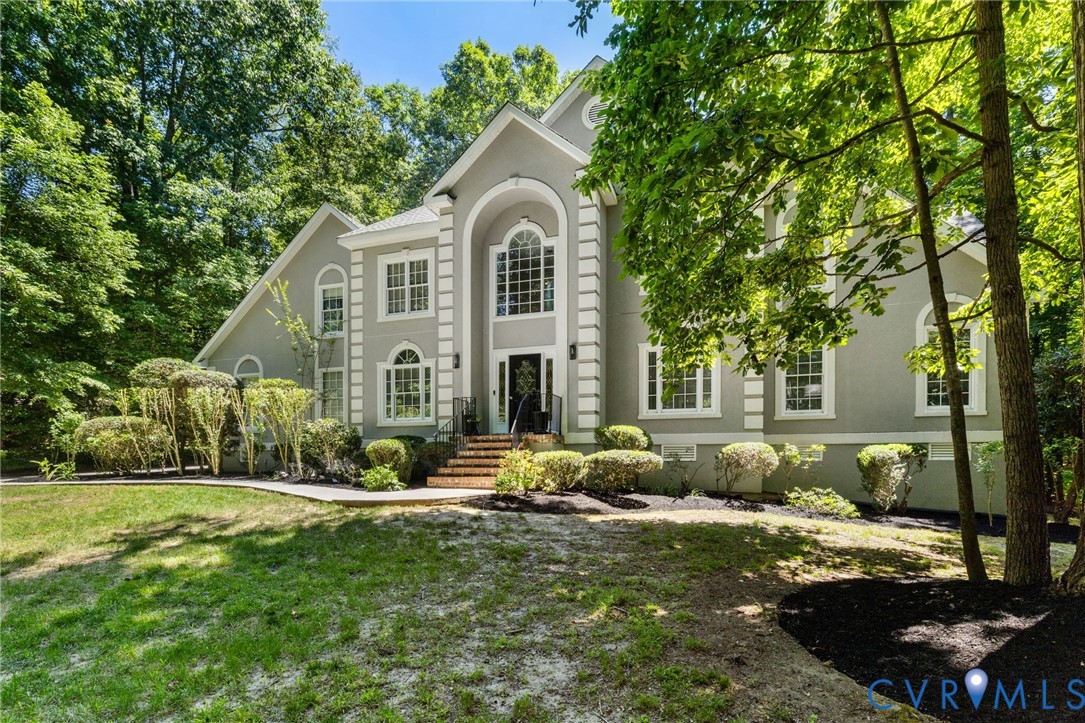
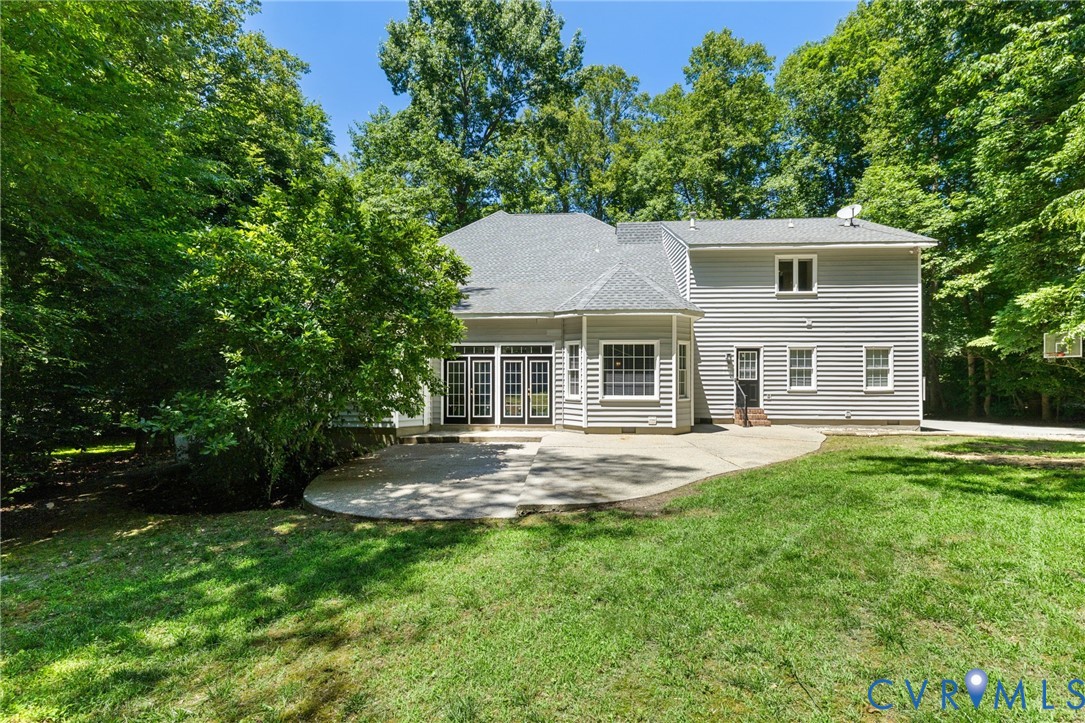
POTENTIAL 1ST FLOOR BEDROOM. Beautifully RENOVATED home featuring updated kitchen and baths, freshly painted interiors, and new fixtures throughout. The kitchen showcases quartz countertops, a stylish stone backsplash, new appliances, and a bright eat-in area filled with natural light. Top-of-the-line laminated flooring and new carpet add comfort and elegance throughout the home. Enjoy a dedicated office space with built-ins (can be converted to bedroom), as well as additional built-ins in the living room, complemented by a shared fireplace that adds warmth and charm. The sunroom offers abundant natural light, while the private backyard provides a privacy and secluded outdoor retreat. Additional highlights include generous storage space, a Generac generator for peace of mind, and quality finishes throughout—making this move-in-ready home both functional and stylish.

Save
Ask
Tour
Hide
Share
Listing Snapshot
Price 
$784,000
Days On Site 
65 Days
Bedrooms 
4
Inside Area (SqFt) 
4,045 sqft
Total Baths 
4
Full Baths 
3
Partial Baths 
1
Lot Size 
1.206 Acres
Year Built 
1997
MLS® Number 
2611618
Status 
Active
Property Tax 
$5,737.83
HOA/Condo/Coop Fees 
$43.58 monthly
Sq Ft Source 
Appraiser
Friends & Family
Recent Activity
a week agoPrice changed to $784,000
a week agoListing updated with changes from the MLS®
a month agoStatus changed to Active
2 months agoListing first seen on site
General Features
Acres 
1.206
Attached Garage 
Yes
Garage 
Yes
Garage Spaces 
2
Number Of Stories 
1
Parking 
AttachedDrivewayGaragePaved
Property Sub Type 
Single Family Residence
Sewer 
Septic Tank
SqFt Above 
4045
Style 
Two Story
Water Source 
Public
Zoning 
R25
Interior Features
Appliances 
Double OvenDishwasherGas Water HeaterMicrowaveOvenCooktop
Basement 
Crawl Space
Cooling 
Central AirAttic FanCeiling Fan(s)
Fireplace 
Yes
Fireplace Features 
Gas
Fireplaces 
1
Flooring 
Laminate
Heating 
Hot WaterNatural GasZoned
Interior 
BookcasesBuilt-in FeaturesCeiling Fan(s)Double VanityEat-in KitchenGranite CountersHigh CeilingsKitchen IslandPantryRecessed LightingWalk-In Closet(s)
Laundry Features 
Washer Hookup
Window Features 
Bay Window(s)
FullBath 
Save
Ask
Tour
Hide
Share
Exterior Features
Construction Details 
FrameStuccoVinyl Siding
Fencing 
None
Lot Features 
Level
Patio And Porch 
PatioPorch
Pool Features 
Outdoor PoolCommunity
Roof 
Composition
Windows/Doors 
Bay Window(s)
Community Features
Association Amenities 
ClubhousePoolRecreation Facilities
Association Dues 
523
Community Features 
ClubhousePool
HOA Fee Frequency 
Annually
MLS Area 
54 - Chesterfield
Schools
School District
Unknown
Elementary School
Gates
Middle School
Matoaca
High School
Matoaca
All or a portion of the multiple Listing information is provided by the Central Virginia Regional Multiple Listing Service, LLC, from a copyrighted compilation of listings. All IDX information is provided exclusively for consumers’ personal, non-commercial use and may not be used for any purpose other than to identify prospective properties consumers may be interested in purchasing. All CVR MLS information provided is deemed reliable but is not guaranteed accurate. The compilation of Listings and each individual Listing are ©2026 Central Virginia Regional Multiple Listing Service, LLC. All rights reserved.


Last checked 2026-07-07 08:47 PM UTC.

Neighborhood & Commute
Source: Walkscore
Save
Ask
Tour
Hide
Share