Save
Ask
Tour
Hide
Share
$1,200,000
64 Days On Site

15531 Willowmore Drive
Midlothian, VA 23112

For Sale|Single Family Residence|Active
4
Beds
4
Total Baths
3
Full Baths
1
Partial Bath
4,020
SqFt
$299
/SqFt
2017
Built
Subdivision:
Newmarket
County:
Chesterfield
Listing courtesy of Liz Moore & Associates (732) 337-8626

Due to the health concerns created by Coronavirus we are offering personal 1-1 online video walkthough tours where possible.
15531 Willowmore Drive15531 Willowmore Drive15531 Willowmore Drive15531 Willowmore Drive
Save
Ask
Tour
Hide
Share

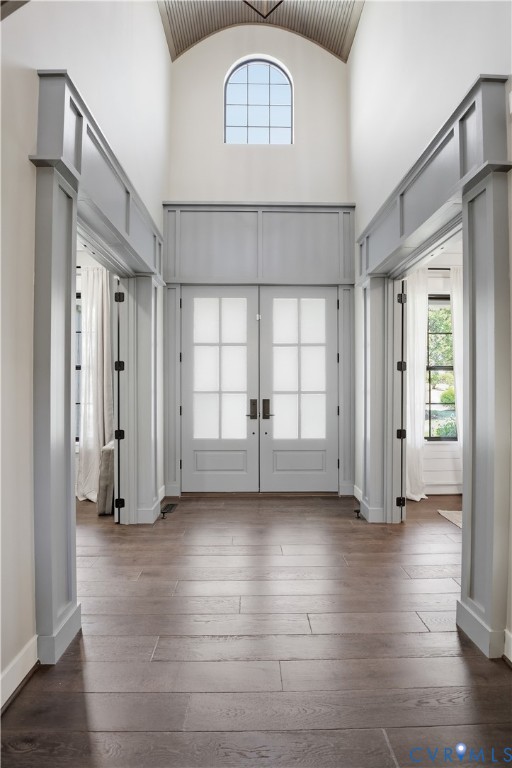
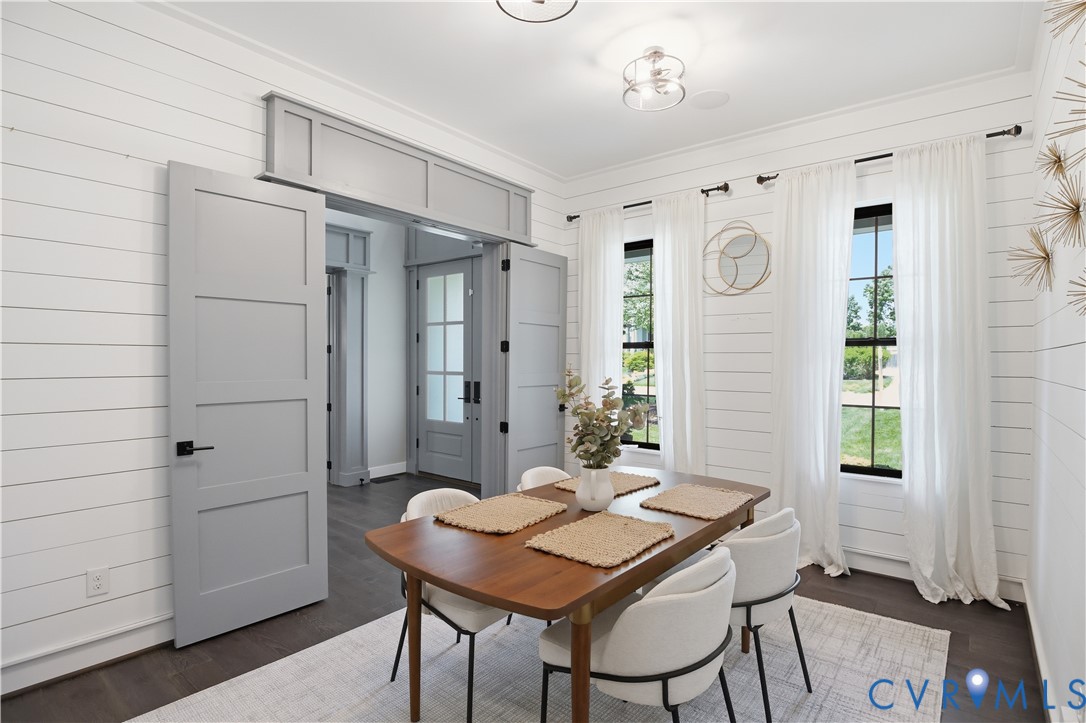
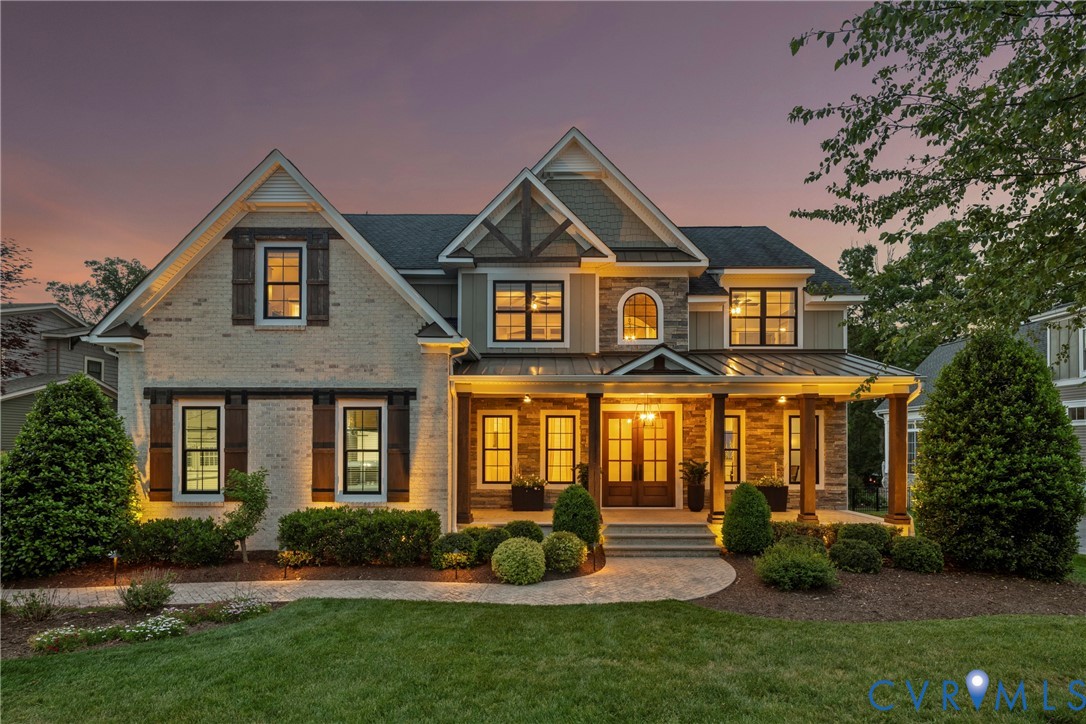
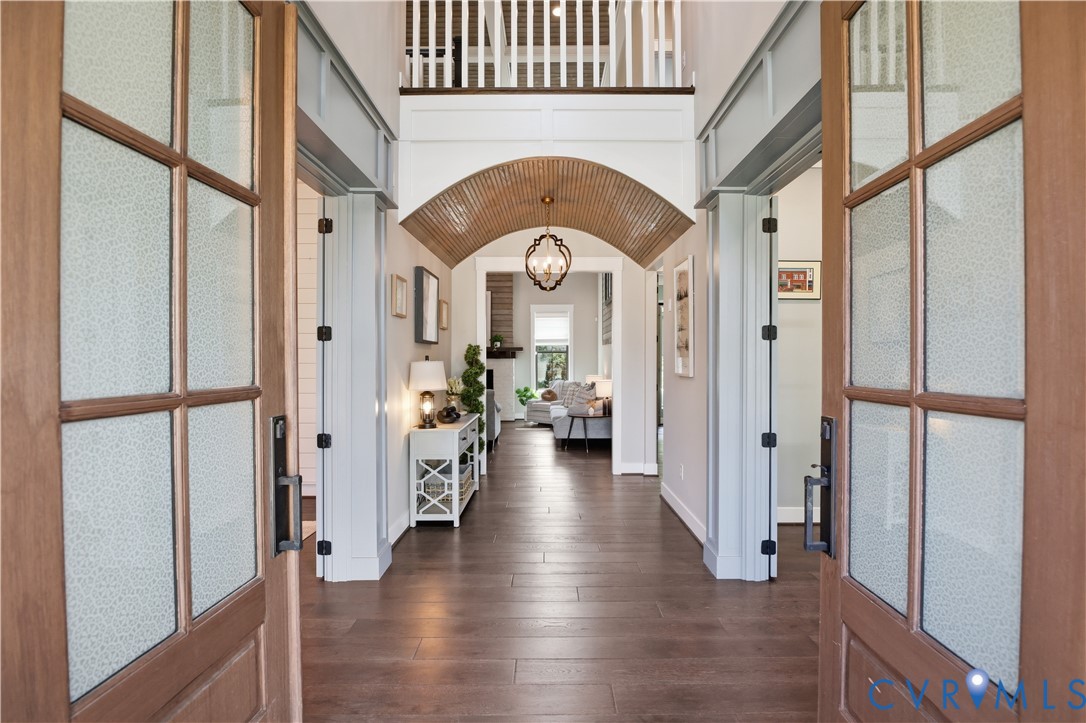
Welcome to a truly exceptional residence by LeGault Homes, originally showcased as the Notre Rêve-"Our Dream" in the 2017 Homearama, where timeless design and elevated craftsmanship shine throughout. From the moment you arrive, the exterior impresses with its blend of stone, light brick, Hardie siding, wood shutters, and reclaimed wood columns. Step through the natural wood double doors into a home filled with character. The foyer features a tongue and groove barrel arched ceiling and elegant lighting, setting the tone for the custom finishes throughout. Just off the entry, a private office offers built in bookcases and designer sconces. It also has the potential to become a fifth bedroom by opening the wall to the adjoining closet. The main living area opens to a 2 story family room with coffered ceilings and a brick fireplace. Nearby, you will find a full bath and a desirable first floor bedroom. The kitchen is designed for both function and beauty with a Sub Zero refrigerator, Wolf cooktop with brick hood, and a statement island with butcher block from reclaimed Coney Island boardwalk wood. A pantry, butler's pantry, dry bar, and wet bar with a built in barista station and wine fridge make entertaining easy. A Pella disappearing glass wall opens to the screened porch, heated and cooled for year round enjoyment, complete with an outdoor kitchen, wine cooler, and gas fireplace. The outdoor space includes a patio with a privacy screen, fire pit seating, and hidden path lighting. The fenced backyard offers lush grass and a matching shed. Upstairs, the primary suite features an exposed brick wall, wood beams, and a sitting area filled with natural light. The ensuite bath and large walk in closet complete the space. 2 additional bedrooms share a full bath. This level also includes a laundry room and flex space with a wine cooler and 1/2 bath. Additional highlights include custom barn doors, a conditioned crawl space, and French drains. Every inch of this home reflects intentional design and elevated living.

Save
Ask
Tour
Hide
Share
Listing Snapshot
Price 
$1,200,000
Days On Site 
64 Days
Bedrooms 
4
Inside Area (SqFt) 
4,020 sqft
Total Baths 
4
Full Baths 
3
Partial Baths 
1
Lot Size 
0.3237 Acres
Year Built 
2017
MLS® Number 
2611554
Status 
Active
Property Tax 
$8,470.13
HOA/Condo/Coop Fees 
$100 monthly
Sq Ft Source 
Assessor
Friends & Family
Recent Activity
2 months agoStatus changed to Active
2 months agoListing updated with changes from the MLS®
2 months agoListing first seen on site
General Features
Acres 
0.3237
Garage 
Yes
Garage Spaces 
2
Levels 
Two
Number Of Stories 
2
Parking 
Direct AccessDrivewayGarage Door OpenerOff StreetPavedGarage Faces RearGarage Faces Side
Property Sub Type 
Single Family Residence
Sewer 
Public Sewer
SqFt Above 
4020
Style 
Craftsman, Two Story
Water Source 
Public
Zoning 
R12
Interior Features
Appliances 
Gas Water Heater
Basement 
Crawl Space
Cooling 
ZonedCeiling Fan(s)
Fireplace 
Yes
Fireplace Features 
Gas
Fireplaces 
2
Flooring 
TileWood
Heating 
Forced AirNatural GasZoned
Interior 
Wet BarCeiling Fan(s)Double VanityEat-in KitchenGranite CountersHigh CeilingsKitchen IslandPantryRecessed LightingWalk-In Closet(s)
Spa 
Yes
Window Features 
Insulated WindowsScreens
FullBath 
Save
Ask
Tour
Hide
Share
Exterior Features
Construction Details 
BrickBrick VeneerFrameHardiPlank Type
Exterior 
LightingStorageBalcony
Fencing 
Back YardFencedWrought Iron
Lot Features 
LandscapedLevel
Other Structures 
Shed(s)
Patio And Porch 
DeckFront PorchScreenedPorch
Pool Features 
Outdoor PoolIn GroundCommunity
Roof 
Composition
Spa 
Yes
Windows/Doors 
Insulated WindowsScreens
Community Features
Association Amenities 
ClubhousePoolManagementRecreation FacilitiesTrail(s)
Association Dues 
300
Community Features 
ClubhouseLakePlaygroundPoolTennis Court(s)
HOA Fee Frequency 
Quarterly
MLS Area 
62 - Chesterfield
Schools
School District
Unknown
Elementary School
Old Hundred
Middle School
Midlothian
High School
Midlothian
All or a portion of the multiple Listing information is provided by the Central Virginia Regional Multiple Listing Service, LLC, from a copyrighted compilation of listings. All IDX information is provided exclusively for consumers’ personal, non-commercial use and may not be used for any purpose other than to identify prospective properties consumers may be interested in purchasing. All CVR MLS information provided is deemed reliable but is not guaranteed accurate. The compilation of Listings and each individual Listing are ©2026 Central Virginia Regional Multiple Listing Service, LLC. All rights reserved.


Last checked 2026-07-08 10:27 PM UTC.

Neighborhood & Commute
Source: Walkscore
Save
Ask
Tour
Hide
Share