Save
Ask
Tour
Hide
Share
$850,000
64 Days On Site

742 Colony Forest Drive
Midlothian, VA 23114

Single Family Residence|Pending
4
Beds
5
Total Baths
4
Full Baths
1
Partial Bath
5,239
SqFt
$162
/SqFt
2006
Built
Subdivision:
Stewart Village
County:
Chesterfield
Listing courtesy of KW Metro Center (703) 895-6395

Due to the health concerns created by Coronavirus we are offering personal 1-1 online video walkthough tours where possible.
742 Colony Forest Drive742 Colony Forest Drive742 Colony Forest Drive742 Colony Forest Drive
Save
Ask
Tour
Hide
Share

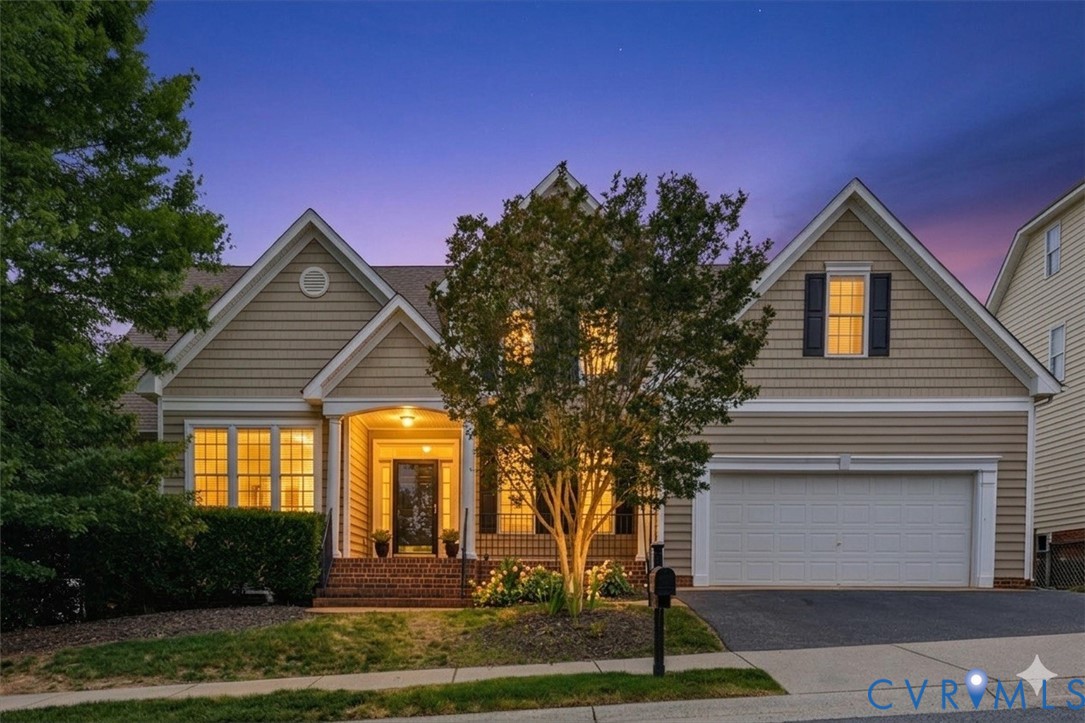
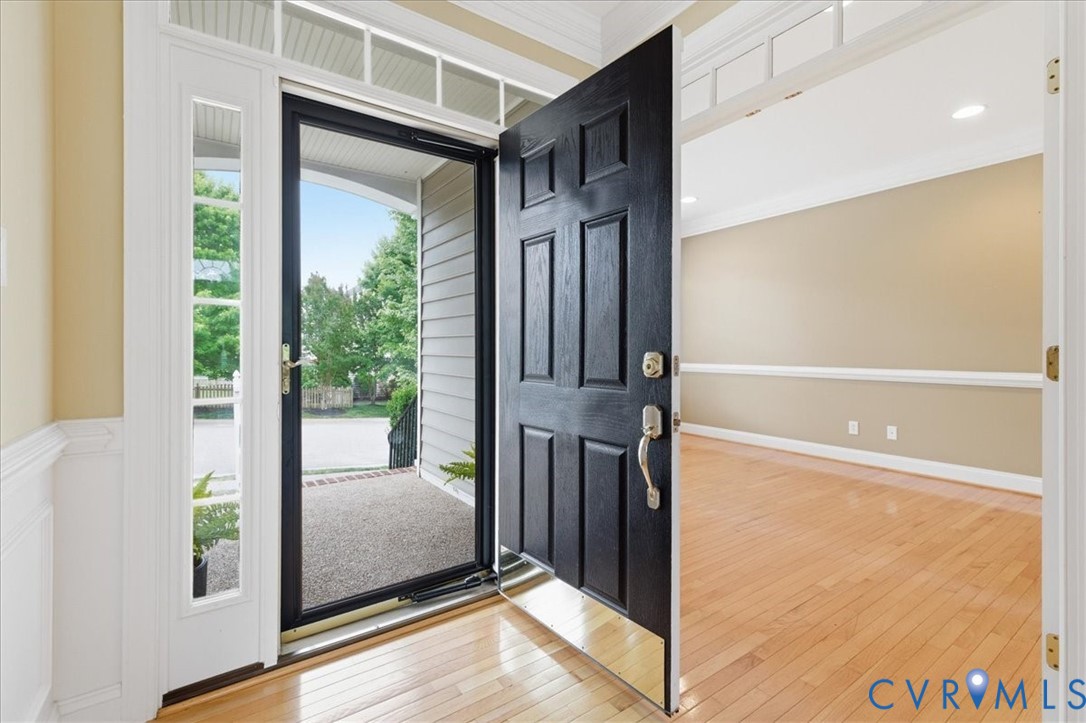
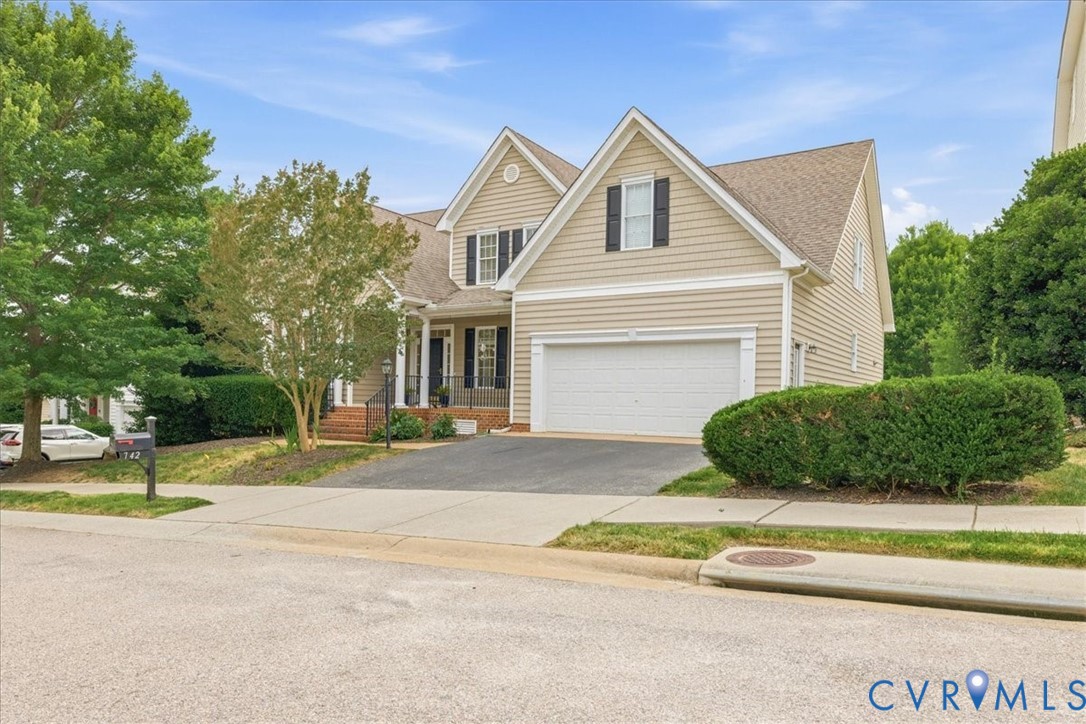
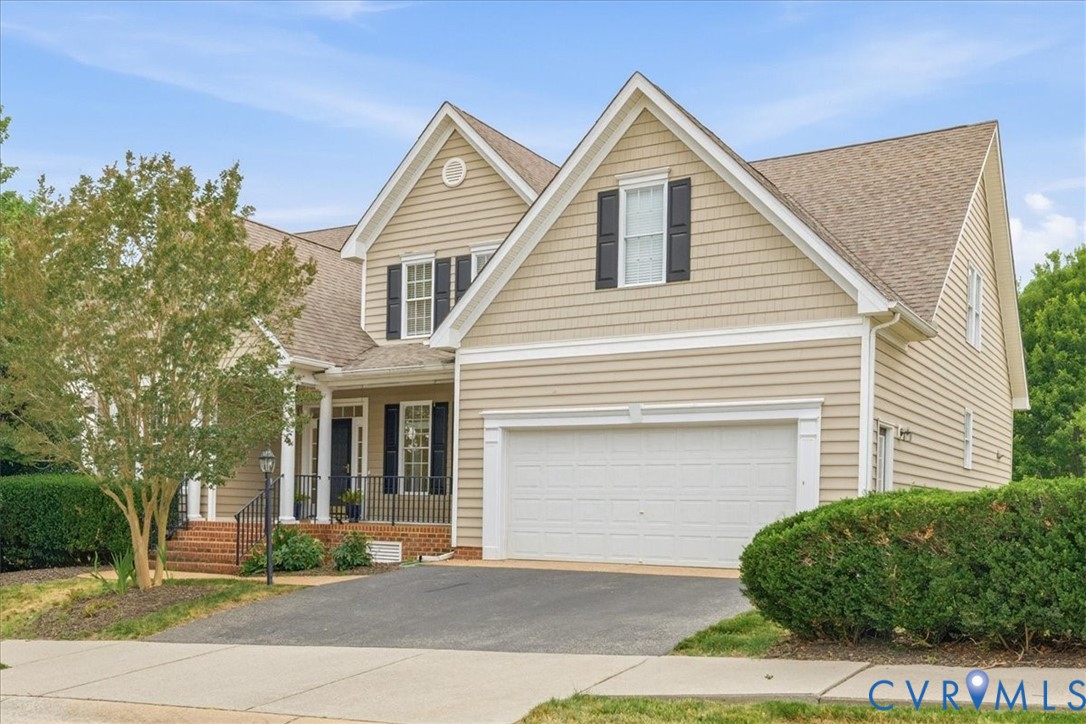
Experience the perfect blend of sophisticated design and neighborhood charm in this beautifully maintained residence. Located in the premier Charter Colony, this home offers a lifestyle defined by luxury, convenience, and unparalleled amenities. Enjoy the convenience of a main-level primary suite featuring a spa-like ensuite and two expansive walk-in closets. Three other spacious bedrooms with walk in closets, two full baths and a large loft/sitting area completes the second floor. The kitchen features stainless steel appliances, ample cabinetry, and generous counter space for meal preparation. Just off the kitchen, a spacious deck provides the perfect setting for outdoor dining, entertaining, or relaxing. The living room impresses with vaulted ceilings and a cozy gas fireplace, while the formal office and dining room boast classic crown molding, chair rails and tray ceiling. Gorgeous hardwood floors flow throughout the first floor, leading to a massive finished walk-out basement. Featuring stylish stained concrete floors, a wet bar, and a second gas fireplace, it’s the ultimate hangout spot. With two additional flex rooms and a full bath, you have the perfect footprint for a home gym, music room, craft room, or private guest quarters. The basement walks out to a stamped concrete patio, leading to a lush, fully fenced backyard—your private oasis for summer BBQs. Don't miss your chance to own in one of the area's most vibrant communities.

Save
Ask
Tour
Hide
Share
Listing Snapshot
Price 
$850,000
Days On Site 
64 Days
Bedrooms 
4
Inside Area (SqFt) 
5,239 sqft
Total Baths 
5
Full Baths 
4
Partial Baths 
1
Lot Size 
0.264 Acres
Year Built 
2006
MLS® Number 
2611466
Status 
Pending
Property Tax 
$6,734.63
HOA/Condo/Coop Fees 
$94 monthly
Sq Ft Source 
Assessor
Friends & Family
Recent Activity
2 weeks agoStatus changed to Pending
2 weeks agoListing updated with changes from the MLS®
2 months agoListing first seen on site
General Features
Acres 
0.264
Attached Garage 
Yes
Garage 
Yes
Garage Spaces 
2
Levels 
One and One Half
Number Of Stories 
1
Parking 
AttachedGarageOff StreetOversized
Property Sub Type 
Single Family Residence
Sewer 
Public Sewer
SqFt Above 
3488
SqFt Below 
1751
Style 
Two Story
Water Source 
Public
Zoning 
R9
Interior Features
Appliances 
Electric CooktopDryerDishwasherDisposalGas Water HeaterMicrowaveRangeRefrigeratorWasher
Basement 
FullWalk-Out Access
Cooling 
ElectricZonedCeiling Fan(s)
Fireplace 
Yes
Fireplace Features 
Gas
Fireplaces 
2
Flooring 
CarpetConcreteCeramic TileWood
Heating 
Forced AirNatural GasZoned
Interior 
Wet BarCeiling Fan(s)Double VanityEat-in KitchenHigh CeilingsKitchen IslandPantryRecessed LightingWalk-In Closet(s)Master Downstairs
Laundry Features 
Washer Hookup
FullBath 
Save
Ask
Tour
Hide
Share
Exterior Features
Construction Details 
BrickFrameConcreteVinyl Siding
Fencing 
Back YardFenced
Patio And Porch 
Front PorchPatioDeckPorch
Pool Features 
NoneCommunity
Roof 
Composition
Windows/Doors 
French Doors
Community Features
Accessibility Features 
Accessible BedroomAccessible Entrance
Association Amenities 
PoolManagementRecreation Facilities
Association Dues 
282
Community Features 
ClubhousePlaygroundParkPoolTennis Court(s)
HOA Fee Frequency 
Quarterly
MLS Area 
62 - Chesterfield
Schools
School District
Unknown
Elementary School
Watkins
Middle School
Midlothian
High School
Midlothian
All or a portion of the multiple Listing information is provided by the Central Virginia Regional Multiple Listing Service, LLC, from a copyrighted compilation of listings. All IDX information is provided exclusively for consumers’ personal, non-commercial use and may not be used for any purpose other than to identify prospective properties consumers may be interested in purchasing. All CVR MLS information provided is deemed reliable but is not guaranteed accurate. The compilation of Listings and each individual Listing are ©2026 Central Virginia Regional Multiple Listing Service, LLC. All rights reserved.


Last checked 2026-07-07 08:47 PM UTC.

Neighborhood & Commute
Source: Walkscore
Save
Ask
Tour
Hide
Share