Save
Ask
Tour
Hide
Share
$635,000
20 Days On Site

8077 Castle Grove Drive
Mechanicsville, VA 23111

Single Family Residence|Pending
4
Beds
4
Total Baths
3
Full Baths
1
Partial Bath
3,100
SqFt
$205
/SqFt
2017
Built
Subdivision:
Gardenbrook
County:
Hanover
Listing courtesy of The Hogan Group Real Estate (919) 616-0279

Due to the health concerns created by Coronavirus we are offering personal 1-1 online video walkthough tours where possible.

8077 Castle Grove Drive8077 Castle Grove Drive8077 Castle Grove Drive8077 Castle Grove Drive
Save
Ask
Tour
Hide
Share

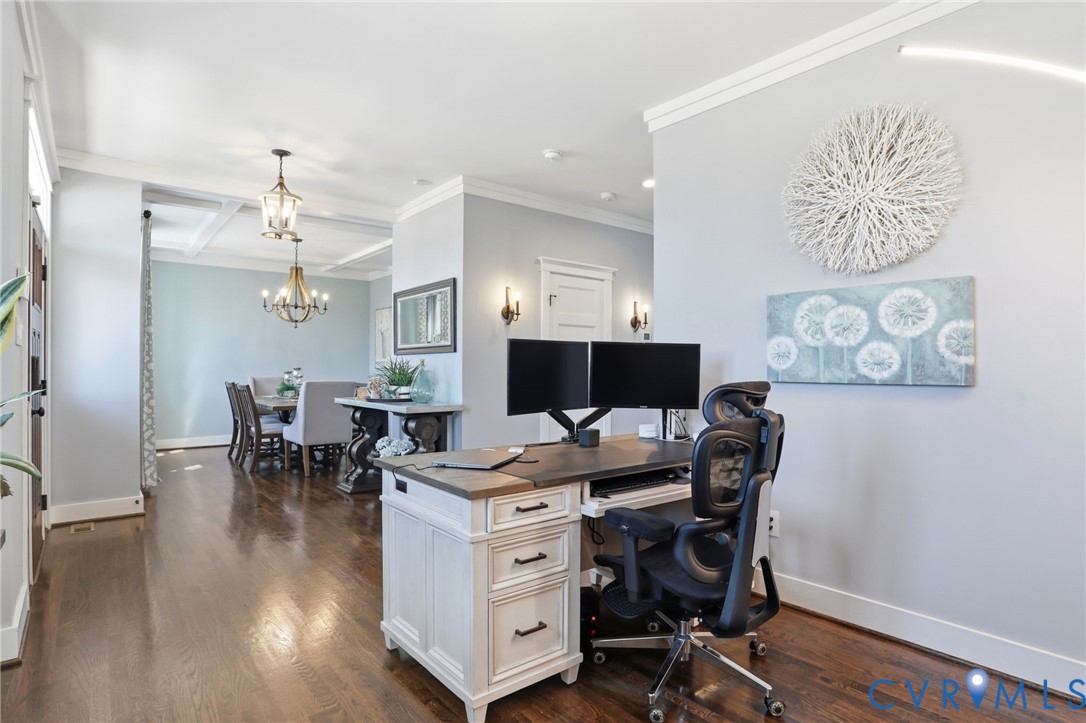
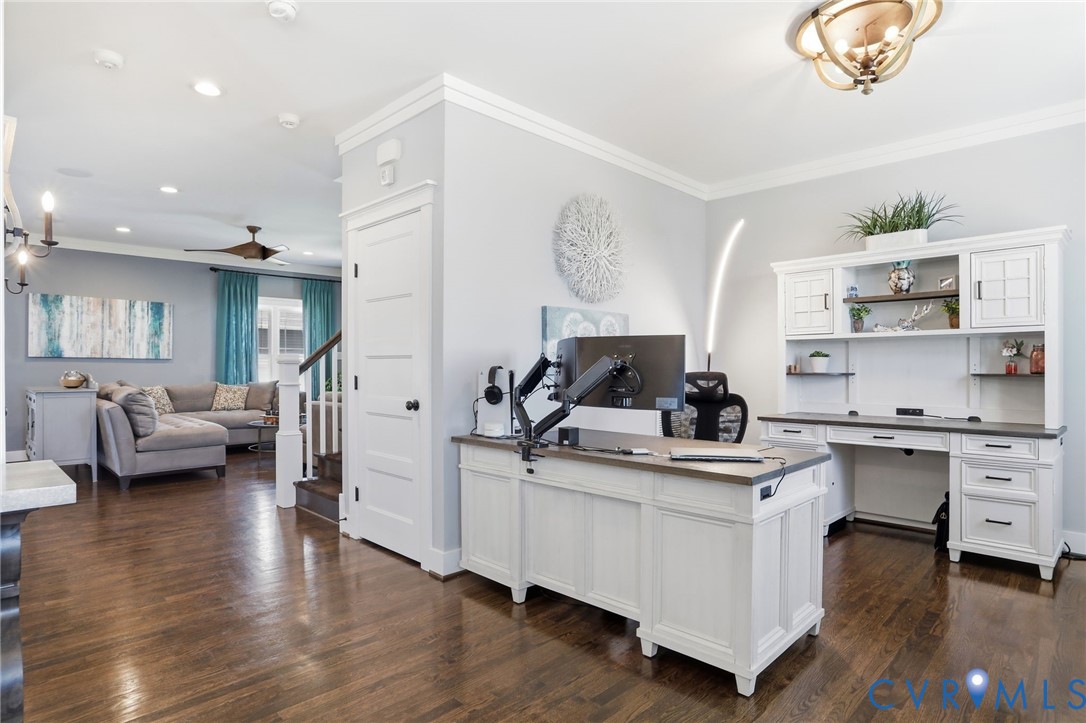
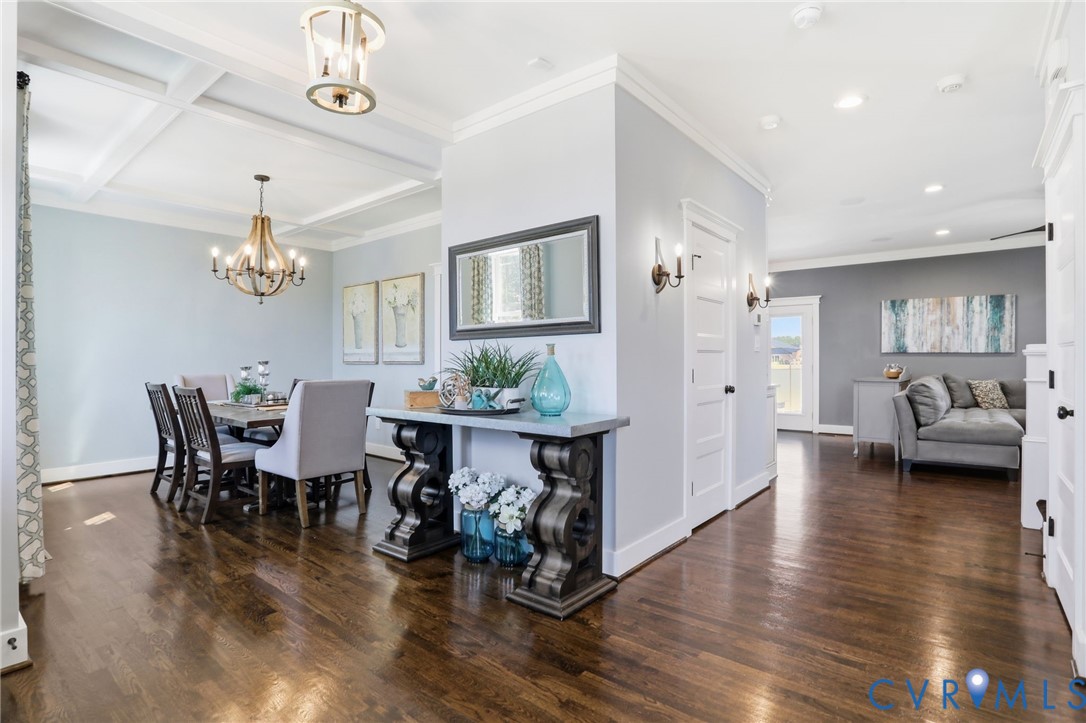
Welcome to this stunning 3 story craftsman home in Gardenbrook! Featuring 4 bedrooms and 3.5 bathrooms over 3,100 sqft of living space, this one has it all! You will be greeted with a beautiful foyer with an office/living area on one side and dining room with coffered ceiling on the other. The open living room featuring a gas fireplace flows right into the gourmet kitchen with granite countertops, island and wine bar! Built in speakers in the living room and third floor add the perfect touch for entertaining or relaxing at home. Upstairs, you will find 3 well-appointed rooms, a beautiful hall bathroom, a laundry room, and a massive primary suite featuring dual walk-in closets and a gorgeous en suite bathroom. The third floor is set up perfectly for a playroom, movie room or guest suite with a full bathroom attached. The 2 car garage features acrylic coated flooring, utility sink, gas tankless water heater, irrigation system and pedestrian door that leads out to a picture perfect backyard. Featuring a hardscaped patio, fire pit, built in outdoor speakers, 6 foot privacy fence and new tool shed to house your yard equipment. The home is also equipped with 2 year old solar panels offering added energy efficiency and long term savings potential.

Save
Ask
Tour
Hide
Share
Listing Snapshot
Price 
$635,000
Days On Site 
20 Days
Bedrooms 
4
Inside Area (SqFt) 
3,100 sqft
Total Baths 
4
Full Baths 
3
Partial Baths 
1
Lot Size 
0.166 Acres
Year Built 
2017
MLS® Number 
2611400
Status 
Pending
Property Tax 
$4,948
HOA/Condo/Coop Fees 
$41.67 monthly
Sq Ft Source 
Assessor
Friends & Family
Recent Activity
a week agoStatus changed to Pending
a week agoListing updated with changes from the MLS®
3 weeks agoListing first seen on site
General Features
Acres 
0.166
Attached Garage 
Yes
Garage 
Yes
Garage Spaces 
2
Number Of Stories 
2
Parking 
AttachedGarageGarage Door Opener
Parking Spaces 
2
Property Sub Type 
Single Family Residence
Security 
Smoke Detector(s)
Sewer 
Public Sewer
SqFt Above 
3100
Style 
Two Story, Transitional
Water Source 
Public
Zoning 
RS
Interior Features
Appliances 
CooktopDryerDishwasherDisposalGas Water HeaterMicrowaveRefrigeratorRange HoodTankless Water HeaterWasher
Cooling 
Central AirZonedCeiling Fan(s)
Fireplace 
Yes
Fireplace Features 
Gas
Fireplaces 
1
Flooring 
Ceramic TileWood
Heating 
ElectricHeat PumpNatural GasZoned
Interior 
BookcasesBuilt-in FeaturesTray Ceiling(s)Ceiling Fan(s)Double VanityEat-in KitchenGranite CountersHigh CeilingsHigh Speed InternetKitchen IslandRecessed LightingWired for DataWalk-In Closet(s)
Laundry Features 
Washer Hookup
HalfBath 
Level - First
Save
Ask
Tour
Hide
Share
Exterior Features
Construction Details 
BrickHardiPlank Type
Exterior 
Storage
Fencing 
FencedPrivacy
Other Structures 
Shed(s)
Patio And Porch 
Front PorchPatioPorch
Pool Features 
None
Community Features
Association Dues 
500
Community Features 
LakePlayground
HOA Fee Frequency 
Annually
MLS Area 
44 - Hanover
Schools
School District
Unknown
Elementary School
Laurel Meadow
Middle School
Bell Creek Middle
High School
Mechanicsville
All or a portion of the multiple Listing information is provided by the Central Virginia Regional Multiple Listing Service, LLC, from a copyrighted compilation of listings. All IDX information is provided exclusively for consumers’ personal, non-commercial use and may not be used for any purpose other than to identify prospective properties consumers may be interested in purchasing. All CVR MLS information provided is deemed reliable but is not guaranteed accurate. The compilation of Listings and each individual Listing are ©2026 Central Virginia Regional Multiple Listing Service, LLC. All rights reserved.


Last checked 2026-05-28 08:19 PM UTC.

Neighborhood & Commute
Source: Walkscore
Save
Ask
Tour
Hide
Share