Save
Ask
Tour
Hide
Share
$924,900
168 Days On Site

8506 McKibben Place
Chesterfield, VA 23838

For Sale|Single Family Residence|Active
5
Beds
6
Total Baths
5
Full Baths
1
Partial Bath
6,081
SqFt
$152
/SqFt
2023
Built
Subdivision:
Lake Margaret
County:
Chesterfield
Listing courtesy of Weichert Home Run Realty (804) 690-9981

Due to the health concerns created by Coronavirus we are offering personal 1-1 online video walkthough tours where possible.
8506 McKibben Place8506 McKibben Place8506 McKibben Place8506 McKibben Place
Save
Ask
Tour
Hide
Share

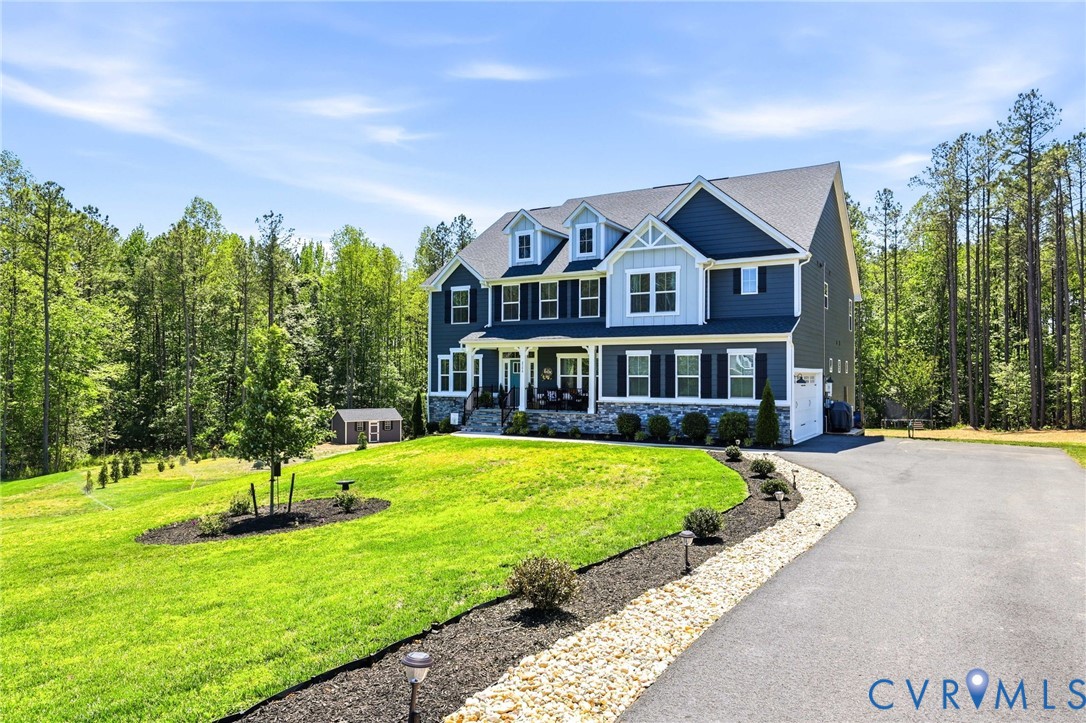
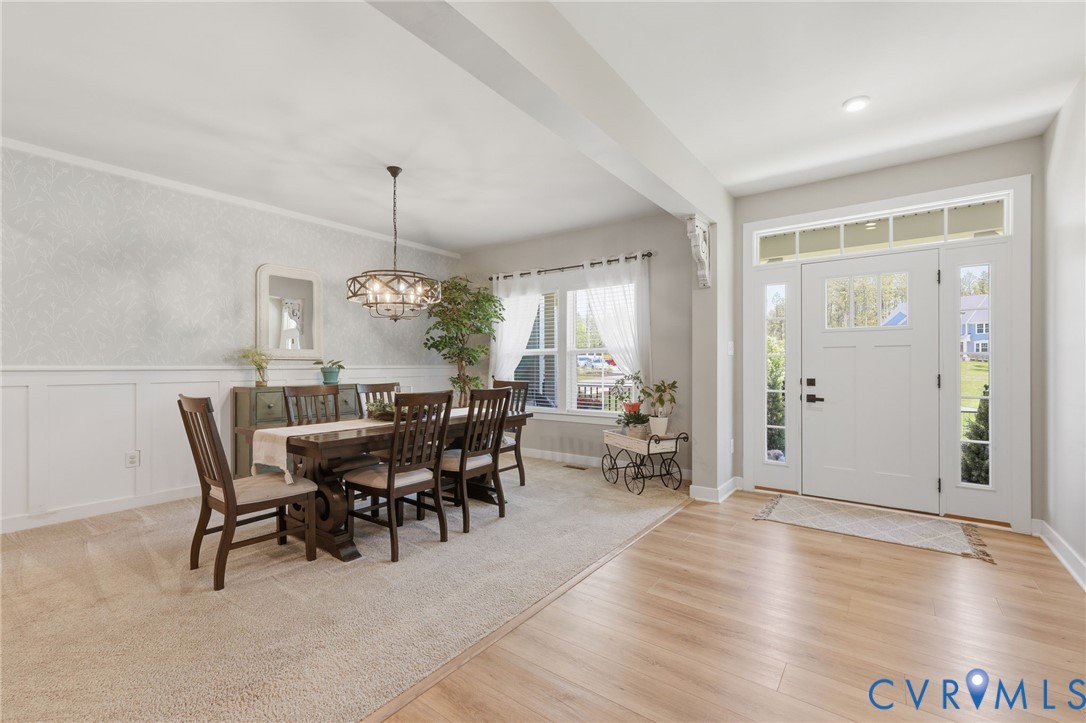
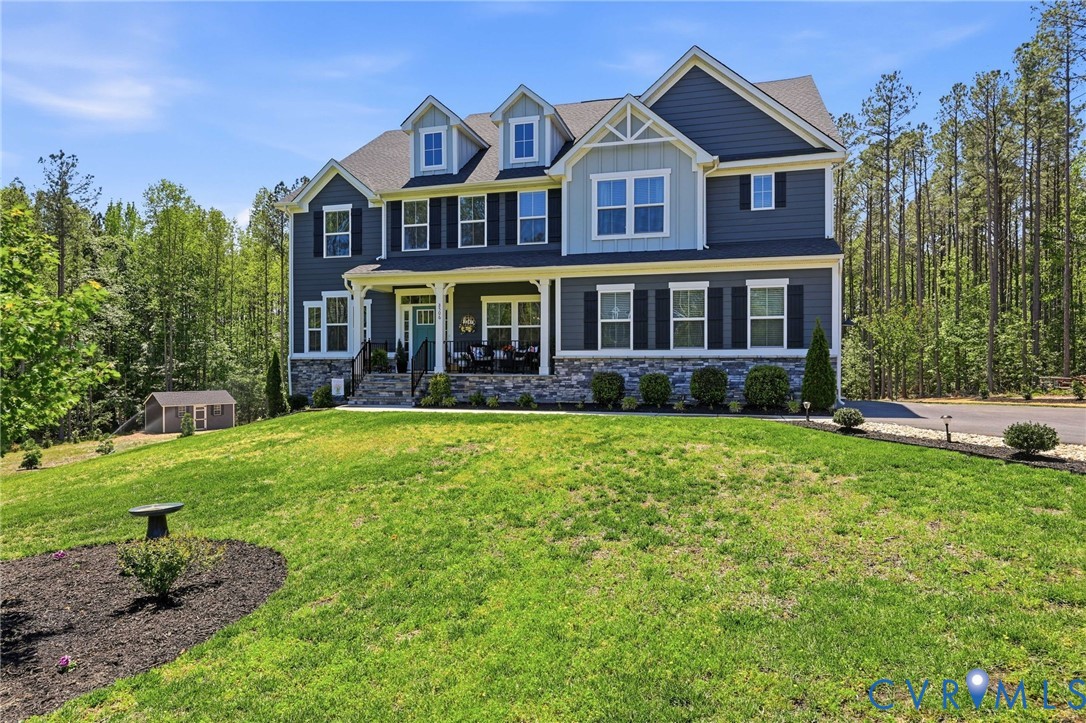
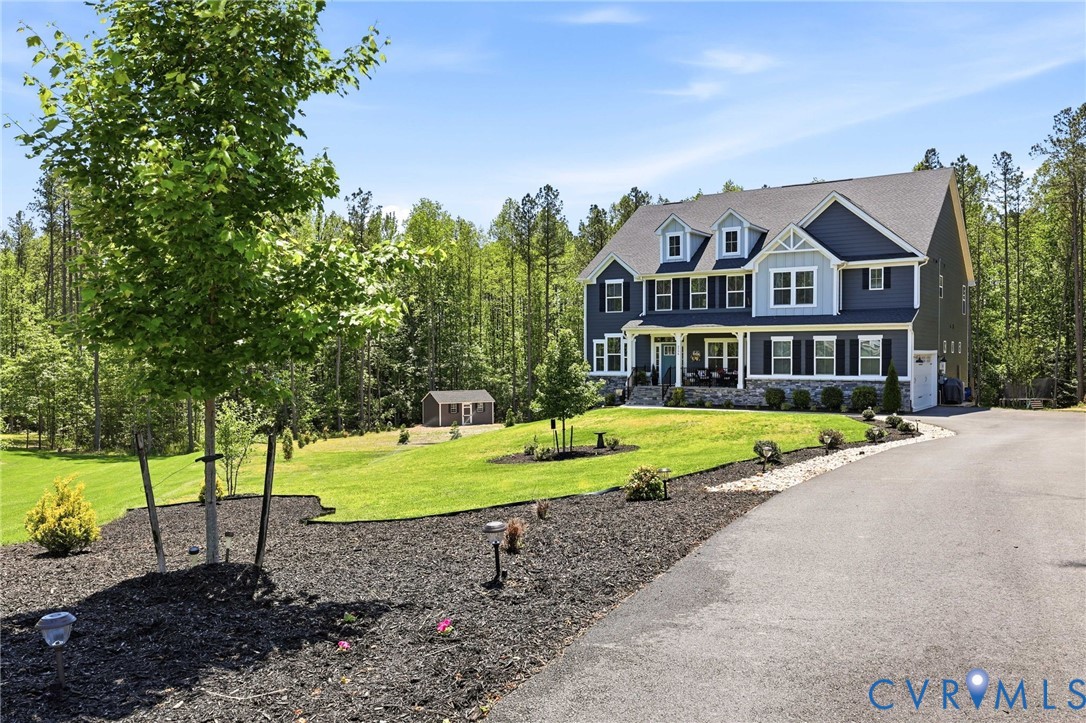
Welcome to this beautiful spacious home nestled on 1.78 acres at the end of a quiet cul-de-sac in the highly desirable Highlands at Lake Margaret. It has all the space you need inside and out! Thoughtfully designed with 5 bedrooms, 5.5 baths, multiple living spaces, and an impressive finished walkout basement, this home offers the perfect blend of elegance, comfort, and functionality. The heart of the home is the stunning gourmet kitchen, featuring an oversized 9’ x 4’ quartz island! With a generous eat-in area, gas cooking, under and over cabinet lighting, butler’s pantry with wine cooler it is deal for everyday living and entertaining. The main level also offers a spacious family room highlighted by a beautifully designed stone gas fireplace, formal dining room, formal living room, private office, and not one, but TWO covered rear porches perfect for morning coffee, relaxing evenings, or entertaining guests. Upstairs, the expansive primary suite provides a wonderful retreat, while three nicely sized additional bedrooms each offer walk-in closets. A sizable loft overlooking the family room adds even more flexible living space, perfect for a second sitting area, playroom, or whatever you imagine. The finished walkout basement takes the living space to another level, featuring a large recreation room, fifth bedroom, full bath, large additional flex room, and an unfinished storage area complete with shelving. With abundant space throughout, there is room for everyone and everything. Outside, enjoy the privacy and peacefulness while being part of a community that offers an array of amenities, including walking trails, golf, clubhouse, community pool, and scenic ponds. Conveniently located near shopping, dining, and major routes. This home truly offers the best of both worlds, peaceful surroundings with everyday conveniences close by.

Save
Ask
Tour
Hide
Share
Listing Snapshot
Price 
$924,900
Days On Site 
168 Days
Bedrooms 
5
Inside Area (SqFt) 
6,081 sqft
Total Baths 
6
Full Baths 
5
Partial Baths 
1
Lot Size 
1.7818 Acres
Year Built 
2023
MLS Number 
2611258
Status 
Active
Property Tax 
$6,790.7
HOA/Condo/Coop Fees 
$39.58 monthly
Sq Ft Source 
Assessor
Friends & Family
Recent Activity
a month agoPrice changed to $924,900
a month agoStatus changed to Active
a month agoListing updated with changes from the MLS
6 months agoListing first seen on site
General Features
Acres 
1.7818
Attached Garage 
Yes
Disclosures 
Covenants Restrictions Disclosure, First Right Of Refusal
Garage 
Yes
Garage Spaces 
2
Levels 
Two
Number Of Stories 
2
Parking 
AttachedDrivewayGaragePavedGarage Faces RearGarage Faces Side
Property Sub Type 
Single Family Residence
Sewer 
Septic Tank
SqFt Above 
4237
SqFt Below 
1844
Style 
Craftsman, Two Story
Water Source 
Public
Zoning 
R88
Interior Features
Appliances 
Double OvenDishwasherGas Water HeaterMicrowaveTankless Water HeaterWine CoolerGas Cooktop
Basement 
FullPartially Finished
Cooling 
Central Air
Fireplace 
Yes
Fireplace Features 
Gas
Fireplaces 
1
Flooring 
TileVinyl
Heating 
Forced AirNatural Gas
Interior 
Eat-in KitchenGranite CountersHigh CeilingsKitchen IslandRecessed LightingPantry
FullBath 
Save
Ask
Tour
Hide
Share
Exterior Features
Construction Details 
BlockHardiPlank TypeWood Siding
Exterior 
Storage
Fencing 
None
Lot Features 
Cul-De-Sac
Other Structures 
Shed(s)
Patio And Porch 
Rear PorchFront PorchPorch
Pool Features 
Outdoor PoolCommunity
Roof 
CompositionShingle
Community Features
Association Amenities 
ManagementTrail(s)
Association Fee 
$475.0
Association Fee Frequency 
Annually
Community Features 
ClubhouseLakePoolTennis Court(s)
MLS Area 
54 - Chesterfield
Schools
School District
Unknown
Elementary School
Ettrick
Middle School
Matoaca
High School
Matoaca
All or a portion of the multiple Listing information is provided by the Central Virginia Regional Multiple Listing Service, LLC, from a copyrighted compilation of listings. All IDX information is provided exclusively for consumers’ personal, non-commercial use and may not be used for any purpose other than to identify prospective properties consumers may be interested in purchasing. All CVR MLS information provided is deemed reliable but is not guaranteed accurate. The compilation of Listings and each individual Listing are ©2026 Central Virginia Regional Multiple Listing Service, LLC. All rights reserved.


Last checked 2026-10-22 02:09 AM UTC.

Neighborhood & Commute
Source: Walkscore
Save
Ask
Tour
Hide
Share