Save
Ask
Tour
Hide
Share
$699,950
31 Days On Site

10276 McGarvey Lane
Mechanicsville, VA 23116

Single Family Residence|Pending
4
Beds
3
Total Baths
2
Full Baths
1
Partial Bath
3,100
SqFt
$226
/SqFt
2022
Built
Subdivision:
Taylor Farm
County:
Hanover
Listing courtesy of Hometown Realty (804) 922-2995

Due to the health concerns created by Coronavirus we are offering personal 1-1 online video walkthough tours where possible.
10276 McGarvey Lane10276 McGarvey Lane10276 McGarvey Lane10276 McGarvey Lane
Save
Ask
Tour
Hide
Share

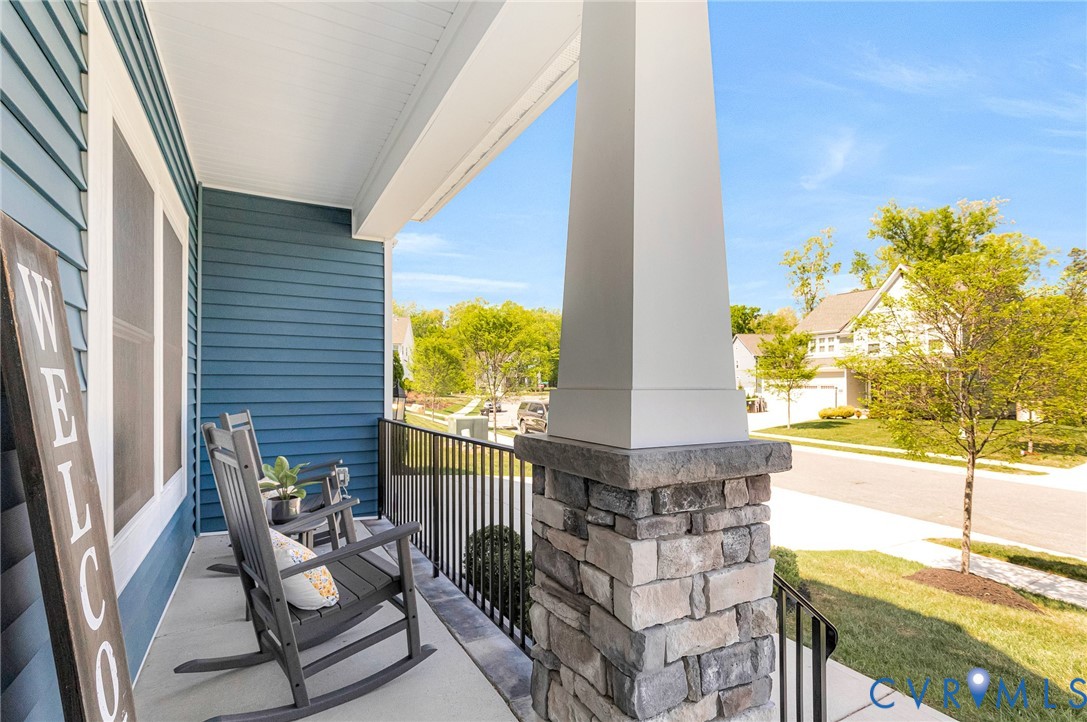
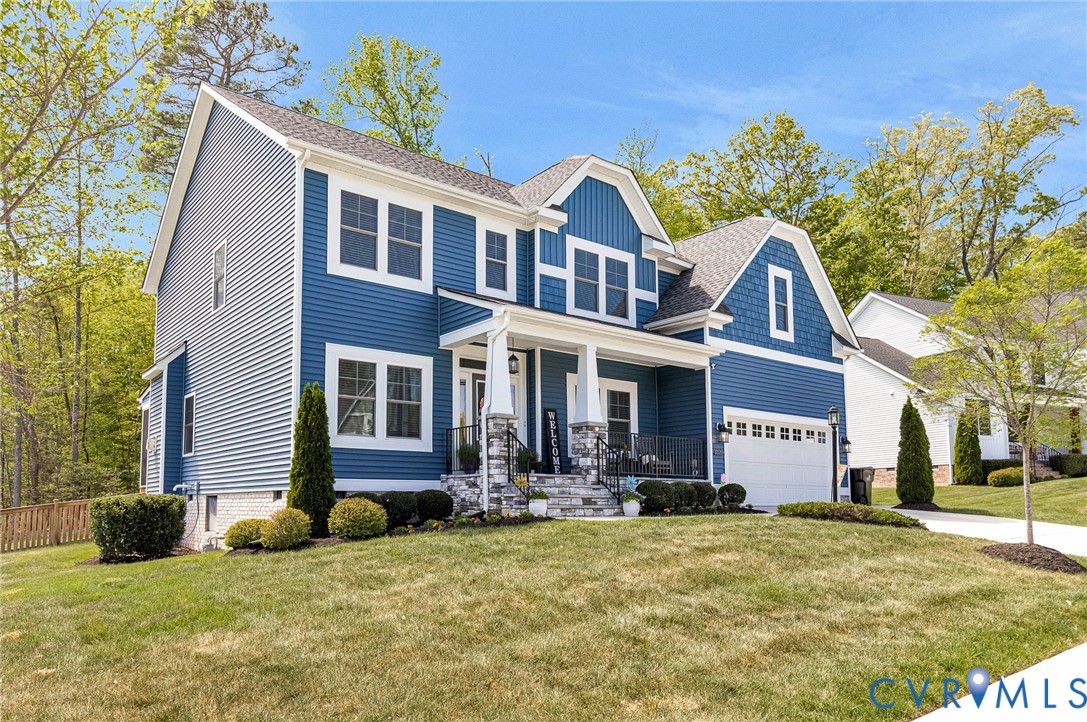
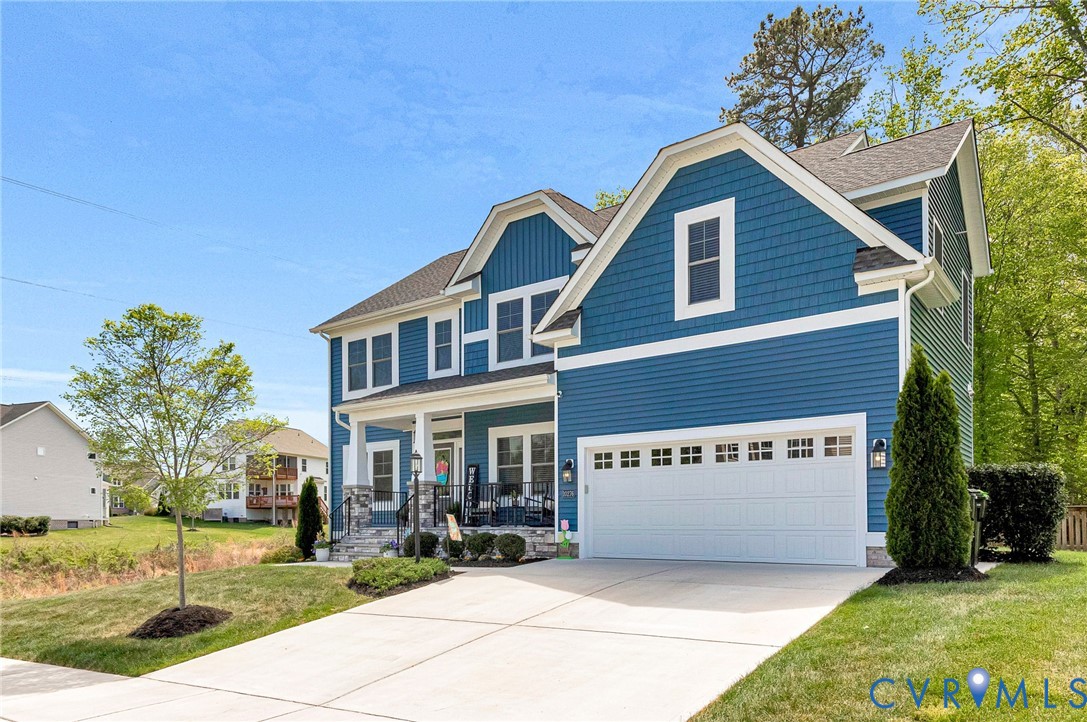
Welcome to this beautifully crafted 2022 home in The Estates of Taylor Farm, offering over 3,100 sqft on a professionally landscaped 1/3-acre lot. Tucked into a more private section of the community, this home offers a fenced backyard, mature trees, and added privacy—creating quiet backdrop to enjoy year-round. Inside, you’ll find a thoughtfully designed, open-concept layout with 9-foot ceilings, craftsman-style details, and an inviting living space highlighted by wood beams and a stacked stone gas fireplace with blower. The kitchen was designed to impress, featuring quartz countertops, large contrast island, upgraded cabinetry, high-end stainless appliances, and a butler’s pantry with beverage fridge and bar-style storage. A separate, fully-customized pantry by Closet Factory provide both style and function. Additional first floor amenities include an office/study, formal dining room, additional flex room, and morning room for dining/entertaining (even a pool table!). Upstairs offers a spacious loft to be used as a media room, playroom, and easily convert to a 5th bedroom, in additional to 4 generously sized bedrooms, including a well-appointed primary suite with soaking tub, and a custom Closet Factory walk-in closet. This home truly stands apart with its advanced, custom HVAC systems. It features two Trane 16 SEER dual-fuel, high-efficiency heat pump systems, metal trunk ductwork, three zones, media air filters, whole-home steam humidifier, and air scrubbers designed to improve air quality and reduce airborne particles—creating a comfortable, safe, and efficient living environment year-round. Step outside to a screened porch through french doors, perfect for indoor-outdoor living, overlooking a fenced backyard with mature trees. Community amenities include playgrounds, walking paths, and access to Honey Meadows pool! Enjoy walkability to Cool Spring Elementary, Chickahominy Middle, and Atlee High, with sidewalks and neighborhood connections that make daily routines simple and convenient!

Save
Ask
Tour
Hide
Share
Listing Snapshot
Price 
$699,950
Days On Site 
31 Days
Bedrooms 
4
Inside Area (SqFt) 
3,100 sqft
Total Baths 
3
Full Baths 
2
Partial Baths 
1
Lot Size 
0.325 Acres
Year Built 
2022
MLS® Number 
2610878
Status 
Pending
Property Tax 
$4,919.14
HOA/Condo/Coop Fees 
$72 monthly
Sq Ft Source 
Assessor
Friends & Family
Recent Activity
4 weeks agoStatus changed to Pending
4 weeks agoListing updated with changes from the MLS®
a month agoListing first seen on site
General Features
Acres 
0.325
Attached Garage 
Yes
Disclosures 
Seller Disclosure
Garage 
Yes
Garage Spaces 
2
Green Energy Efficient 
Appliances
Levels 
Two
Number Of Stories 
2
Parking 
AttachedDirect AccessDrivewayGarageGarage Door OpenerOff StreetOversizedPaved
Parking Spaces 
2
Property Sub Type 
Single Family Residence
Security 
Security SystemSmoke Detector(s)
Sewer 
Public Sewer
SqFt Above 
3100
Style 
Craftsman, Modern
Utilities 
Cable Available
Water Source 
Public
Zoning 
RS
Interior Features
Appliances 
DishwasherExhaust FanFreezerDisposalGas Water HeaterHumidifierIce MakerMicrowaveOvenRefrigeratorRange HoodTankless Water HeaterWine CoolerENERGY STAR Qualified AppliancesGas Cooktop
Basement 
Crawl Space
Cooling 
Central AirZonedCeiling Fan(s)
Fireplace 
Yes
Fireplace Features 
Gas
Fireplaces 
1
Flooring 
Vinyl
Heating 
ElectricNatural GasZonedExhaust Fan
Interior 
Beamed CeilingsWet BarCeiling Fan(s)Double VanityEat-in KitchenGranite CountersHigh CeilingsKitchen IslandPantryRecessed LightingWalk-In Closet(s)
Laundry Features 
Washer Hookup
Window Features 
Screens
FullBath 
Save
Ask
Tour
Hide
Share
Exterior Features
Construction Details 
BlockFrameVinyl Siding
Fencing 
Back YardFenced
Lot Features 
LandscapedLevel
Patio And Porch 
Rear PorchFront PorchScreenedPorch
Pool Features 
Outdoor PoolCommunity
Roof 
AsphaltShingle
Windows/Doors 
Screens
Community Features
Association Amenities 
LandscapingManagementRecreation FacilitiesTrail(s)
Association Dues 
72
Community Features 
PlaygroundParkCurbsSidewalksPool
HOA Fee Frequency 
Monthly
MLS Area 
36 - Hanover
Schools
School District
Unknown
Elementary School
Cool Spring
Middle School
Chickahominy
High School
Atlee
All or a portion of the multiple Listing information is provided by the Central Virginia Regional Multiple Listing Service, LLC, from a copyrighted compilation of listings. All IDX information is provided exclusively for consumers’ personal, non-commercial use and may not be used for any purpose other than to identify prospective properties consumers may be interested in purchasing. All CVR MLS information provided is deemed reliable but is not guaranteed accurate. The compilation of Listings and each individual Listing are ©2026 Central Virginia Regional Multiple Listing Service, LLC. All rights reserved.


Last checked 2026-05-28 08:19 PM UTC.

Neighborhood & Commute
Source: Walkscore
Save
Ask
Tour
Hide
Share