Save
Ask
Tour
Hide
Share
$590,000
37 Days On Site

10062 Studley Farms Drive
Mechanicsville, VA 23116

Single Family Residence|Pending
4
Beds
2
Total Baths
2
Full Baths
2,455
SqFt
$240
/SqFt
1973
Built
Subdivision:
Studley Farms
County:
Hanover
Listing courtesy of Keeton & Co Real Estate (804) 921-7406

Due to the health concerns created by Coronavirus we are offering personal 1-1 online video walkthough tours where possible.
10062 Studley Farms Drive10062 Studley Farms Drive10062 Studley Farms Drive10062 Studley Farms Drive
Save
Ask
Tour
Hide
Share

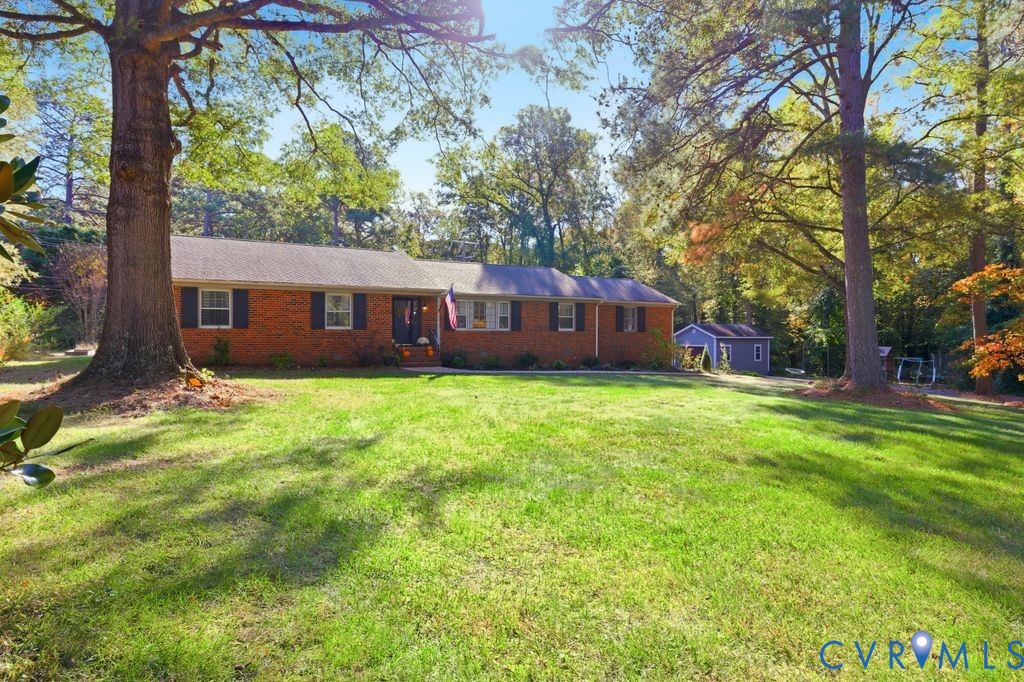
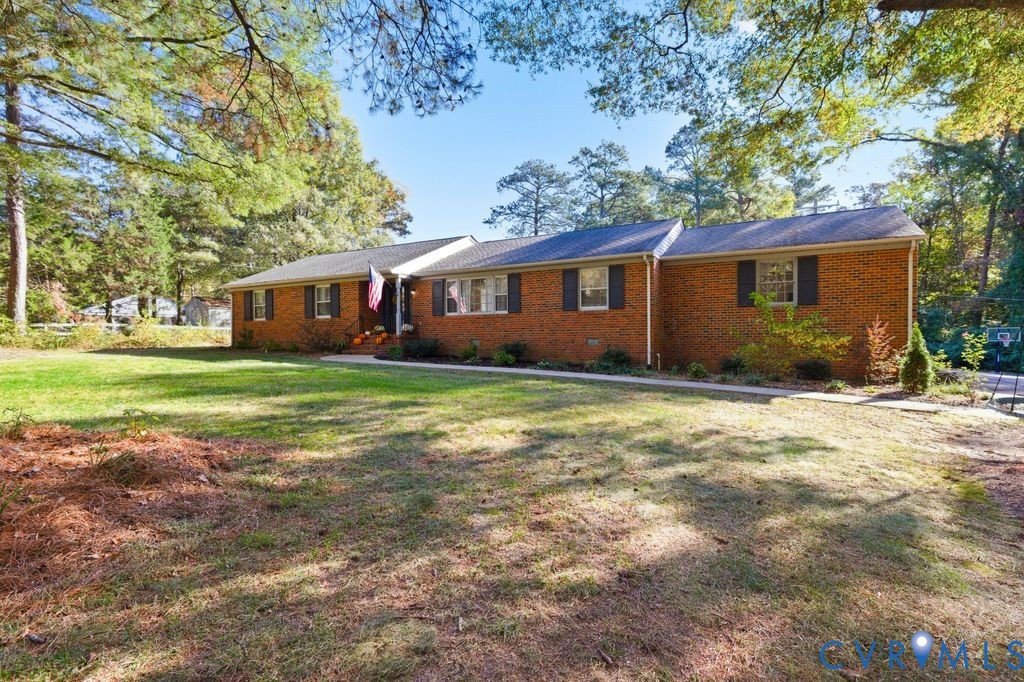
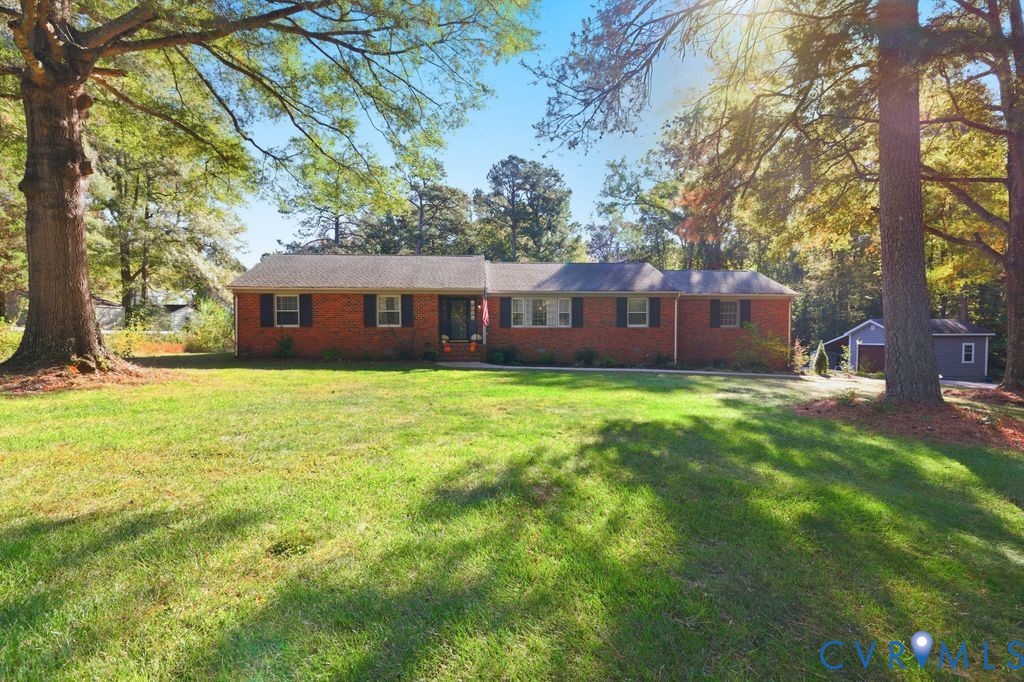
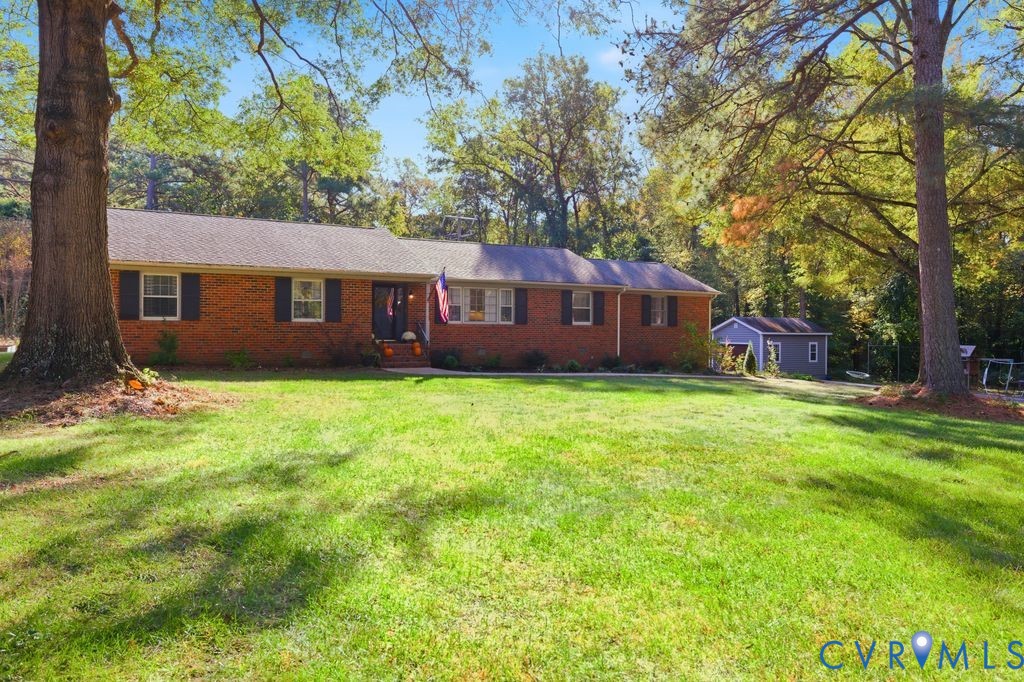
Welcome to this charming and spacious all-brick ranch nestled on a sprawling 1.25-acre lot in the highly desirable Studley Farms community. Boasting 2,455 square feet of living space, this home features a sought-after open-concept kitchen and living area highlighted by classic wood flooring and a cozy brick wood-burning fireplace. The functional floor plan includes 4 bedrooms and 2 full bathrooms, featuring a convenient first-floor primary suite. Exterior highlights include a double-width paved driveway, a 1.5-car garage, and a large deck overlooking a private, expansive backyard. Modern essentials are already in place with a 6-year-old water heater, a dimensional roof, and a conventional septic system that was just pumped in 2024. Located in the premier Hanover High School district with no HOA fees, this unique property offers the perfect blend of privacy and community.

Save
Ask
Tour
Hide
Share
Listing Snapshot
Price 
$590,000
Days On Site 
37 Days
Bedrooms 
4
Inside Area (SqFt) 
2,455 sqft
Total Baths 
2
Full Baths 
2
Partial Baths 
N/A
Lot Size 
1.23 Acres
Year Built 
1973
MLS® Number 
2610583
Status 
Pending
Property Tax 
$3,700.08
HOA/Condo/Coop Fees 
N/A
Sq Ft Source 
Assessor
Friends & Family
Recent Activity
a month agoStatus changed to Pending
a month agoListing updated with changes from the MLS®
a month agoListing first seen on site
General Features
Acres 
1.23
Attached Garage 
Yes
Garage 
Yes
Garage Spaces 
1.5
Levels 
One
Number Of Stories 
1
Parking 
AttachedDrivewayGarageOversizedPaved
Property Sub Type 
Single Family Residence
Sewer 
Septic Tank
SqFt Above 
2455
Style 
Ranch
Water Source 
Well
Zoning 
A1
Interior Features
Appliances 
CooktopDryerDishwasherExhaust FanFreezerIce MakerMicrowaveOvenRefrigeratorRange HoodWasherGas Cooktop
Basement 
Crawl SpaceSump Pump
Cooling 
Central AirHeat Pump
Fireplace 
Yes
Fireplace Features 
DecorativeMasonryWood Burning
Fireplaces 
1
Flooring 
Wood
Heating 
ElectricHeat PumpHot WaterExhaust Fan
Interior 
Master Downstairs
FullBath 
Level - FirstDescription - Tub & Shower
Save
Ask
Tour
Hide
Share
Exterior Features
Construction Details 
Brick
Fencing 
None
Patio And Porch 
DeckFront PorchPorch
Pool Features 
None
Community Features
MLS Area 
44 - Hanover
Schools
School District
Unknown
Elementary School
Pole Green
Middle School
Oak Knoll
High School
Hanover
All or a portion of the multiple Listing information is provided by the Central Virginia Regional Multiple Listing Service, LLC, from a copyrighted compilation of listings. All IDX information is provided exclusively for consumers’ personal, non-commercial use and may not be used for any purpose other than to identify prospective properties consumers may be interested in purchasing. All CVR MLS information provided is deemed reliable but is not guaranteed accurate. The compilation of Listings and each individual Listing are ©2026 Central Virginia Regional Multiple Listing Service, LLC. All rights reserved.


Last checked 2026-05-30 08:06 PM UTC.

Neighborhood & Commute
Source: Walkscore
Save
Ask
Tour
Hide
Share